- Overview
- Description
- Property Details
- Location
- HOA Management
- Facts & Features
- Getting Around
- Nearby Homes




$700,000
Monthly Est:$3,484
 4 Beds
 4 Baths
3 full baths + 1 half bath
 3,916sqft
5809 Nutcracker Dr, Granbury, TX 76049
$700,000
$3,484/moEst:
Get Pre-Approved
Single Family Residence
Built in 2001
$206/mo HOA
0.38 acre lot
$179/sq.ft
Description
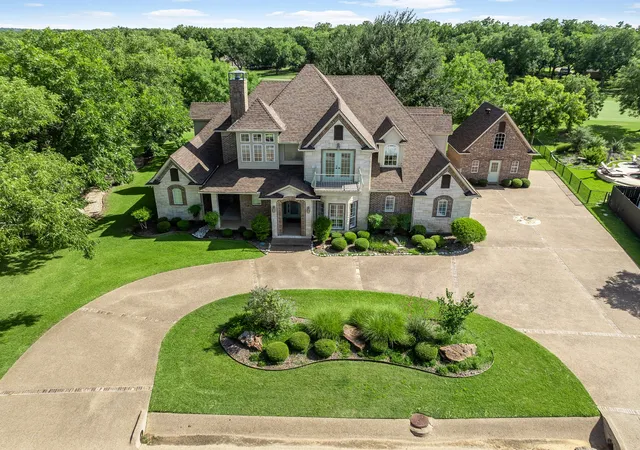
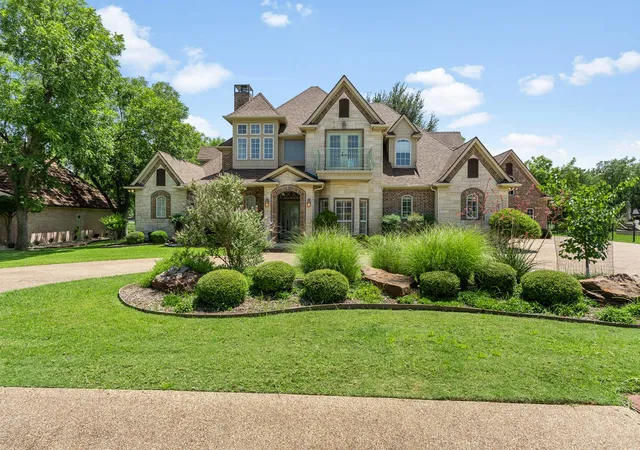
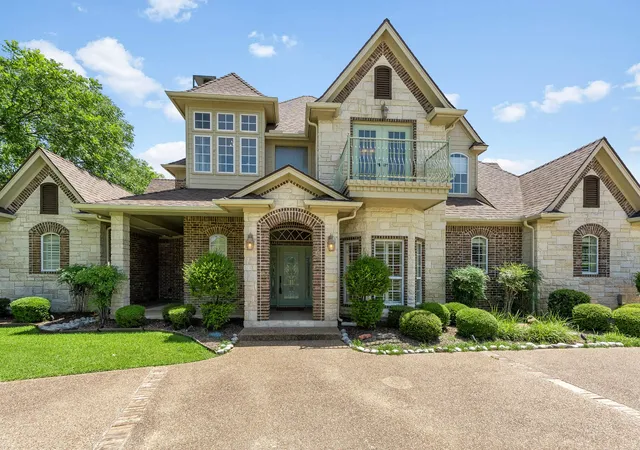
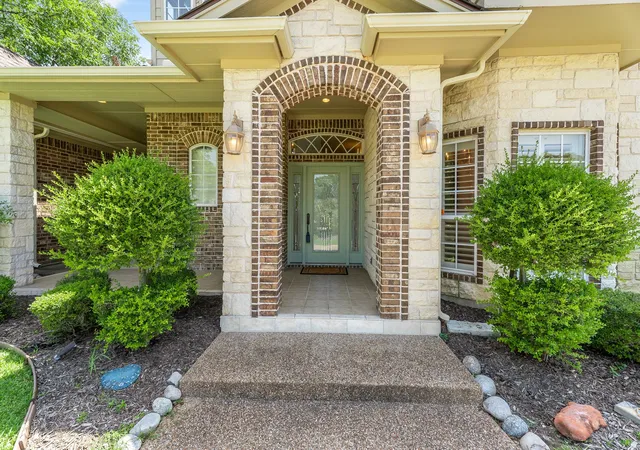
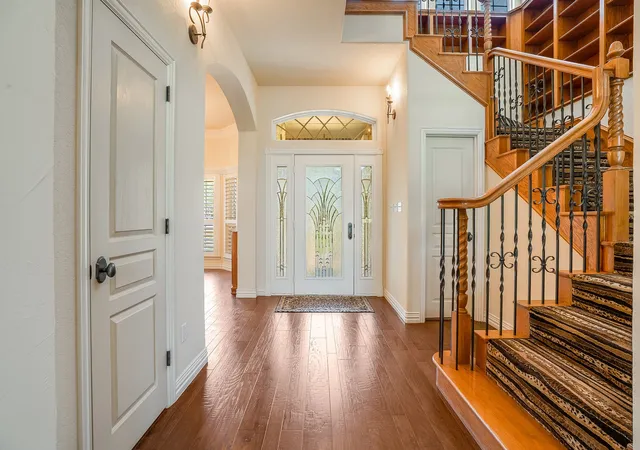
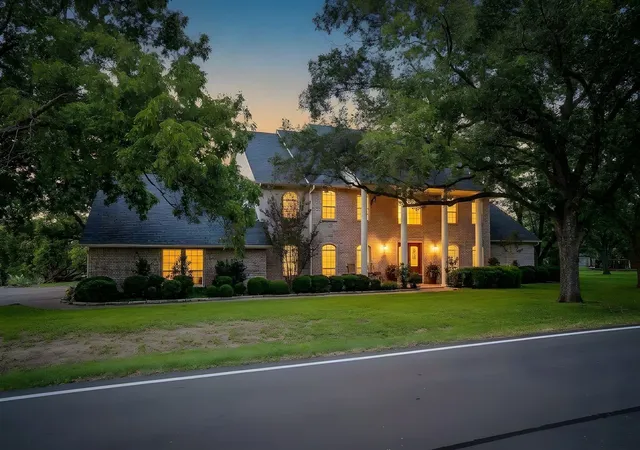
Life on the Green — Where Every Day Feels Like a Getaway. Some homes whisper — this one? It throws a party & you're the guest of honor. Sitting pretty on the #1 green in the coveted Pecan Plantation, this showstopper demands a second look (& a third, & maybe a fourth). Curb appeal here isn't just a phrase- it's a statement. From the moment you step inside, you'll feel it: intention. Every archway, every sun-drenched window, every inch of this 4-bedroom, 3.5-bath beauty was designed to impress & inspire. The cathedral ceiling soars above an open-concept living space that flows effortlessly into a kitchen built for both midnight snacks & full-on dinner parties. Custom cabinetry, glass-front accents, & miles of granite counter space mean you'll never run out of room- or style. Storage? More than you'll know what to do with. (Challenge accepted) Two dining rooms give you options: dine in one, turn the other into the home office of your dreams or host in both. Natural light pours through uniquely placed windows dressed in classic plantation shutters-every room feels alive, bright, & impossibly welcoming. And the closets? Prepare to swoon. Seriously. The practical side doesn't disappoint either: two BRAND-NEW HVAC systems, a new water heater supplementing the tankless unit, & a Class 4 roof that's just two years young. A 3-car garage is only the beginning-there's also a workshop with its own electric & golf cart garage door, ready to become your art studio, woodshop, home gym, or the ultimate hobby hut. Guests will never fight for parking thanks to the circle drive & side driveway. Now, let's talk lifestyle. Pecan Plantation isn't just a neighborhood-it's a resort with a gate code. 24-7 security, golf at your doorstep, multiple pools, tennis & pickleball courts, fine dining, a pharmacy, bank, car wash, & even a full-service grocery store-all inside the gates. You may never need to leave. This isn't just a home. It's your next chapter, & it's going to be a page-turner.
- Houzeo last checked: 12 minutes ago
- Listing updated: September 30, 2026 at 9:53 pm
- Listing Provided by: Kacey Huggins | Keller Williams Brazos West (817) 279-6996
- Source: NTREIS MLS-TX | MLS#: 21335903

Property Details
Status
Pending
Type
Single Family Residence
No. of Stories
2
County
City
Neighborhood
--
Year Built
2001
HOA Fees
$206/mo
Finished Area
3,916 sqft
Lot Size
0.38 acre lot
Basement Area
- sqft
MLS Name
NTREIS MLS
MLS Number
21335903
MLS Status
Pending
Cumulative Days on Market
57

Continue Your Journey in App
Find your dream home, receive real-time updates, and many more!
Download App
Continue Your Journey in App
Find your dream home, receive real-time updates, and many more!
Location
HOA Management
Pecan Plantation Owners Association
HOA Fees
$206/ Monthly
Amenities
 Amenities and services may be covered by one or multiple associations and service providers.
 Trash Pickup
 Security Guard
 AllFacilities
Disclaimer: Amenities are based on third-party information and may vary; buyers must independently verify all amenities, as information is deemed reliable but not guaranteed.
Facts & Features
Rooms
Bedrooms & bathrooms
Bedrooms: 4
Bathrooms: 4
GameRoom
Level: Second
Area: 380.00 Square Feet
Dimensions: 19 x 20
Bedroom
Level: Second
Area: 121.00 Square Feet
Dimensions: 11 x 11
Bedroom
Level: Second
Area: 176.00 Square Feet
Dimensions: 11 x 16
Laundry
Level: First
Area: 72.00 Square Feet
Dimensions: 12 x 6
LivingRoom
Level: First
Area: 440.00 Square Feet
Dimensions: 22 x 20
BreakfastRoomNook
Level: First
Area: 143.00 Square Feet
Dimensions: 11 x 13
DiningRoom
Level: First
Area: 154.00 Square Feet
Dimensions: 11 x 14
Kitchen
Level: First
Area: 209.00 Square Feet
Dimensions: 11 x 19
Bedroom
Level: First
Area: 154.00 Square Feet
Dimensions: 11 x 14
PrimaryBedroom
Level: First
Area: 240.00 Square Feet
Dimensions: 15 x 16
Interior
Heating
Central, Electric, Fireplaces
Cooling
Central Air, Ceiling Fans, Electric
Interior Features
Wet Bar, Built In Features, Decorative Designer Lighting Fixtures, Eat In Kitchen, Granite Counters, Kitchen Island, Open Floorplan, Pantry, Vaulted Ceilings, Walk In Closets
Appliances
Dishwasher, Electric Oven, Electric Range, Microwave
Flooring
Carpet, Simulated Wood, Tile
Exterior Features
Balcony, Fire Pit, Garden, Lighting, Rain Gutters
Construction
Year Built
Year Built: 2001
Home type
Single Family Residence
Construction Materials
Brick, Rock, Stone
Foundation Details
Slab
Roof
Composition
Property Condition
Resale
Architectural Style
Detached
Utilities & Energy
Utilities
Municipal Utilities, Sewer Available, Water Available
Security Features
Security Gate, Gated Community, Security Guard, Gated With Guard
Fireplace Features
Gas Log, Wood Burning
Parking Features
Garage Faces Side
Pool Features
None, Community
Other Features
Patio And Porch Features
Rear Porch, Front Porch, Balcony, Covered
Disclosures
Municipal Utility District Disclosure
Subdivision Name
Pecan Plantation
Lot Features
Irregular Lot, Landscaped, On Golf Course, Subdivision, Sprinkler System
Community Features
Boat Facilities, Clubhouse, Dock, Fitness Center, Fenced Yard, Golf, Marina, Other, Playground, Pickleball, Pool, Restaurant, Tennis Courts, Gated
Price History
| Date | Event | Price |
|---|---|---|
09/30/2026 Source: | Pending | $700,000 $179/sqft |
09/14/2026 Source: | Contingent (Active Under Contract) | $700,000 -3.45% $179/sqft |
07/28/2026 Source: | Listed for Sale | $725,000 +5.84% $185/sqft |
06/12/2026 Source: | Off Market | $685,000 $175/sqft |
05/25/2026 Source: | Pending | $685,000 $175/sqft |

Show more
Nearby Homes




Find Homes by Property Features in Granbury, TX
Nearby New Homes For Sale

Based on information from the North Texas Real Estate Information Systems, Inc., through Oct 11, 2026, 04:30PM. Information is provided exclusively for consumers’ personal, non-commercial use. It may not be used for any purpose other than to identify prospective properties consumers may be interested in purchasing. Data is deemed reliable but is not guaranteed accurate. This website may not include listings or property addresses of sellers who have directed their listing brokers to withhold their listing or their property address from display on the Internet. ©2026 North Texas Real Estate Information Systems, Inc. All Rights Reserved.
 Advertising Broker: Michelle Brecker | Pathway To Home Realty