- Overview
- Description
- Property Details
- Location
- Facts & Features
- Getting Around
- Nearby Homes


Street View
$690,000
Monthly Est:$3,434
 3 Beds
 2 Baths
2 full baths
 1,829sqft
5809 Wildwood Ave, Sarasota, FL 34231
$690,000
$3,434/moEst:
Get Pre-Approved
Single Family Residence
Built in 1955
$-- HOA
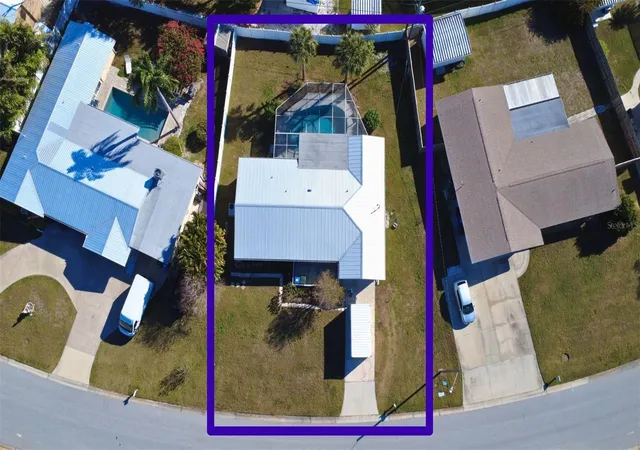
13,544 sqft lot
$377/sq.ft
Description
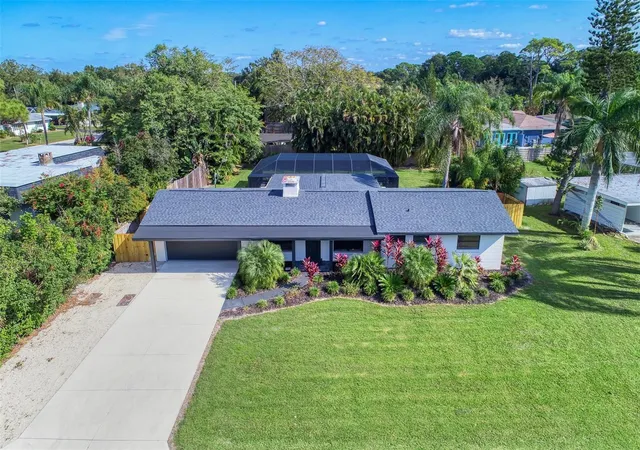
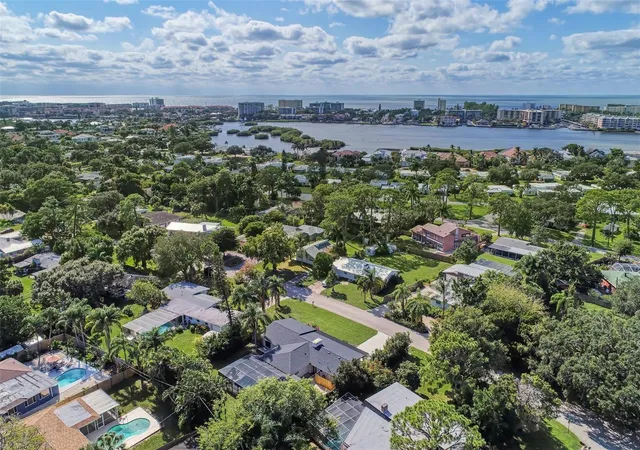
Your Future Siesta Key Retreat — With Rental Income Today. An exceptional opportunity to secure a beautifully designed coastal retreat just one mile from Siesta Beach at an attractive price, while enjoying rental income until you're ready to make it your own. Currently leased through August 2028, this stylish three-bedroom, two-bath residence offers a compelling option for buyers planning a future move to Sarasota, anticipating retirement, or simply looking to establish a foothold near one of Florida's most celebrated beaches.
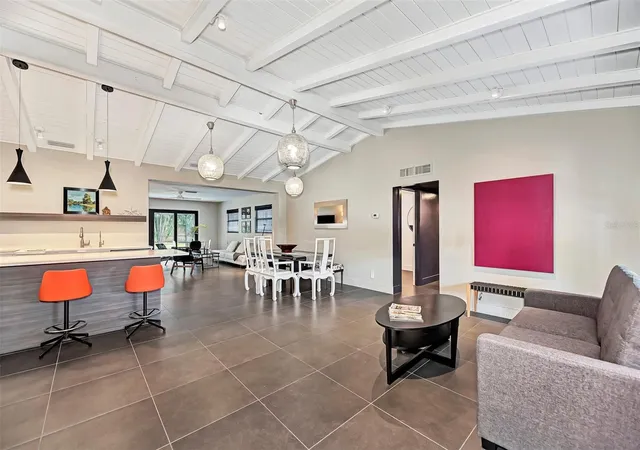
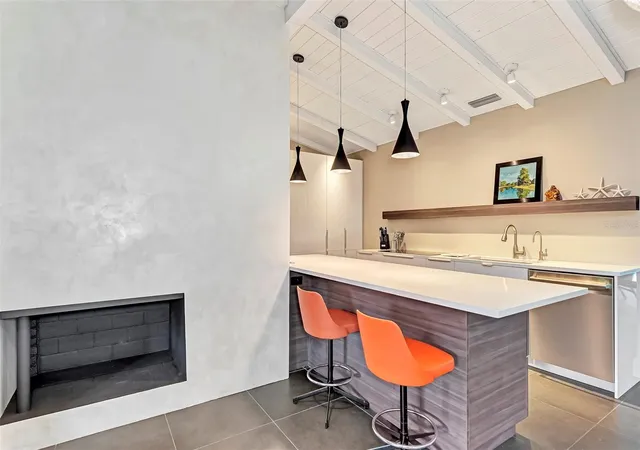
Previously owned by a professional designer, the home showcases distinctive mid-century-inspired interiors, soaring ceilings, sophisticated charcoal porcelain tile flooring, and thoughtfully layered lighting. The open-concept living spaces flow effortlessly into a beautifully appointed kitchen featuring custom cabinetry, sleek quartz countertops, premium stainless steel appliances, an induction cooktop, a wine refrigerator, and a generous island designed for gathering.
The inviting primary suite features ample closet space and a beautifully finished bath with a walk-in shower, while two additional bedrooms and a bath provide comfortable accommodations for family and guests.
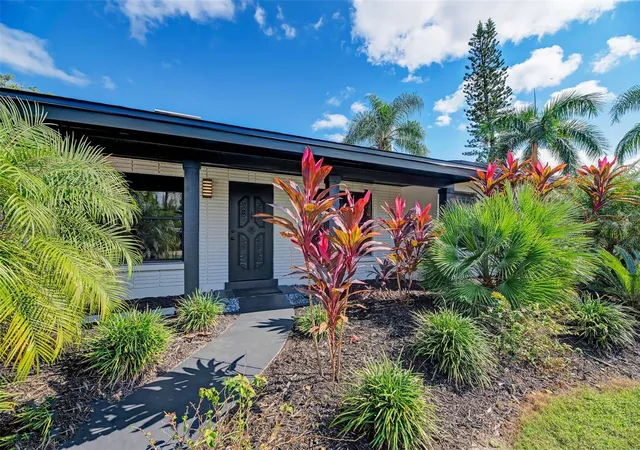
Outside, a private tropical retreat awaits, complete with lush landscaping, a fenced backyard, a sparkling saltwater pool, and a newer screen enclosure. Whether relaxing poolside or entertaining beneath the covered outdoor living area, this home captures the relaxed elegance of Florida's Gulf Coast lifestyle.
Conveniently located near Siesta Beach, Phillippi Estate Park, restaurants, schools, and shopping, this is an opportunity to purchase today, enjoy established rental income, and look forward to making this special home your own in the future. Offered subject to the existing lease through August 14, 2028.
- Houzeo last checked: 8 hours ago
- Listing updated: November 2, 2026 at 8:24 pm
- Listing Provided by: Judie Berger (941) 928-3424 , Ryan Evans | PREMIER SOTHEBY'S INTERNATIONAL REALTY (941) 364-4000
- Source: Stellar MLS-FL as distributed by MLS GRID | MLS#: A4708896

Property Details
Status
Active
Type
Single Family Residence
No. of Stories
1
County
City
Neighborhood
--
Year Built
1955
HOA Fees
-
Finished Area
1,829 sqft
Lot Size
13,544 sqft lot
Basement Area
- sqft
MLS Name
Stellar MLS
MLS Number
A4708896
MLS Status
Active

Continue Your Journey in App
Find your dream home, receive real-time updates, and many more!
Continue Your Journey in App
Find your dream home, receive real-time updates, and many more!
Location
Facts & Features
Rooms
Bedrooms & bathrooms
Bedrooms: 3
Bathrooms: 2
Kitchen
Level: First
Area: 154.00 Square Feet
Dimensions: 14x11
Living Room
Level: First
Area: 299.00 Square Feet
Dimensions: 23x13
Family Room
Level: First
Area: 270.00 Square Feet
Dimensions: 18x15
Den
Level: First
Primary Bedroom
Level: First
Area: 286.00 Square Feet
Dimensions: 26x11
Primary Bathroom
Level: First
Bedroom 2
Level: First
Area: 143.00 Square Feet
Dimensions: 13x11
Bedroom 3
Level: First
Area: 144.00 Square Feet
Dimensions: 18x8
Bathroom 2
Level: First
Interior
Interior Features
Ceiling Fans(s), High Ceilings, Kitchen/family Room Combo, Open Floorplan, Solid Surface Counters, Thermostat, Walk In Closet(s)
Sewer
Public Sewer
Heating
Central, Electric
Cooling
Central Air
Exterior Features
Garden, Lighting, Private Yard
Appliances
Built In Oven, Cooktop, Dishwasher, Dryer, Microwave, Refrigerator, Washer, Wine Refrigerator
Flooring
Carpet, Ceramic Tile
Construction
Year Built
Year Built: 1955
Home type
Single Family Residence
Construction Materials
Block, Concrete
Roof
Shingle
Architectural Style
Mid Century Modern, Ranch
Foundation Details
Slab
Utilities & Energy
Fireplace Features
Family Room, Wood Burning
Parking Features
Driveway
Water Source
Public
Pool Features
In Ground, Heated, Lighting, Salt Water, Screen Enclosure
Laundry Features
Inside
Utilities
Cable Connected, Public, Sewer Connected, Water Connected
Other Features
Subdivision Name
Florence Resub Of Blk 9
Lot Features
In County, Landscaped, Oversized Lot, Paved
Patio And Porch Features
Front Porch, Patio, Screened
Vegetation
Mature Landscaping, Trees/landscaped
Price History
| Date | Event | Price |
|---|---|---|
11/02/2026 Source: | Listed for Sale | $690,000 -21.14% $377/sqft |
08/22/2023 Source: | Sold | $875,000 -0.57% $478/sqft |
08/22/2023 Source: | Price Increased | $880,000 +10900.00% $481/sqft |
03/02/2022 Source: | Listing Removed | $8,000 -97.68% $4/sqft |
09/08/2016 Source: | Price Decreased | $345,000 -6.50% $189/sqft |

Show more
Nearby Homes





Find Homes by Property Features in Sarasota, FL
Nearby New Homes For Sale

Based on information from Stellar MLS® through Nov 02, 2026, 02:15PM as submitted to and distributed by MLS GRID. All data is obtained from various sources and may not have been verified by the broker or MLS GRID. Supplied Open House Information is subject to change without notice. All information should be independently reviewed and verified for accuracy. Properties may or may not be listed by the office/agent presenting the information. IDX information is provided exclusively for consumers’ personal non-commercial use. It may not be used for any purpose other than to identify prospective properties consumers may be interested in purchasing. The data is deemed reliable but is not guaranteed by MLS GRID. The use of the MLS GRID Data may be subject to an end-user license agreement prescribed by the Member Participant’s applicable MLS, if any, and as amended from time to time. © 2026 Stellar MLS. All Rights Reserved.
 Advertising Broker: Fred McGill | Simple Showing, Inc
