- Overview
- Description
- Property Details
- Location
- HOA Management
- Facts & Features
- Getting Around
- Nearby Homes



$975,000
Monthly Est:$4,853
 4 Beds
 4 Baths
3 full baths + 1 half bath
 3,838sqft
581 Aspen Dr, Austin, TX 78737
$975,000
$4,853/moEst:
Get Pre-Approved
Single Family Residence
Built in 2006
$48/mo HOA
13,242.24 sqft lot
$254/sq.ft
Description
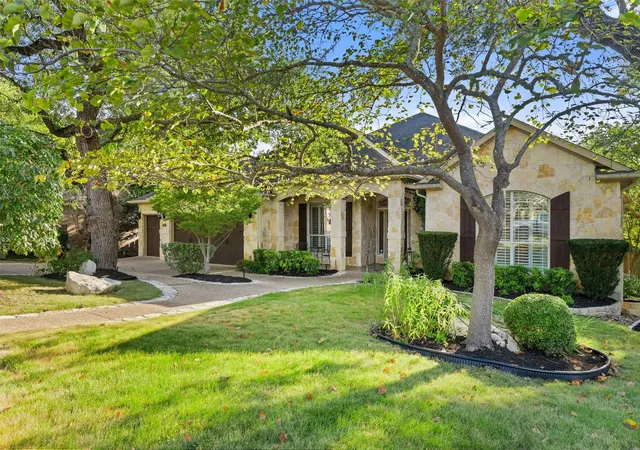
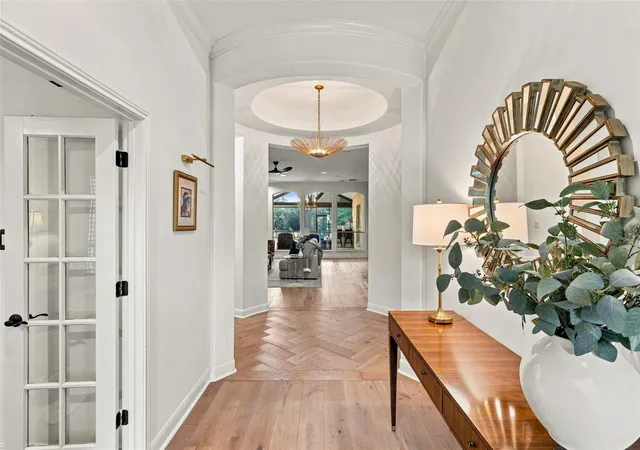
A rare opportunity in Belterra, 581 Aspen Drive offers one of the community’s most desirable and thoughtfully designed floor plans—an exceptionally spacious single-story home with four bedrooms, a dedicated office, three distinct bedroom wings, a pool, and a private setting backing to green space. Previously traded privately, the home has since been beautifully remodeled with the guidance of a designer, bringing a fresh, sophisticated feel to an already exceptional layout.
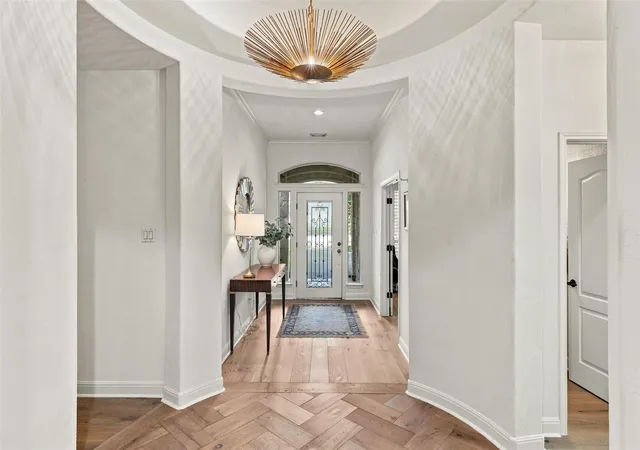
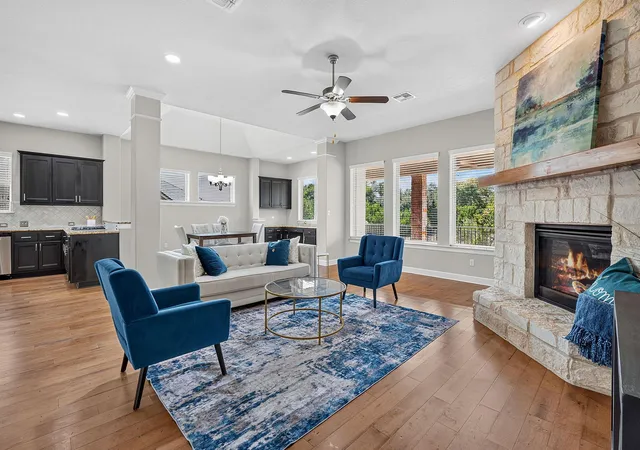
The expansive living areas are designed for both everyday comfort and entertaining. The family room opens to the kitchen and breakfast area, while an adjoining sitting area creates another inviting gathering space. A separate formal dining room adds even more flexibility. White oak flooring, designer updates, and abundant natural light elevate the interiors.
The oversized primary suite occupies its own private wing with direct patio access, a remarkably spacious bath, and two separate oversized walk-in closets. Two secondary bedrooms and a beautifully redesigned bath form another wing, while a fourth bedroom and full bath enjoy their own separate area. Two secondary baths have been completely reimagined with striking, magazine-worthy finishes.
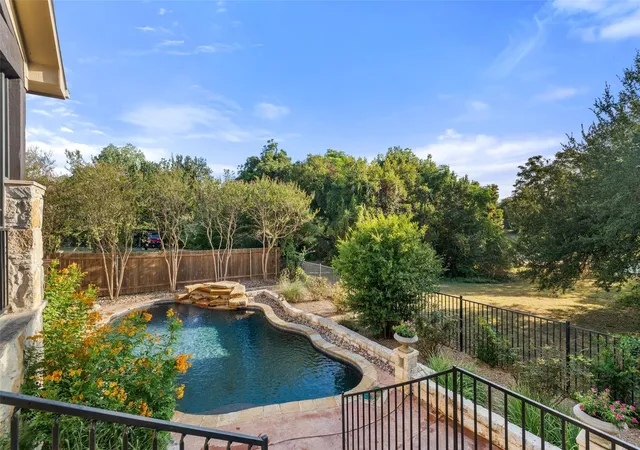
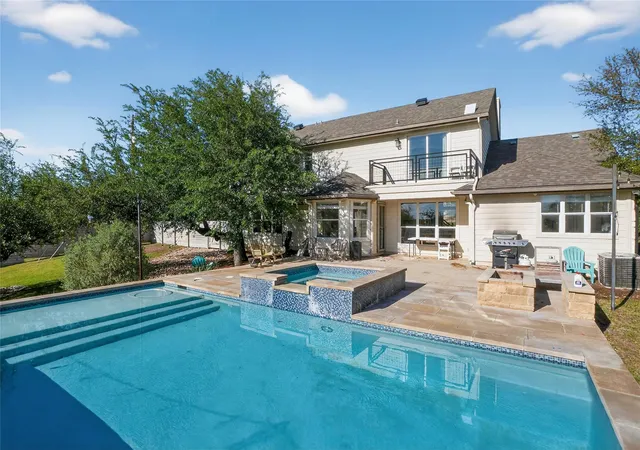
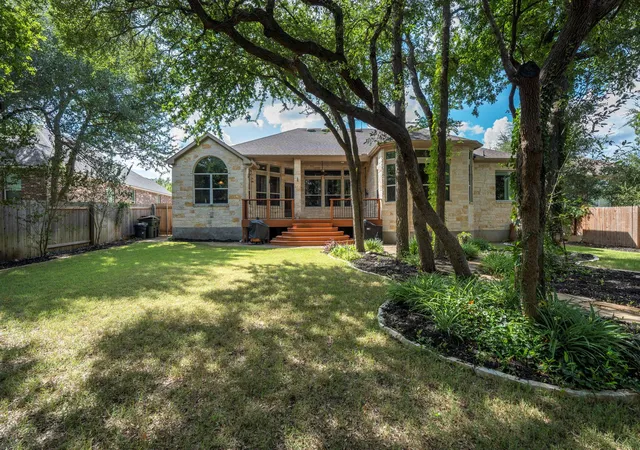
Outside, the home becomes a private retreat. Backing to green space with no immediate rear neighbor, the backyard features a pool, mature landscaping, pergola, and an enormous screened and covered patio with a fireplace and built-in outdoor kitchen—an exceptional extension of the home offering shade and protection from mosquitoes while enjoying the outdoors.
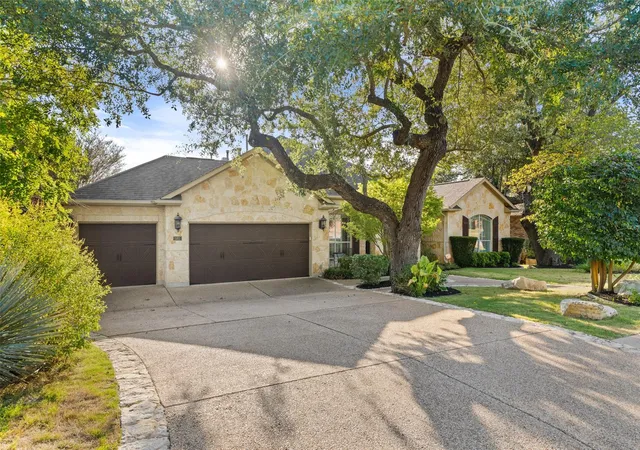
A three-car garage completes this rare combination of designer updates, exceptional separation and space, single-level living, and private indoor-outdoor living.
- Houzeo last checked: 12 hours ago
- Listing updated: September 21, 2026 at 1:36 am
- Listing Provided by: Beata Burgeson (512) 795-9900 | Compass RE Texas, LLC (512) 575-3644
- Source: Unlock MLS-TX | MLS#: 9059074

Property Details
Status
Active Under Contract
Type
Single Family Residence
No. of Stories
-
County
City
Neighborhood
--
Year Built
2006
HOA Fees
$48/mo
Finished Area
3,838 sqft
Lot Size
13,242.24 sqft lot
Basement Area
- sqft
MLS Name
Unlock MLS
MLS Number
9059074
MLS Status
Active Under Contract
Days on Market
25

Continue Your Journey in App
Find your dream home, receive real-time updates, and many more!
Download App
Continue Your Journey in App
Find your dream home, receive real-time updates, and many more!
Location
HOA Management
Belterra
HOA Fees
$144/ Quarterly
Amenities
 Amenities and services may be covered by one or multiple associations and service providers.
 See Remarks
Disclaimer: Amenities are based on third-party information and may vary; buyers must independently verify all amenities, as information is deemed reliable but not guaranteed.
Facts & Features
Rooms
Bedrooms & bathrooms
Bedrooms: 4
Bathrooms: 4
Interior
Flooring
Carpet, Tile, Wood
Heating
Central
Cooling
Central Air
Window Features
Drapes, Shutters
Appliances
Dishwasher, Disposal, Microwave, Free Standing Gas Range
Sewer
Public Sewer
Exterior Features
Rain Gutters, Private Yard
Interior Features
Breakfast Bar, Built In Features, Ceiling Fan(s), Granite Counters, In Law Floorplan, Kitchen Island, Multiple Living Areas, Open Floorplan, Pantry, Primary Bedroom On Main, Recessed Lighting, Walk In Closet(s)
Construction
Year Built
Year Built: 2006
Home type
Single Family Residence
Roof
Shingle
Foundation Details
Slab
Property Condition
Resale
Construction Materials
Stone
Utilities & Energy
Fireplace Features
Living Room, Outside
Pool Features
In Ground
Utilities
Electricity Connected, Propane, Water Connected
Water Source
Public
Parking Features
Attached
Security Features
See Remarks
Other Features
Subdivision Name
Belterra Ph 2 Sec 5c
Lot Features
Front Yard, Landscaped, Native Plants, Private, Sprinkler Automatic, Trees Medium (20 Ft 40 Ft)
Community Features
Bbq Pit/grill, Clubhouse, Playground, Pool, Trail(s)
Patio And Porch Features
Covered, Front Porch, Patio, Screened
Disclosures
Seller Disclosure
Price History
| Date | Event | Price |
|---|---|---|
09/21/2026 Source: | Contingent (Active Under Contract) | $975,000 +65.25% $254/sqft |
05/02/2015 Source: | Sold | $590,000 -1.67% $154/sqft |
08/23/2014 Source: | Listing Removed | $599,990 $156/sqft |

Nearby Homes
Find Homes by Property Features in Austin, TX

Based on information submitted to the MLS GRID from Unlock MLS through Oct 07, 2026, 06:00AM. All information provided is deemed reliable but is not guaranteed and should be independently verified. Unlock MLS and its affiliates provide the MLS and all content therein “AS IS” and without any warranty, express or implied. All data is obtained from various sources and may not have been verified by broker or MLS GRID. Supplied Open House Information is subject to change without notice. All information should be independently reviewed and verified for accuracy. Properties may or may not be listed by the office/agent presenting the information. The information being provided is for consumers’ personal, non-commercial use. It may not be used for any purpose other than to identify prospective properties consumers may be interested in purchasing. © 2026 Unlock MLS. All Rights Reserved.
 Advertising Broker: Michelle Brecker | Pathway To Home Realty