- Overview
- Description
- Property Details
- Location
- Facts & Features
- Getting Around
- Nearby Homes


Street View
$291,000
Monthly Est:$1,448
 4 Beds
 2 Baths
2 full baths
 2,227sqft
581 Hallsboro Rd, Clarkton, NC 28433
$291,000
$1,448/moEst:
Get Pre-Approved
Single Family Residence
Built in 1969
$-- HOA
24.19 acres lot
$131/sq.ft
Description
Is there a 4-bed home in Clarkton with acreage for a homestead under $300K? This 4-bed home in Clarkton offers 24 acres, multiple functional outbuildings, two wells, and space to live while you build. A strong opportunity for buyers seeking land, independence, and long-term value.
Located at 581 Hallsboro Road in Clarkton, this 4-bedroom, 2-bath home built in 1969 offers 2,227 square feet and a layout well suited for a homestead lifestyle. The main level includes one bedroom, a full bath, a large family room, kitchen and dining combination, and a dedicated laundry room, allowing for comfortable day-to-day living while continuing improvements. Upstairs features three spacious bedrooms and an additional full bath. Renovation has already begun, giving buyers a head start on shaping the home to fit their needs.
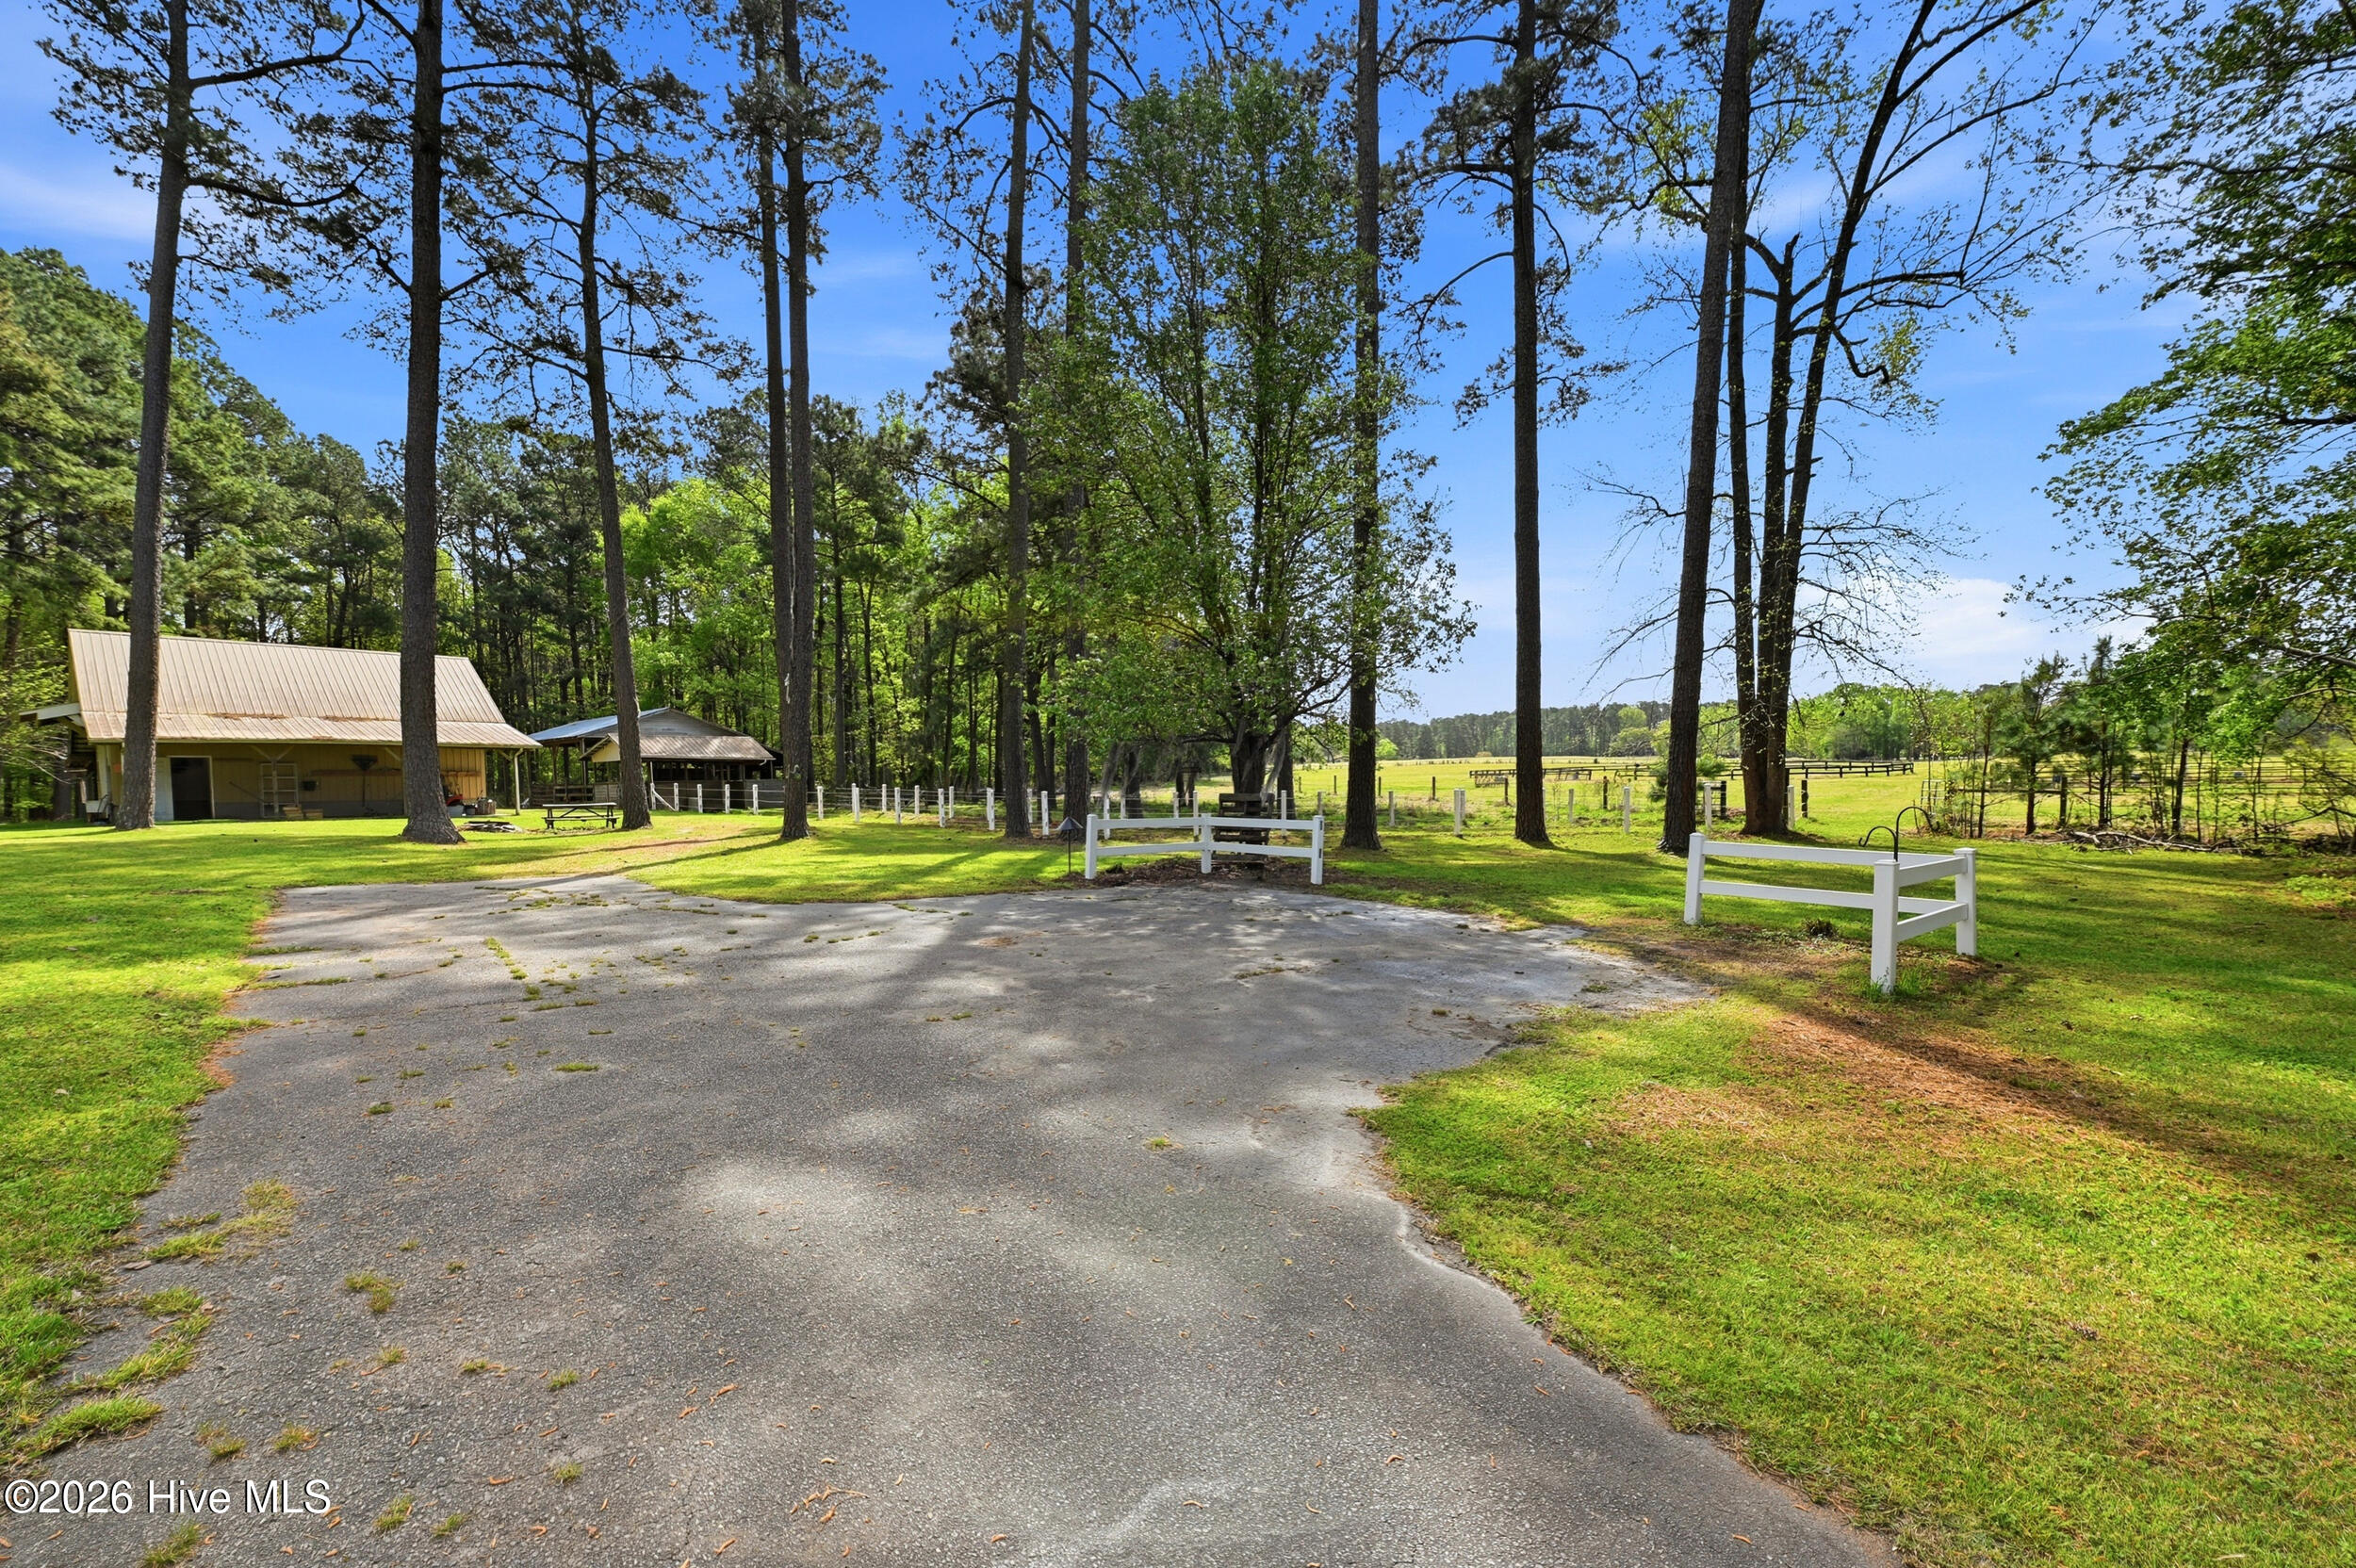
The 24-acre property is mostly wooded, offering privacy, space for recreation, and potential for clearing or selective use. A timber evaluation completed in 2024 indicates the timber is nearing harvest readiness, providing possible future income or land management options. With two wells and a private septic system already in place, the groundwork for self-sufficient living is established.
What sets this property apart is the range of functional outbuildings. A 1,560 square foot metal building with a concrete floor and oil change pit, a 960 square foot metal building with large drive-through doors, and a 35x19 pole barn provide exceptional space for equipment, storage, workshops, or small-scale operations. Whether supporting a homestead, trade, or hobby use, the infrastructure is already here.
With baseboard heat and window units for cooling, this property offers a practical starting point for buyers looking to create a working homestead, private retreat, or multi-use property in the Clarkton area.
Offered at $291,000.
All square footages are approximate and have been obtained by the best efforts of the Realtor.
- Houzeo last checked: 12 minutes ago
- Listing updated: August 18, 2026 at 10:06 pm
- Listing Provided by: Brett Baxley (910) 317-4401 DRE #349492 | J. Ray Realty, LLC (910) 642-8111
- Source: Hive MLS-NC | MLS#: 100572859

Property Details
Status
Active
Type
Single Family Residence
No. of Stories
2
County
City
Neighborhood
--
Year Built
1969
HOA Fees
-
Finished Area
2,227 sqft
Lot Size
24.19 acres lot
Basement Area
- sqft
MLS Name
Hive MLS
MLS Number
100572859
MLS Status
Active
Days on Market
162

Continue Your Journey in App
Find your dream home, receive real-time updates, and many more!
Download App
Continue Your Journey in App
Find your dream home, receive real-time updates, and many more!
Location
Facts & Features
Rooms
Bedrooms & bathrooms
Bedrooms: 4
Bathrooms: 2
Bedroom 1
Level: First
Area: Square Feet
Dimensions: 115.50
Bedroom 4
Level: Second
Area: Square Feet
Dimensions: 199.50
Bedroom 3
Level: Second
Area: Square Feet
Dimensions: 210.00
Bathroom 2
Level: Second
Bathroom 1
Level: First
Other
Level: First
Kitchen
Level: First
Living Room
Level: First
Area: Square Feet
Dimensions: 247.25
Bedroom 2
Level: Second
Area: Square Feet
Dimensions: 240.00
Laundry
Level: First
Interior
Interior Features
Master Downstairs
Heating
Baseboard, Electric
Cooling
Wall/window Unit(s)
Construction
Year Built
Year Built: 1969
Home type
Single Family Residence
Construction Materials
Brick Veneer, Vinyl Siding, Wood Frame
Foundation Details
Crawl Space
Roof
Metal
Utilities & Energy
Parking Features
Covered, Concrete
Water Source
Well
Utilities
Private
Association Amenities
None
Other Features
Patio And Porch Features
None
Subdivision Name
Not In Subdivision
Price History
| Date | Event | Price |
|---|---|---|
05/11/2026 Source: | Listed for Sale | $291,000 +16.87% $131/sqft |
08/14/2024 Source: #100448076 | Sold | $249,000 $112/sqft |

Nearby Homes
Find Homes by Property Features in Clarkton, NC

Based on information from the Hive MLS, through Oct 21, 2026, 04:00AM. This website may not include listings or property addresses of sellers who have directed their listing brokers to withhold their listing or their property address from display on the Internet. The data relating to real estate on this web site comes in part from the Internet Data Exchange program of Hive MLS, and is updated as of Oct 21, 2026, 04:00AM. All information is deemed reliable but not guaranteed and should be independently verified. All properties are subject to prior sale, change, or withdrawal. Neither listing broker(s) nor Chosen Realty LLC nor Houzeo shall be responsible for any typographical errors, misinformation, or misprints, and shall be held totally harmless from any damages arising from reliance upon these data. IDX information is provided exclusively for personal, non-commercial use, and may not be used for any purpose other than to identify prospective properties consumers may be interested in purchasing. © 2026 Hive MLS. All Rights Reserved.
 Advertising Broker: Nicholas Huscroft | Chosen Realty
