- Overview
- Description
- Property Details
- Location
- Facts & Features
- Getting Around
- Nearby Homes



$569,000
Monthly Est:$2,832
 5 Beds
 4 Baths
4 full baths
 4,093sqft
581 Post Rd, Bath, NC 27808
$569,000
$2,832/moEst:
Get Pre-Approved
Single Family Residence
Built in 1986
$-- HOA
1.97 acres lot
$139/sq.ft
Description
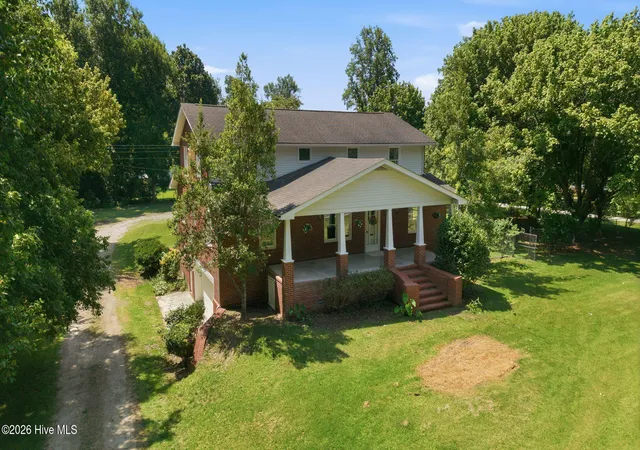
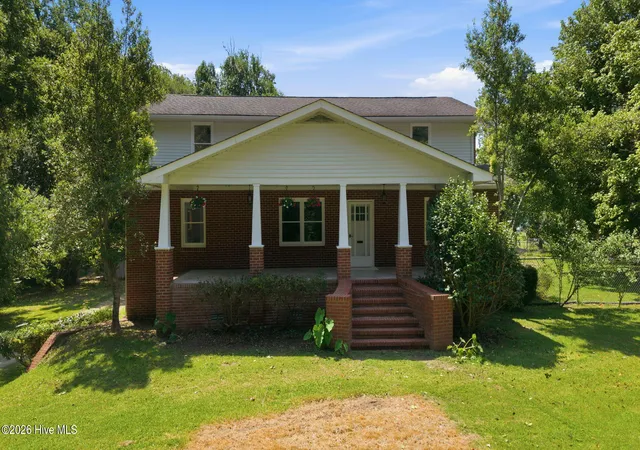
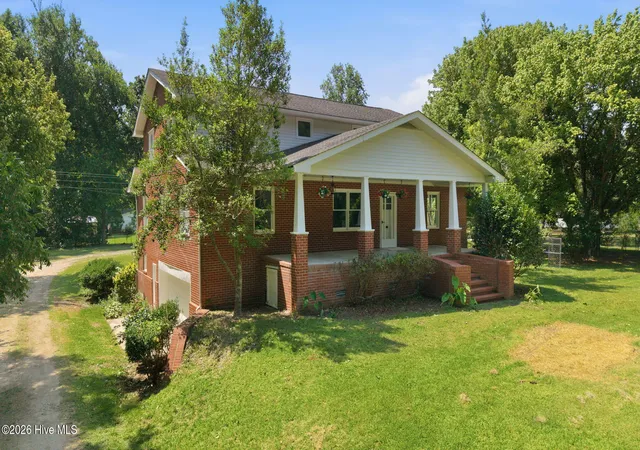
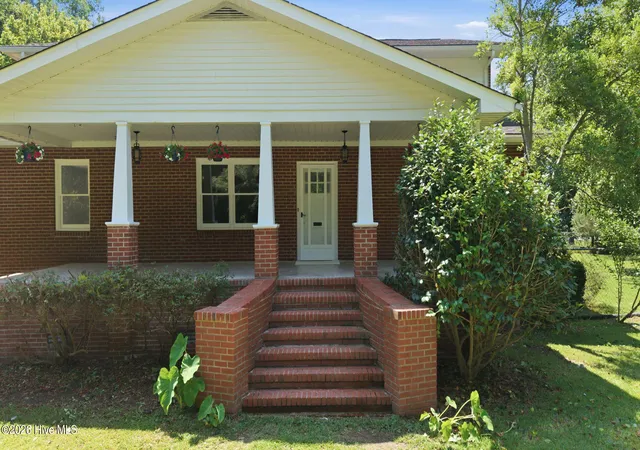
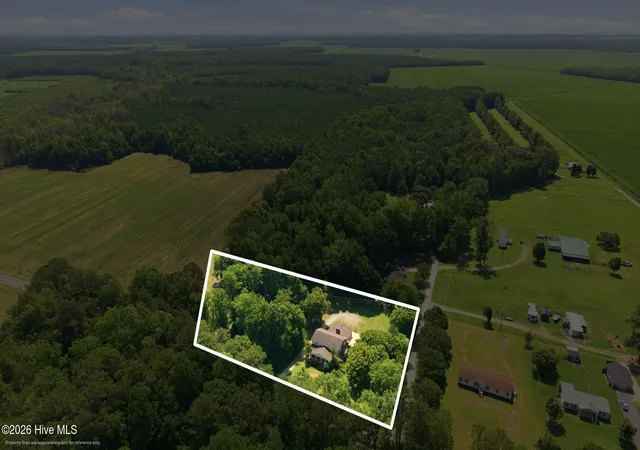
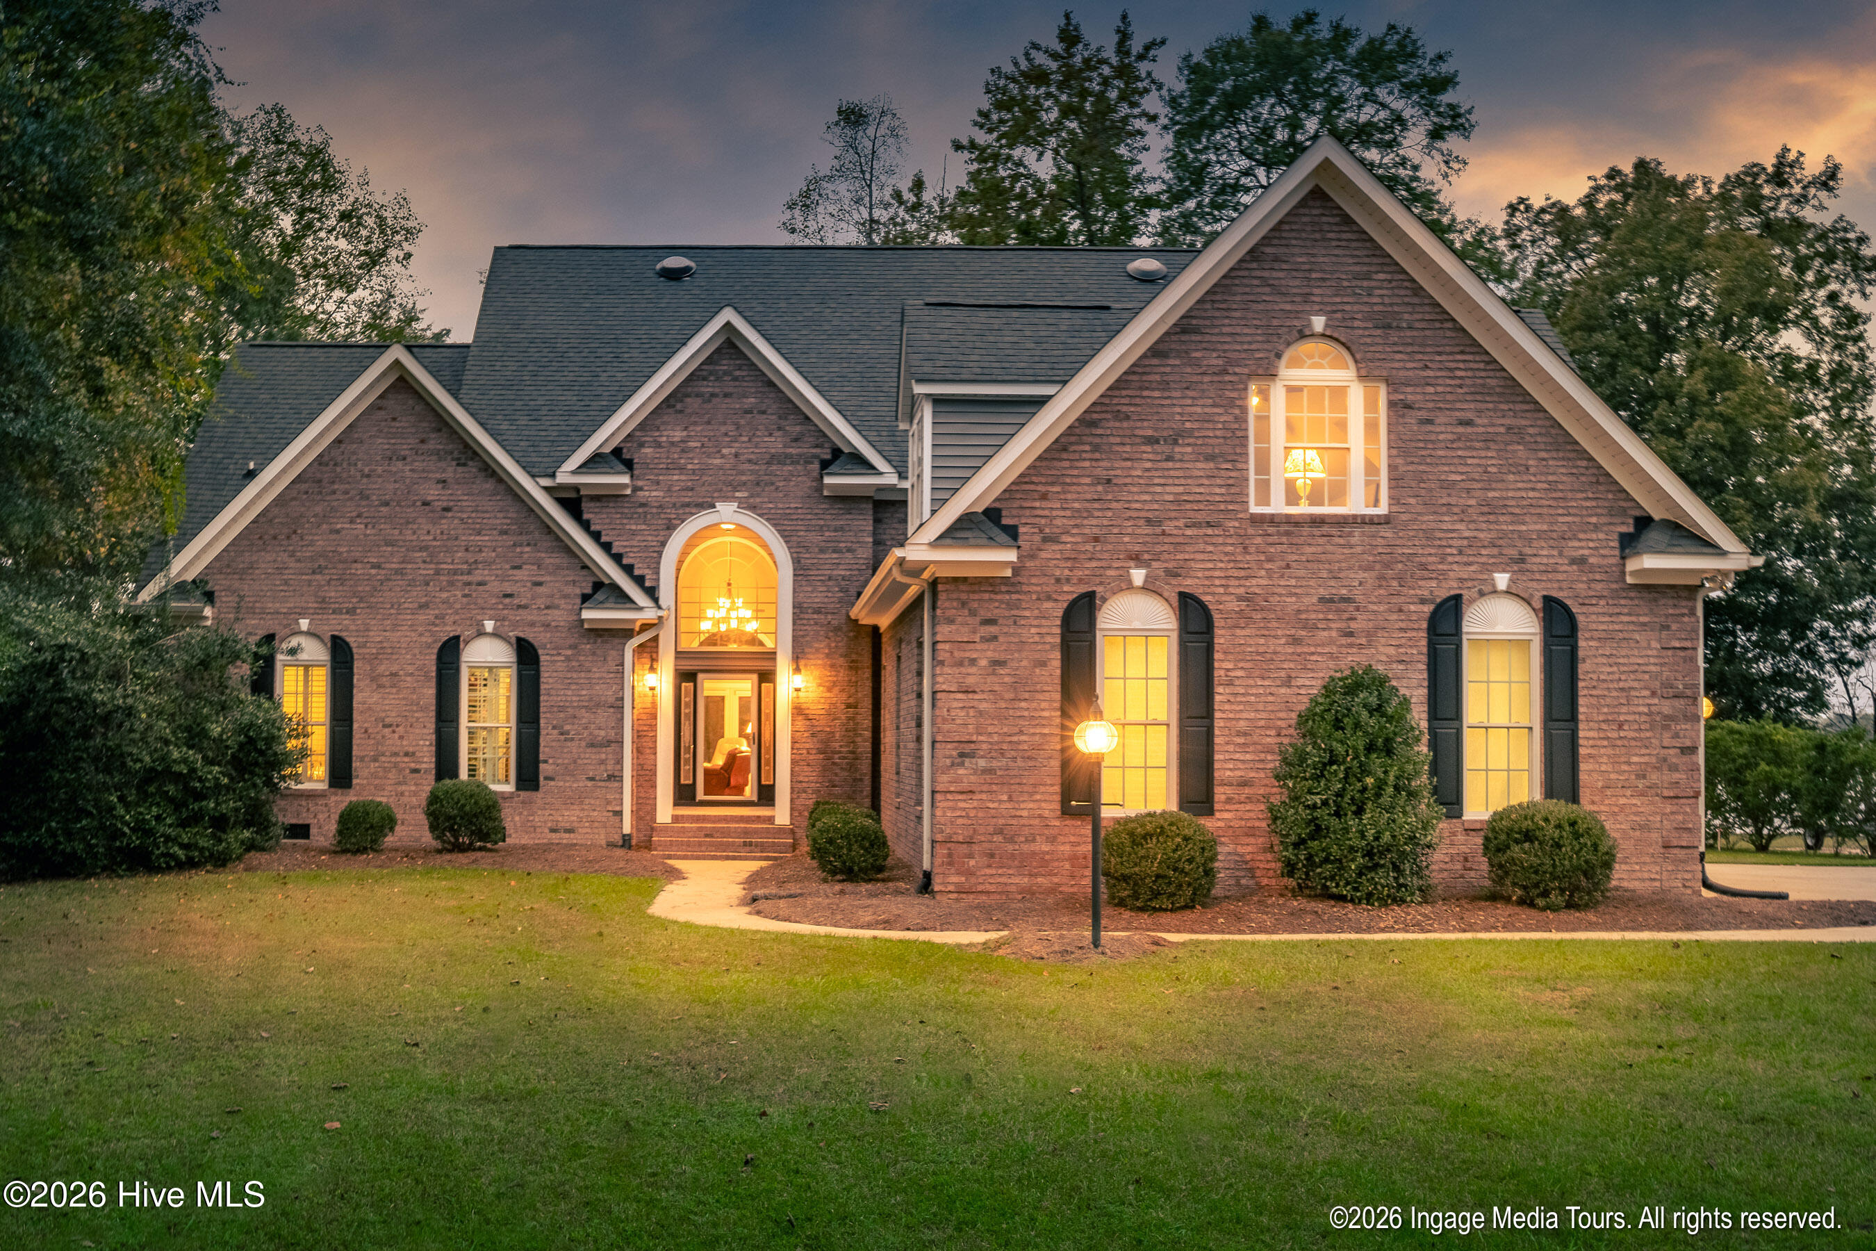
Beautifully renovated brick home on 1.97 acres offering exceptional space, natural light, and flexibility--all just minutes from Historic Bath and Bath Creek. With no zoning restrictions and no city taxes, this property provides rare freedom, privacy, and long-term value in a highly desirable location.
Completely updated throughout, the home features new flooring, updated bathrooms, and a stunning kitchen with quartz countertops, stainless steel appliances including a gas cooktop, built-in microwave, and dishwasher, and a bright bay window breakfast nook. The renovation blends high-end finishes with everyday functionality, creating a home that feels both refined and comfortable.
The main level offers an inviting and highly functional layout with a formal living room, formal dining room, spacious family room with fireplace, and a sun-filled sunroom that connects seamlessly to an expansive deck overlooking the private backyard. Nearly every space is filled with natural light and designed for both relaxed living and entertaining.
With 5 bedrooms and approximately 15 total rooms/living spaces, the home offers exceptional flexibility without limitation. Four full bathrooms serve the main home, including one located within a private apartment-style space off the sunroom--ideal for guests or extended stays.
Additional spaces significantly expand the property's versatility. A 26' x 20' garage off the sunroom provides excellent storage, parking, or workshop use. The lower level includes a second oversized 27' x 24' garage along with a large 27' x 20' fireplace room, a separate 15' x 13' room, utility area, and a private suite-style section with kitchen and bath. This level functions beautifully for multigenerational living, recreation, hobbies, or flexible work-from-home needs.
Set on nearly two private acres, the home offers both space and serenity while remaining close to waterfront dining, Historic Bath, and local amenities. Bright, beautifully renovated, and remarkably versatile, this is a property designed to adapt, entertain, and grow with its next owner.
- Houzeo last checked: 12 minutes ago
- Listing updated: July 6, 2026 at 7:43 pm
- Listing Provided by: Maria D. Wilson (252) 945-3367 DRE #145787 | Coldwell Banker Sea Coast Advantage - Washington (252) 975-8010
- Source: Hive MLS-NC | MLS#: 100586752

Property Details
Status
Active
Type
Single Family Residence
No. of Stories
2
County
City
Neighborhood
--
Year Built
1986
HOA Fees
-
Finished Area
4,093 sqft
Lot Size
1.97 acres lot
Basement Area
- sqft
MLS Name
Hive MLS
MLS Number
100586752
MLS Status
Active
Days on Market
121

Continue Your Journey in App
Find your dream home, receive real-time updates, and many more!
Continue Your Journey in App
Find your dream home, receive real-time updates, and many more!
Location
Facts & Features
Rooms
Bedrooms & bathrooms
Bedrooms: 5
Bathrooms: 4
Living Room
Level: First
Bonus Room
Level: Second
Bedroom 4
Level: Second
Kitchen
Level: First
Bedroom 2
Level: Second
Other
Level: First
Dining Room
Level: First
Bedroom 5
Level: Second
Bonus Room
Level: Second
Bedroom 3
Level: Second
Family Room
Level: First
Sunroom
Level: First
Breakfast Nook
Level: First
Office
Level: First
Master Bedroom
Level: First
Interior
Interior Features
Master Downstairs, Kitchen Island, 2nd Kitchen, Ceiling Fan(s), Basement, Built In Features, Eat In Kitchen
Exterior Features
Other, See Remarks
Window Features
Thermal Windows
Cooling
Central Air
Heating
Baseboard, Electric
Flooring
Lvt/lvp, Carpet
Appliances
Gas Cooktop, Built In Microwave, Dishwasher
Construction
Year Built
Year Built: 1986
Home type
Single Family Residence
Foundation Details
Block
Construction Materials
Brick, Wood Frame
Roof
Architectural Shingle, Shingle
Utilities & Energy
Utilities
Water Connected, See Remarks
Basement
Exterior Entry, Interior Entry, Partial
Laundry Features
Dryer Hookup, Washer Hookup, In Hall
Parking Features
Workshop In Garage, Garage Faces Side, Other, Garage Door Opener, See Remarks, Off Street, On Site, Garage
Security Features
Smoke Detector(s)
Water Source
County Water, Public
Other Features
Subdivision Name
Not In Subdivision
Patio And Porch Features
Covered, Deck, Porch
Price History
| Date | Event | Price |
|---|---|---|
07/06/2026 Source: | Listed for Sale | $569,000 +775.38% $139/sqft |
04/20/2013 Source: #70027248 | Price Decreased | $65,000 -25.17% $16/sqft |
11/09/2012 Source: #70027248 | Price Decreased | $86,860 -66.20% $21/sqft |
03/08/2007 Source: #70018078 | Sold | $257,000 $63/sqft |

Nearby Homes



Find Homes by Property Features in Bath, NC
Nearby New Homes For Sale

Based on information from the Hive MLS, through Nov 05, 2026, 04:30AM. This website may not include listings or property addresses of sellers who have directed their listing brokers to withhold their listing or their property address from display on the Internet. The data relating to real estate on this web site comes in part from the Internet Data Exchange program of Hive MLS, and is updated as of Nov 05, 2026, 04:30AM. All information is deemed reliable but not guaranteed and should be independently verified. All properties are subject to prior sale, change, or withdrawal. Neither listing broker(s) nor Chosen Realty LLC nor Houzeo shall be responsible for any typographical errors, misinformation, or misprints, and shall be held totally harmless from any damages arising from reliance upon these data. IDX information is provided exclusively for personal, non-commercial use, and may not be used for any purpose other than to identify prospective properties consumers may be interested in purchasing. © 2026 Hive MLS. All Rights Reserved.
 Advertising Broker: Nicholas Huscroft | Chosen Realty
