- Overview
- Description
- Property Details
- Location
- Facts & Features
- Getting Around
- Nearby Homes




$5,799,000
Monthly Est:$28,864
 5 Beds
 6 Baths
5 full baths + 1 half bath
 7,092sqft
5810 Mariner St, Tampa, FL 33609
$5,799,000
$28,864/moEst:
Get Pre-Approved
Single Family Residence
Built in 2009
$-- HOA
15,600 sqft lot
$818/sq.ft
Description
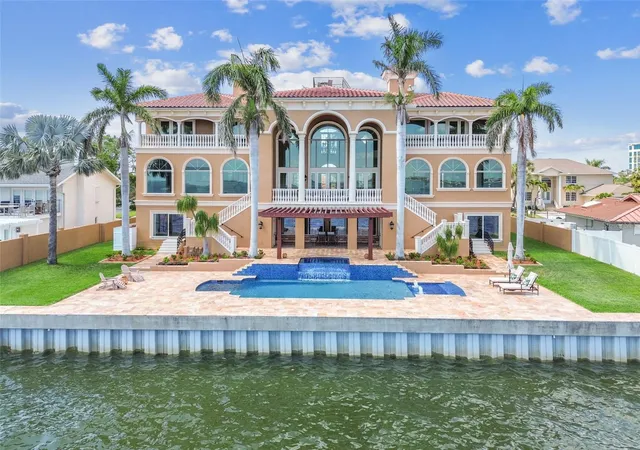
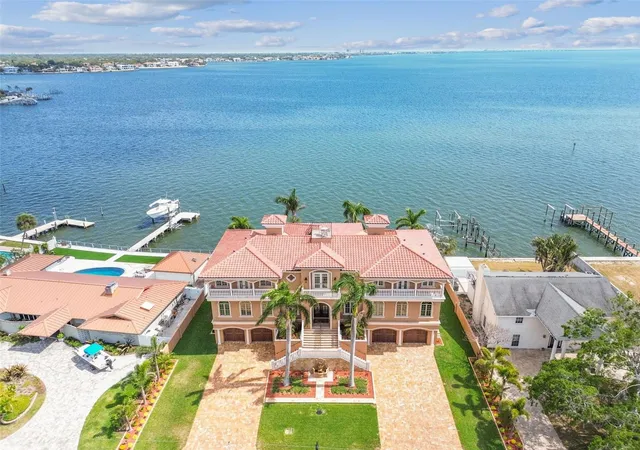
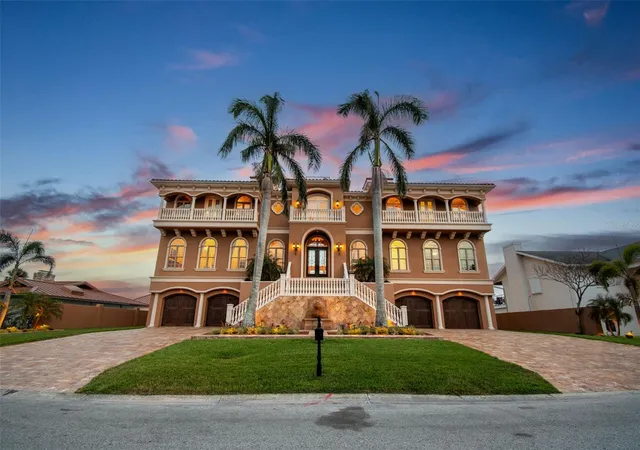
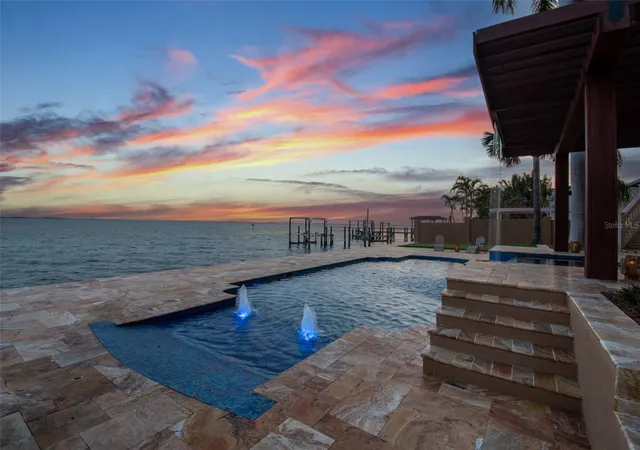
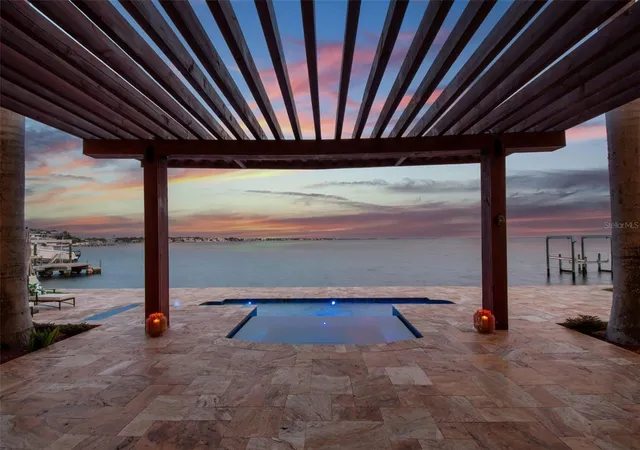
Under contract-accepting backup offers. Virtually Staged. Extraordinary Mediterranean-inspired waterfront estate, perfectly positioned on open water in South Tampa. Designed for those who seek sophistication, comfort, and sweeping water views, this grand residence blends timeless elegance and modern luxury in one of Tampa Bay’s most in-demand locations. From the moment you arrive, you’re greeted by a stately façade reminiscent of a Tuscan villa—idyllic fountain, grand staircase, and oversized wood doors. Step into the main living area and be captivated by soaring 24ft ceilings and unobstructed water views. The main living area sits on the third level for the ultimate in enhanced water views, privacy, and security. The expansive great room showcases floor-to-ceiling impact-rated windows and French doors that fill the home with natural light while offering panoramic views. Step through one of three sets of French doors onto a spacious covered balcony overlooking the outdoor oasis, highlighted by a one-year-new beach-entry pool and spa, travertine patio, and a custom pergola with a rain waterfall feature that creates a serene setting for relaxation and entertaining. The travertine patio extends to the seawall, which was completely rebuilt 3 years ago and includes a travertine cap for a seamless look. With a deep 14ft channel, this home is ideal for accommodating larger boats—there is ample space to build an extended dock or utilize the marina around the corner. Just off the great room, the formal dining room boasts an elegant ambiance for entertaining. The luxury kitchen is a chef’s dream, equipped with top-of-the-line appliances, custom cabinetry, a large island, walk-in pantry, and a sun-drenched breakfast area overlooking the water. This level also includes a richly appointed home office with custom wood built-ins and a spacious den with a full wet bar set against open-bay vistas.
The fourth level hosts the primary suite—a luxurious retreat featuring a private balcony with expansive water views and stunning sunsets. The spa-inspired bath exudes elegance, featuring a deep soaking tub for ultimate relaxation, an expansive walk-in shower with upscale finishes, and a generously sized walk-in closet designed for boutique-style wardrobe organization. Across the split level are two additional ensuite bedrooms—both with private balconies and stunning views. Crowning the home is a top-level observation deck, where you can enjoy panoramic views and sunset cocktails with friends.
Below the main living areas, the second level is designed for flexibility and privacy, featuring an additional entrance, full kitchen, two beds, two baths, and a large open-concept living/media room—perfect as an in-law suite or additional entertainment area large enough for a TV area, pool table and more. The home features a split garage on the ground level, each side with epoxy floors, accommodating 4 full-sized vehicles plus room for an additional compact car (or more with the addition of a lift). The climate-controlled garage—complete with soaring 10ft ceilings—is a rare offering for the discerning automotive enthusiast. A hydraulic elevator provides convenient access to all floors. This home was engineered for coastal resilience—all doors and windows are impact-rated, and a new roof was installed in 2025 for added peace of mind.
- Houzeo last checked: 8 minutes ago
- Listing updated: October 5, 2026 at 6:27 pm
- Listing Provided by: Evan Pedone (727) 459-5543 , Reef Johnston | ENGEL & VOLKERS MADEIRA BEACH (727) 394-7365
- Source: Stellar MLS-FL | MLS#: TB8383270

Property Details
Status
Active Under Contract
Type
Single Family Residence
No. of Stories
3
County
City
Neighborhood
--
Year Built
2009
HOA Fees
-
Finished Area
7,092 sqft
Lot Size
15,600 sqft lot
Basement Area
- sqft
MLS Name
Stellar MLS
MLS Number
TB8383270
MLS Status
Pending
Days on Market
516
Cumulative Days on Market
512

Continue Your Journey in App
Find your dream home, receive real-time updates, and many more!
Download App
Continue Your Journey in App
Find your dream home, receive real-time updates, and many more!
Location
Facts & Features
Rooms
Bedrooms & bathrooms
Bedrooms: 5
Bathrooms: 6
Great Room
Level: Second
Area: 1024.16 Square Feet
Dimensions: 34.6x29.6
Kitchen
Level: Second
Area: 509.44 Square Feet
Dimensions: 25.6x19.9
Primary Bedroom
Level: Third
Area: 405.02 Square Feet
Dimensions: 26.3x15.4
Living Room
Level: Second
Area: 675.92 Square Feet
Dimensions: 28.4x23.8
Dining Room
Level: Second
Area: 348.16 Square Feet
Dimensions: 25.6x13.6
Office
Level: Second
Area: 295.74 Square Feet
Dimensions: 18.6x15.9
Bedroom 1
Level: Third
Area: 261.34 Square Feet
Dimensions: 14.6x17.9
Bedroom 2
Level: Third
Area: 183.40 Square Feet
Dimensions: 14x13.1
Living Room
Level: First
Area: 595.72 Square Feet
Dimensions: 28.1x21.2
Bedroom 3
Level: First
Area: 325.44 Square Feet
Dimensions: 22.6x14.4
Bedroom 4
Level: First
Area: 174.84 Square Feet
Dimensions: 12.4x14.1
Interior
Flooring
Carpet, Tile, Travertine, Wood
Interior Features
Built In Features, Ceiling Fans(s), Coffered Ceiling(s), Crown Molding, Eat In Kitchen, Elevator, High Ceilings, Open Floorplan, Primary Bedroom Upstairs, Solid Wood Cabinets, Split Bedroom, Stone Counters, Tray Ceiling(s), Walk In Closet(s), Wet Bar, Window Treatments
Sewer
Public Sewer
Exterior Features
Balcony, Lighting
Appliances
Bar Fridge, Dishwasher, Disposal, Dryer, Exhaust Fan, Freezer, Gas Water Heater, Ice Maker, Microwave, Range, Range Hood, Refrigerator, Tankless Water Heater
Heating
Central, Electric, Heat Pump
Cooling
Central Air
Construction
Year Built
Year Built: 2009
Home type
Single Family Residence
Architectural Style
Mediterranean
Foundation Details
Slab, Stilt/on Piling
Roof
Tile
Construction Materials
Block, Stucco
Utilities & Energy
Utilities
Bb/hs Internet Available, Cable Available, Electricity Connected, Fiber Optics, Propane, Public, Water Connected
Pool Features
Fiber Optic Lighting, Gunite, Heated, In Ground, Salt Water
Water Source
Public
Laundry Features
Laundry Room
Parking Features
Garage Door Opener, Ground Level, Guest, Off Street, Garage
Other Features
Patio And Porch Features
Covered, Front Porch, Patio, Rear Porch
Lot Features
Flood Insurance Required, Flood Zone, City Limits, Level, Near Marina, Oversized Lot, Street Dead End, Paved
Subdivision Name
Mariner Estates
Price History
| Date | Event | Price |
|---|---|---|
10/05/2026 Source: | Contingent (Active Under Contract) | $5,799,000 $818/sqft |
09/24/2026 Source: | Price Decreased | $5,799,000 -6.17% $818/sqft |
05/20/2026 Source: | Price Decreased | $6,180,000 -6.34% $871/sqft |
01/21/2026 Source: | Price Decreased | $6,598,000 -16.36% $930/sqft |
05/10/2025 Source: | Listed for Sale | $7,889,000 +6.64% $1,112/sqft |

Show more
Nearby Homes
Find Homes by Property Features in Tampa, FL
Nearby New Homes For Sale

Based on information from Stellar MLS® through Oct 09, 2026, 10:30AM as submitted to and distributed by MLS GRID. All data is obtained from various sources and may not have been verified by the broker or MLS GRID. Supplied Open House Information is subject to change without notice. All information should be independently reviewed and verified for accuracy. Properties may or may not be listed by the office/agent presenting the information. IDX information is provided exclusively for consumers’ personal non-commercial use. It may not be used for any purpose other than to identify prospective properties consumers may be interested in purchasing. The data is deemed reliable but is not guaranteed by MLS GRID. The use of the MLS GRID Data may be subject to an end-user license agreement prescribed by the Member Participant’s applicable MLS, if any, and as amended from time to time. © 2026 Stellar MLS. All Rights Reserved.
 Advertising Broker: Fred McGill | Simple Showing, Inc