- Overview
- Description
- Property Details
- Location
- Facts & Features
- Getting Around
- Nearby Homes


$349,900
Monthly Est:$1,742
 3 Beds
 3 Baths
2 full baths + 1 half bath
 1,836sqft
58107 Diener Dr, Goshen, IN 46528
$349,900
$1,742/moEst:
Get Pre-Approved
Manufactured On Land
Built in 1998
$-- HOA
20,517 sqft lot
$191/sq.ft
Description
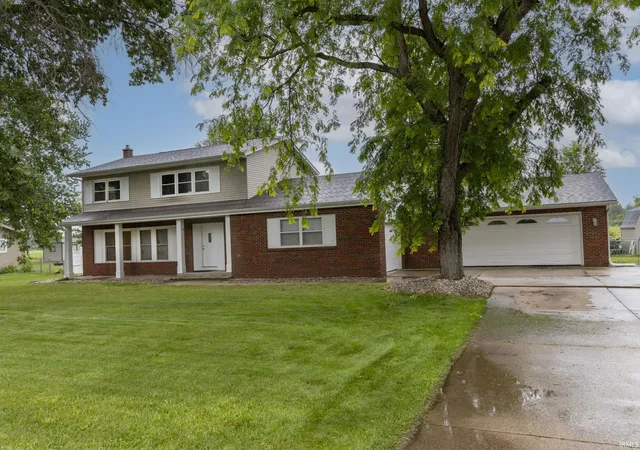
One owner. Quality craftsmanship. So much to love! Built by Team Construction, this inviting two-story home combines thoughtful updates with a wonderful neighborhood setting in the desirable Middlebury School System—no HOA! A spacious backyard with a swingset offers room to play, garden, and gather, while the primary bedroom’s cozy alcove is perfect for a reading nook or makeup station. Solid 2x6 construction, a whole-home Generac generator, irrigation, and an oversized, insulated and drywalled two-car garage add everyday comfort and convenience. Updates include metal roofs on the home and shed plus gutter guards (2023), water heater (2024), new toilets and gas stove (2025), and a Pella patio door (2026). All appliances stay—even the deep freezer—and the refrigerator has a new ice maker. The partially finished full basement offers space to make your own. Come see the quality, feel the care, and imagine the possibilities—schedule your tour today!
- Houzeo last checked: 4 hours ago (October 9, 2026 at 2:31 pm)
- Listing updated: October 7, 2026 at 3:30 pm
- Listing Provided by: Wilma McDougle (574) 612-3252 | McKinnies Realty, LLC Elkhart
- Source: Indiana Regional MLS-IN | MLS#: 202641488

Property Details
Status
Active
Type
Manufactured Mobile Home
No. of Stories
-
County
--
City
Neighborhood
--
Year Built
1998
HOA Fees
-
Finished Area
1,836 sqft
Lot Size
20,517 sqft lot
Basement Area
- sqft
MLS Name
Indiana Regional MLS
MLS Number
202641488
MLS Status
Active
Days on Market
2

Continue Your Journey in App
Find your dream home, receive real-time updates, and many more!
Download App
Continue Your Journey in App
Find your dream home, receive real-time updates, and many more!
Location
Facts & Features
Rooms
Bedrooms & bathrooms
Bedrooms: 3
Bathrooms: 3
Interior
Flooring
Hardwood, Carpet, Tile, Vinyl
Sewer
Septic Tank
Appliances
Dishwasher, Microwave, Refrigerator, Washer, Window Treatments, Dryer Gas, Play/swing Set, Gas Range, Sump Pump, Gas Water Heater, Water Softener Owned
Heating
Natural Gas, Forced Air
Interior Features
Dryer Hook Up Gas, Entrance Foyer, Irrigation System, Landscaped, Patio Open, Pocket Doors, Porch Covered, Range/oven Hook Up Gas, Twin Sink Vanity, Stand Up Shower, Tub/shower Combination, Formal Dining Room, Main Floor Laundry, Sump Pump
Cooling
Central Air
Construction
Year Built
Year Built: 1998
Home type
Manufactured On Land
Construction Materials
Vinyl Siding
Architectural Style
Traditional
Foundation Details
Concrete Perimeter
Roof
Metal
Utilities & Energy
Water Source
Well
Fireplace Features
None
Parking Features
Concrete
Basement
Full, Partially Finished
Other Features
Subdivision Name
Pleasant View / Pleasantview
Lot Features
Level
Nearby Homes





Find Homes by Property Features in Goshen, IN


IDX information is provided exclusively for consumer's personal, non-commercial use and may not be used for any purpose other than to identify prospective properties that consumers may be interested in purchasing. Data is deemed reliable but is not guaranteed accurate by the MLS.
 Advertising Broker: Jonah Hartsburg | Hoosier Hub Realty