- Overview
- Description
- Property Details
- Location
- HOA Management
- Facts & Features
- Getting Around
- Nearby Homes


Street View
 4 Beds
 6 Baths
4 full baths + 2 half baths
 8,321sqft
5812 Lula Brg Ln, Braselton, GA 30517
Single Family Residence
Built in 2022
$-- HOA
36,154.8 sqft lot
$264/sq.ft
Description
Thoughtfully designed for everyday living and entertaining, this custom Chateau Elan estate combines a flexible three-level floor plan with a private backyard built around outdoor living. From the primary suite on the main level with an elevator, a fully finished terrace level, heated pool and spa, and multiple covered outdoor spaces, the home offers the features buyers expect at this price point while adding details that are hard to replicate. The main level centers around an open kitchen and living area with views toward the backyard. The kitchen features Miele appliances, including a steam oven, cabinetry extending to the ceiling, leathered quartz and granite surfaces, and a wood barrel ceiling that adds architectural detail to the space. Reverse-osmosis drinking water is another thoughtful upgrade. The kitchen opens directly to the main living area, creating an easy layout for entertaining and everyday use. The primary suite is located on the main level, allowing for true main-level living without sacrificing the additional space upstairs and below. Upstairs, an oversized bedroom with its own en suite bathroom creates a private retreat for guests or family. Elevator access makes the entire home easily accessible and aging in place a reality. The finished terrace level functions almost like a second home within the property. A full second kitchen provides space for extended-stay guests and entertaining, while two additional generously sized bedrooms offer comfortable private accommodations. A second laundry area means guests can have their own setup without needing to use the main-level laundry. The terrace level also provides direct access to the pool and backyard. Outside is where this home really separates itself. The heated pool and spa are surrounded by a backyard designed for entertaining, with two outdoor living areas featuring gas fireplaces. Electronic screens allow you to enjoy the covered outdoor space while maintaining flexibility throughout the seasons. A dedicated pool bathroom and outdoor shower mean there is no need to walk through the main living areas after swimming. Extensive added landscaping and trees around the lot provide additional screening. Practical upgrades received just as much attention. The oversized, extra-deep finished garage includes cabinetry and a coated floor, while the large two-entrance driveway provides additional parking and easier access for guests. Spray-foam insulation adds energy efficiency, and the basement includes secondary laundry capability. The lot itself benefits from wooded views at both the front and rear, giving the property a setting that feels removed from surrounding development while still being inside one of Braselton's premier gated communities. Living in Chateau Elan adds another layer to the property. The community's 12,000-square-foot Sports Club includes a Junior Olympic pool, fitness facilities, indoor basketball court and walking track, tennis, pickleball, sauna and steam rooms, along with a calendar of member activities. Chateau Elan is also home to multiple golf courses, including the private Legends course, with the winery, spa, resort and numerous dining options nearby. For the buyer looking for a home that can accommodate everyday main-level living, extended guests, large-scale entertaining and resort-style outdoor living, 5812 Lula Bridge Rd offers an unusually complete package within Chateau Elan.
- Houzeo last checked: 2 minutes ago
- Listing updated: September 8, 2026 at 6:33 pm
- Listing Provided by: | Keller Williams Realty Atl. Partners (678) 318-5000
- Source: Georgia MLS-GA | MLS#: 10841920

Property Details
Status
Off Market
Type
Single Family Residence
No. of Stories
-
County
City
Neighborhood
--
Year Built
2022
HOA Fees
-
Finished Area
8,321 sqft
Lot Size
36,154.8 sqft lot
Basement Area
- sqft
MLS Name
Georgia MLS
MLS Number
10841920
MLS Status
New

Continue Your Journey in App
Find your dream home, receive real-time updates, and many more!
Continue Your Journey in App
Find your dream home, receive real-time updates, and many more!
Location
HOA Management
N/A
HOA Fees
$2,300/
Amenities
 Amenities and services may be covered by one or multiple associations and service providers.
 Pool
 Tennis
Disclaimer: Amenities are based on third-party information and may vary; buyers must independently verify all amenities, as information is deemed reliable but not guaranteed.
Facts & Features
Rooms
Bedrooms & bathrooms
Bedrooms: 4
Bathrooms: 6
Interior
Interior Features
Double Vanity, High Ceilings, Master On Main Level, Rear Stairs, Vaulted Ceiling(s), Walk In Closet(s)
Window Features
Double Pane Windows
Flooring
Hardwood
Exterior Features
Garden
Sewer
Public Sewer
Appliances
Dishwasher, Disposal, Double Oven, Microwave, Refrigerator, Tankless Water Heater
Heating
Forced Air
Cooling
Central Air
Construction
Year Built
Year Built: 2022
Home type
Single Family Residence
Property Condition
Resale
Roof
Composition
Construction Materials
Brick
Architectural Style
Craftsman, Traditional
Utilities & Energy
Security Features
Smoke Detector(s)
Parking Features
Garage, Attached, Kitchen Level
Pool Features
Heated, In Ground, Salt Water
Utilities
Cable Available, Electricity Available, Phone Available, Water Available
Fireplace Features
Family Room, Masonry, Outside
Water Source
Public
Laundry Features
In Basement
Basement
Bath Finished, Daylight, Exterior Entry, Finished, Interior Entry
Other Features
Subdivision Name
Chateau Elan
Patio And Porch Features
Deck, Screened
Vegetation
Grassed
Community Features
Clubhouse, Fitness Center, Gated, Playground, Pool, Racquetball, Sidewalks, Tennis Court(s)
Lot Features
Corner Lot, Private, Sloped
Price History
| Date | Event | Price |
|---|---|---|
10/03/2026 Source: | Price Decreased | $2,000,990 -4.26% $323/sqft |
10/03/2026 Source: | Off Market | $2,090,000 -0.48% $337/sqft |
10/03/2026 Source: | Listed for Sale | $2,099,990 $339/sqft |
09/08/2026 Source: | Price Decreased | $0 -100.00% $0/sqft |
09/08/2026 Source: | Off Market | $2,200,000 $355/sqft |


Show more
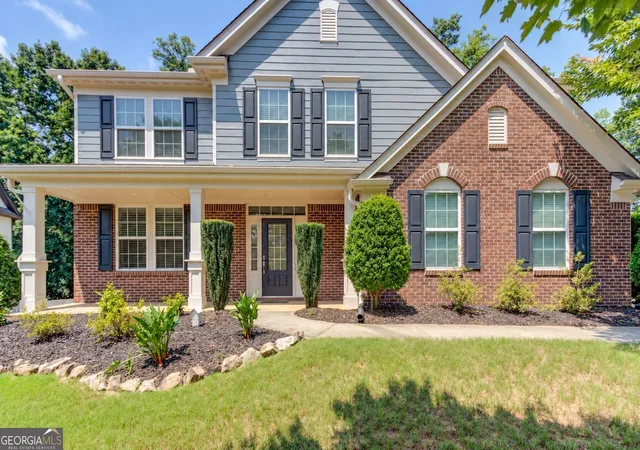
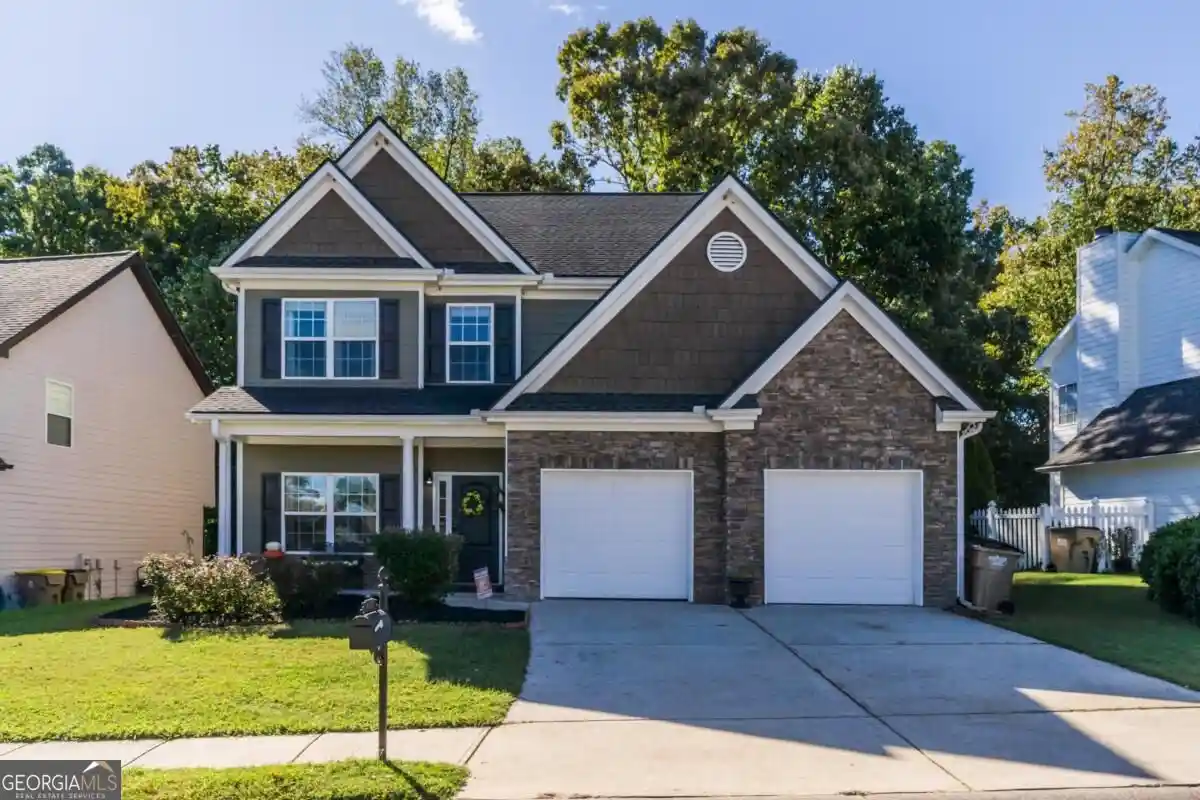
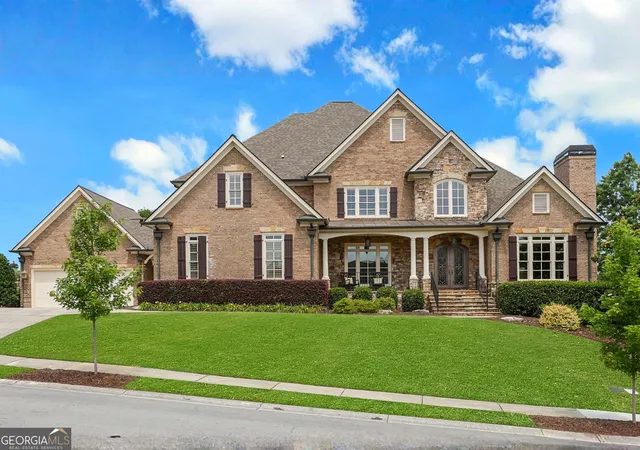
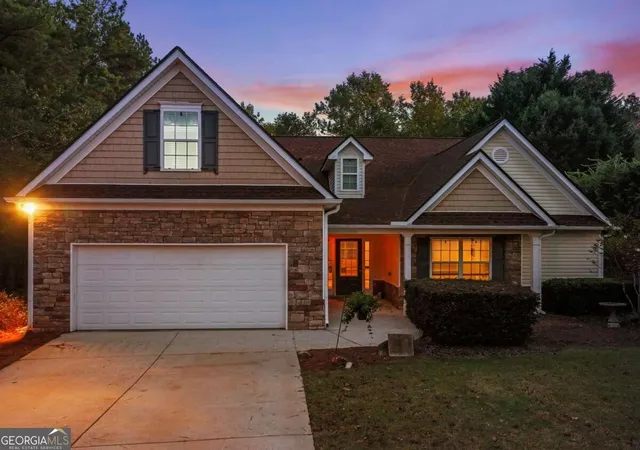
Nearby Homes


Find Homes by Property Features in Braselton, GA
Nearby New Homes For Sale


Information Deemed Reliable But Not Guaranteed. © 2026 Georgia Multiple Listing Service. All Rights Reserved.
 Advertising Broker: Fred McGill | Simple Showing, Inc
