Realty Solution
Powered by 
- 9
- Overview
- Description
- Property Details
- Location
- Facts & Features
- Getting Around
- Nearby Homes




Listed by: Marcie Campbell (951) 479-4580 DRE #01152980 | Gold Real Estate (951) 479-4580
$929,950
Monthly Est:$4,629
 3 Beds
 2 Baths
2 full baths
 2,510sqft
5813 Old Ranch, Riverside, CA 92504
$929,950
$4,629/moEst:
Get Pre-Approved
Single Family Residence
Built in 1970
$-- HOA
16,117 sqft lot
$370/sq.ft
Description
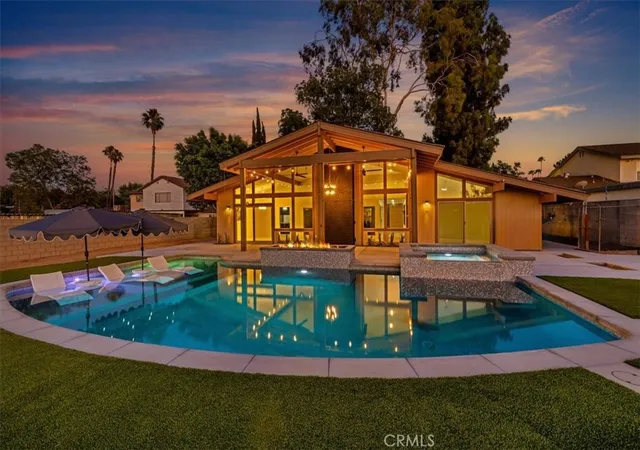
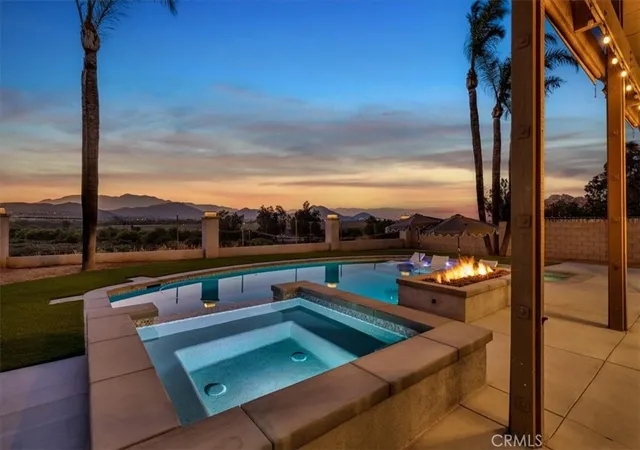
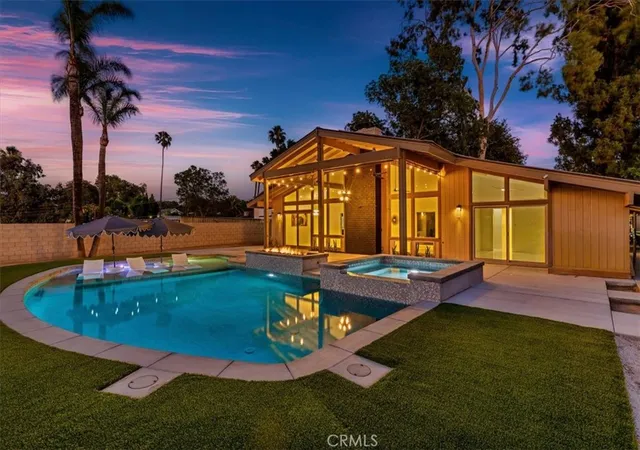
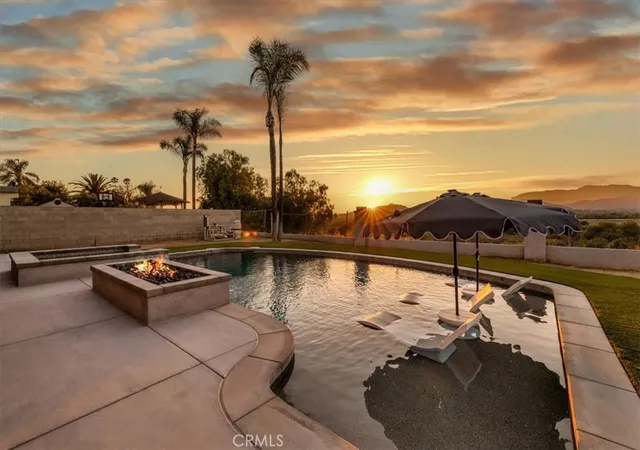
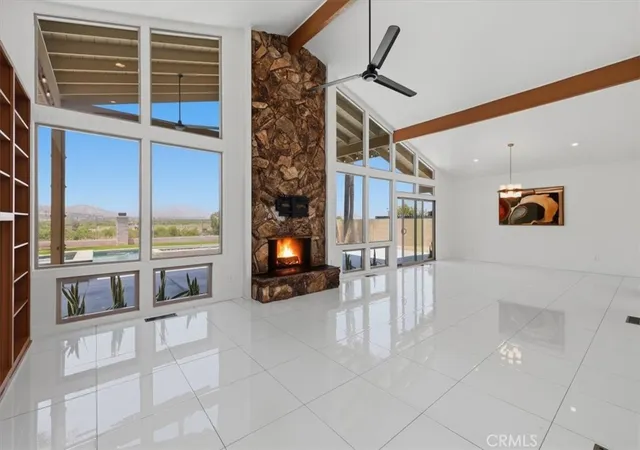
ONE OF THE BEST VIEWS IN RIVERSIDE! Experience Inland Empire living in this exceptional Mid-Century Modern View Estate, where dramatic architecture, sophisticated upgrades, and breathtaking panoramic views come together in a truly special setting. Walls of glass showcase sweeping vistas of the surrounding mountains, rolling hills, Mt. Rubidoux, and the Santa Ana River Preserve while filling the home with natural light and creating a seamless connection between indoor and outdoor living.
Privately situated on an expansive 16,117 sq. ft. lot, this beautifully reimagined residence offers approximately 2,510 sq. ft., 3 bedrooms, and 2 baths, with thoughtfully curated improvements throughout.
A private atrium welcomes you into an impressive interior designed for both refined entertaining and comfortable everyday living. Spacious living and dining areas are highlighted by a dramatic fireplace, custom built-ins, and expansive windows framing the extraordinary views. A versatile office/media room with custom cabinetry provides an ideal space for working, relaxing, or entertaining.
The beautifully appointed kitchen features granite countertops, a commercial-grade Viking cooktop, abundant cabinetry, and casual dining space, creating a wonderful gathering place at the heart of the home.
The luxurious primary suite is a private retreat featuring an extensively remodeled spa-inspired bath that was completely rebuilt to the studs with a walk-in shower, soaking tub, designer finishes, new plumbing and electrical, and an oversized walk-in closet.
Additional enhancements include custom cabinetry in the flex bar/office and hallway, new flooring, fresh interior finishes, updated texture and trim, designer lighting, new fixtures, switches, outlets, and numerous custom details throughout.
The resort-inspired backyard is an entertainer's dream. Enjoy a beautifully remodeled saltwater pool and spa with a Baja shelf, waterfall, custom gas fire feature, new variable-speed pumps, and a new heater, surrounded by artificial turf and multiple covered patio areas featuring custom lighting, ceiling fans, and retractable shades. Plumbing is already in place for a future outdoor bathroom and built-in BBQ, providing an opportunity to further enhance this exceptional entertaining environment.
- Houzeo last checked: 12 minutes ago
- Listing updated: September 24, 2026 at 5:48 pm
- Source: California Regional MLS-CA | MLS#: IG26206401

Property Details
Status
Active
Type
Single Family Residence
No. of Stories
1
County
City
Neighborhood
Year Built
1970
HOA Fees
-
Finished Area
2,510 sqft
Lot Size
16,117 sqft lot
Basement Area
- sqft
MLS Name
California Regional MLS
MLS Number
IG26206401
MLS Status
Active
Days on Market
44
Cumulative Days on Market
90

Continue Your Journey in App
Find your dream home, receive real-time updates, and many more!
Continue Your Journey in App
Find your dream home, receive real-time updates, and many more!
Location
Facts & Features
Rooms
Bedrooms & bathrooms
Bedrooms: 3
Bathrooms: 2
Interior
Appliances
Dishwasher, Electric Cooktop, Electric Oven, Electric Range, Disposal, Water Heater
Window Features
Atrium, Double Pane Windows, Screens
Sewer
Public Sewer
Cooling
Central Air
Flooring
Tile
Interior Features
Built In Features, Ceiling Fans, Cathedral Ceilings, Separate Formal Dining Room, High Ceilings, Open Floorplan, Recessed Lighting, All Bedrooms Down, Atrium, Bedroom On Main Level, Main Level Primary, Primary Suite
Heating
Central
Exterior Features
Lighting
Construction
Year Built
Year Built: 1970
Home type
Single Family Residence
Construction Materials
Wood Siding
Roof
Composition
Property Condition
Updated Remodeled, Turnkey
Architectural Style
Mid Century Modern
Foundation Details
Slab
Utilities & Energy
Pool Features
Gunite, Pebble, Private, Salt Water
Laundry Features
Inside, Laundry Room
Water Source
Public
Parking Features
Circular Driveway, Concrete, Carport, Driveway
Fireplace Features
Family Room, Gas
Other Features
Patio And Porch Features
Rear Porch, Concrete, Covered, Front Porch, Patio
Community Features
Street Lights
Lot Features
Back Yard, Cul De Sac, Drip Irrigation Bubblers, Front Yard, Sprinklers In Rear, Sprinklers In Front, Landscaped, Sprinklers Timer, Sprinkler System
Price History
| Date | Event | Price |
|---|---|---|
09/22/2026 Source: | Listed for Sale | $929,950 -0.53% $370/sqft |
09/04/2026 Source: | Off Market | $934,900 -0.53% $372/sqft |
08/13/2026 Source: | Contingent (Active Under Contract) | $939,900 $374/sqft |
08/13/2026 Source: | Listed for Sale | $939,900 -1.05% $374/sqft |
07/31/2026 Source: | Price Decreased | $949,900 -2.97% $378/sqft |

Show more
Grand Ranks #20 in Riverside, CA

Homes

Rental Prices

Median Home Price
Nearby Homes
Find Homes by Property Features in Riverside, CA


Based on information from California Regional Multiple Listing Service, Inc. as of Nov 06, 2026, 08:30PM and /or other sources. All data, including all measurements and calculations of area, is obtained from various sources and has not been, and will not be, verified by broker or MLS. All information should be independently reviewed and verified for accuracy. Properties may or may not be listed by the office/agent presenting the information. Information being provided is for consumers’ personal, non-commercial use and may not be used for any purpose other than to identify prospective properties consumers may be interested in purchasing. This website may not include listings or property addresses of sellers who have directed their listing brokers to withhold their listing or their property address from display on the Internet. © 2026 California Regional Multiple Listing Service. All Rights Reserved.
 Advertising Broker: William Johnson DRE #01463271 | William Johnson Brokerage
