Realty Solution
Powered by 
- 2
- Overview
- Description
- Property Details
- Location
- HOA Management
- Facts & Features
- Getting Around
- Nearby Homes




Listed by: BRITTNEY JEANSON (951) 684-1300 DRE #01476352 | Vista Sotheby's International Realty (951) 684-1300
$1,129,000
Monthly Est:$5,619
 4 Beds
 5 Baths
4 full baths + 1 half bath
 4,257sqft
17881 Canyonwood Dr, Riverside, CA 92504
$1,129,000
$5,619/moEst:
Get Pre-Approved
Single Family Residence
Built in 2004
$90/mo HOA
1.01 acres lot
$265/sq.ft
Description
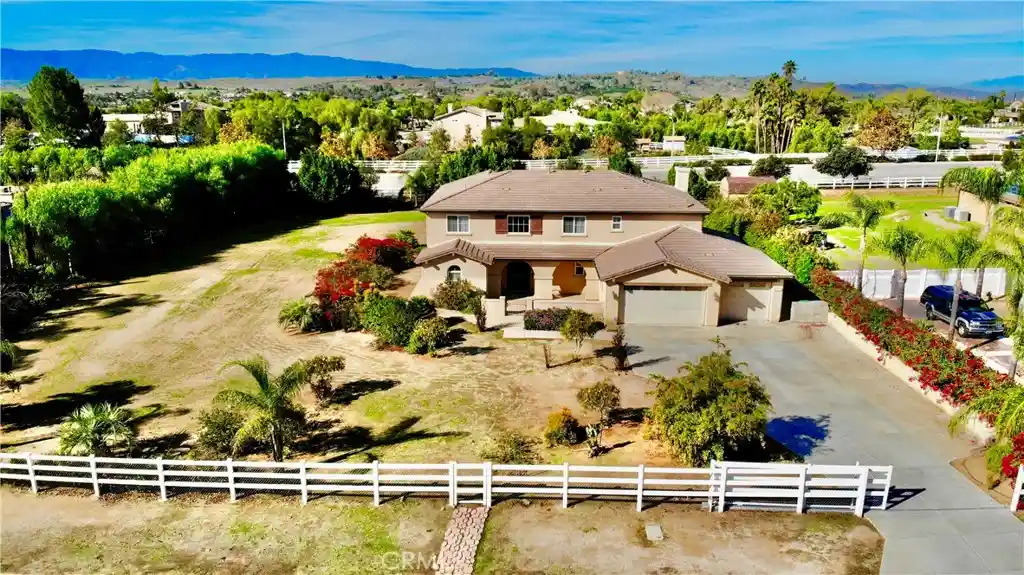
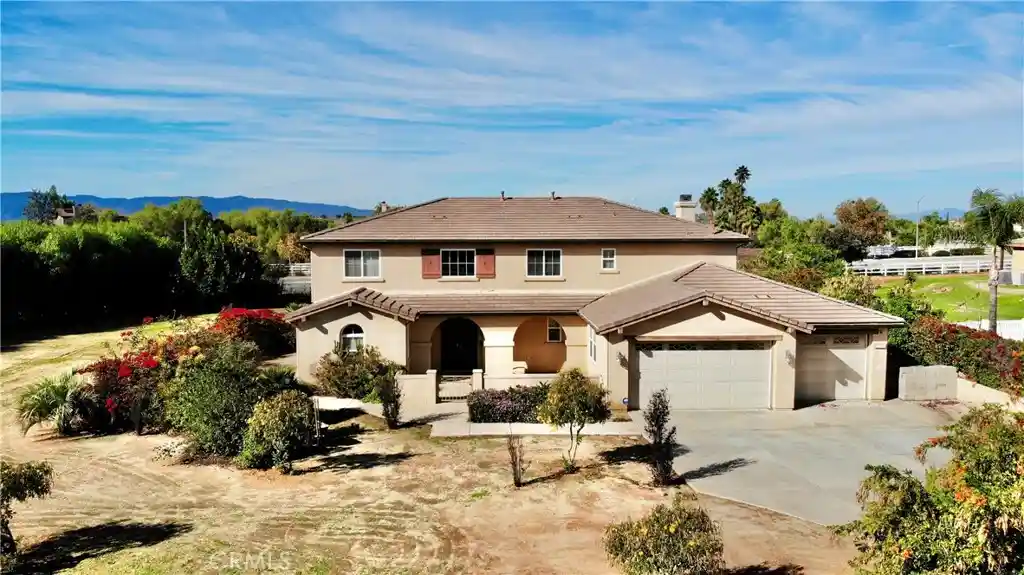
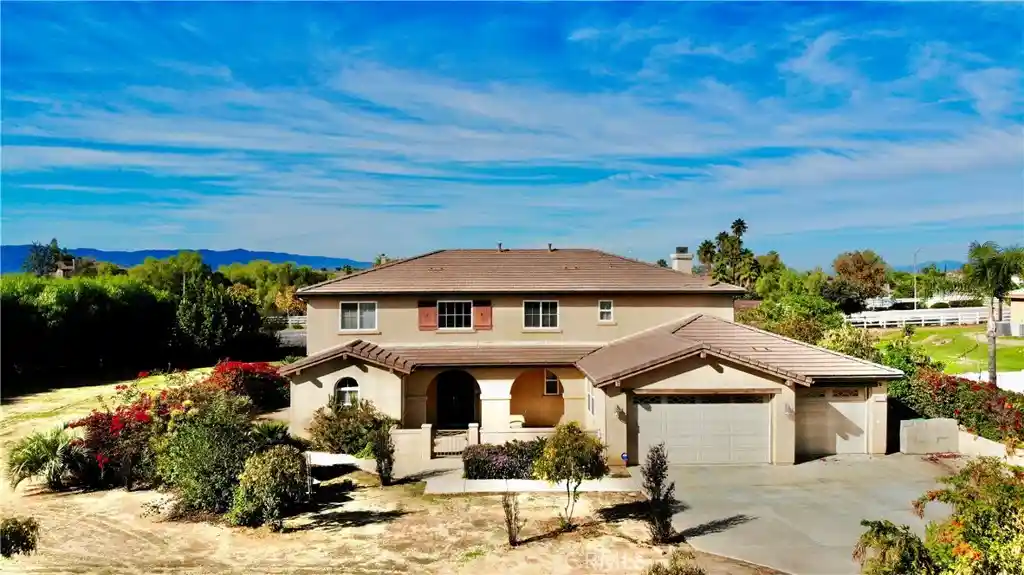
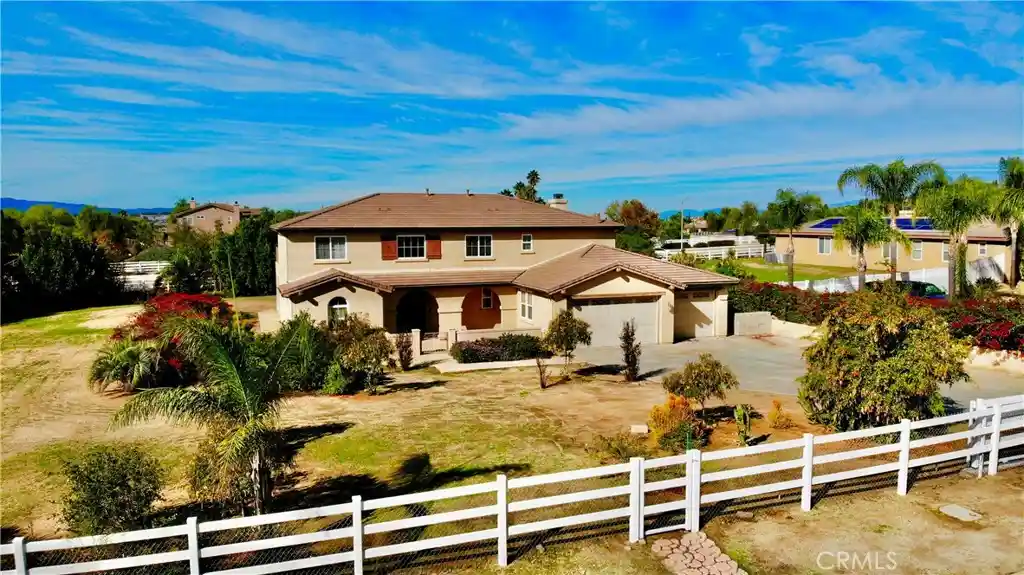
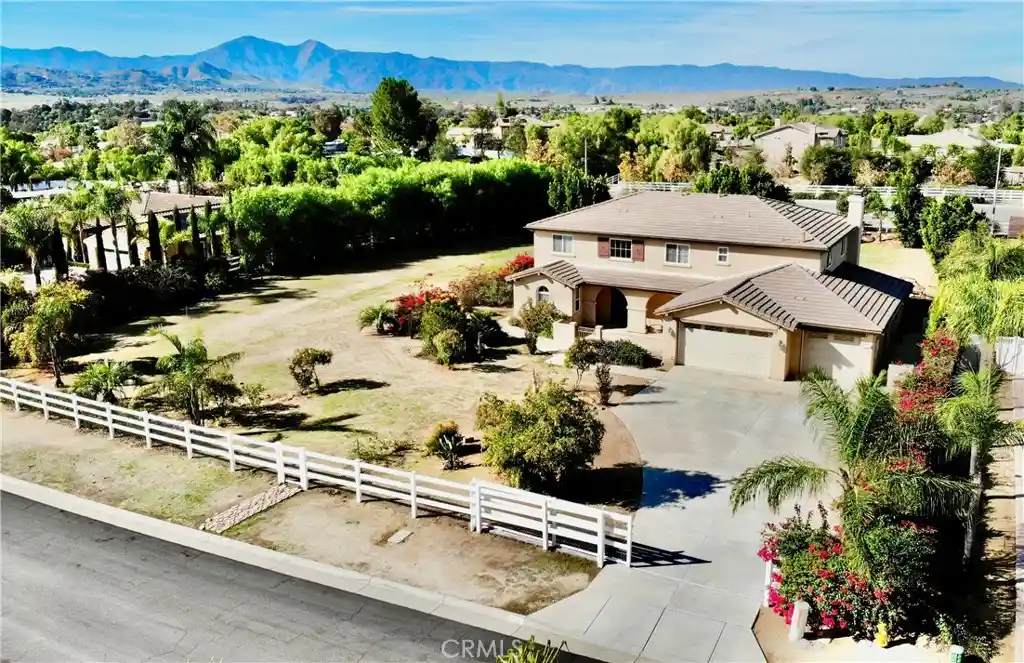
Discover the space, flexibility, and possibilities of this spacious 4,257 sq. ft. horse property in the highly sought-after Mockingbird Canyon area of Riverside. Offering 4 bedrooms, 4.5 bathrooms, and an expansive floor plan, this home provides room to spread out, work from home, entertain, and create the lifestyle you envision. The open living areas feature a fireplace and surround sound, while the kitchen offers an eating bar, pantry, ample cabinetry, a new stovetop, dishwasher, and microwave. A desirable downstairs bedroom with a private bath provides excellent flexibility for guests or multigenerational living. An additional room with its own side entrance offers potential for an office, workout room, or art studio. Upstairs, two versatile loft areas provide space for a home office, media room, or additional lounge area, with surround sound in the media loft. The spacious primary suite features French doors opening to a private deck, large windows, two walk-in closets, dual vanities, and a relaxing whirlpool soaking tub. Two additional upstairs bedrooms each offer their own bathrooms and walk-in closets, creating comfortable mini-suite accommodations. A large laundry room and an attached three-car garage add everyday convenience. Outside, enjoy approximately 43,996 sq. ft. of usable, flat land with endless possibilities. The fully fenced property offers space for horses, RV parking, recreational vehicles, a potential ADU, or creating your own outdoor retreat, subject to applicable approvals. The septic system is located at the front of the yard, leaving the remaining yard open for you to explore the possibility of building a pool. Two lanais provide inviting shaded outdoor spaces to relax and enjoy the surroundings. Additional features include an intercom system, central vacuum, and a Moen water shut-off valve. With room to bring your vision to life, the possibilities are yours to imagine. Enjoy the peaceful setting and beautiful foothill views of Mockingbird Canyon while remaining less than 10 minutes from everyday amenities. If you are looking for space, versatility, and room to create something special, this property offers exceptional potential in a desirable Riverside location.
- Houzeo last checked: 14 minutes ago
- Listing updated: November 5, 2026 at 7:56 pm
- Source: California Regional MLS-CA | MLS#: IV26212030

Property Details
Status
Active
Type
Single Family Residence
No. of Stories
2
County
City
Neighborhood
--
Year Built
2004
HOA Fees
$90/mo
Finished Area
4,257 sqft
Lot Size
1.01 acres lot
Basement Area
- sqft
MLS Name
California Regional MLS
MLS Number
IV26212030
MLS Status
Active
Days on Market
1
Cumulative Days on Market
1

Continue Your Journey in App
Find your dream home, receive real-time updates, and many more!
Continue Your Journey in App
Find your dream home, receive real-time updates, and many more!
Location
HOA Management
Bridle Creek
HOA Fees
$90/ Monthly
Disclaimer: Amenities are based on third-party information and may vary; buyers must independently verify all amenities, as information is deemed reliable but not guaranteed.
Facts & Features
Rooms
Bedrooms & bathrooms
Bedrooms: 4
Bathrooms: 5
Interior
Interior Features
Breakfast Bar, Central Vacuum, Separate Formal Dining Room, Eat In Kitchen, High Ceilings, Intercom, Recessed Lighting, Two Story Ceilings, Wired For Sound, Bedroom On Main Level, Entrance Foyer, Loft, Walk In Pantry, Walk In Closets
Window Features
Double Pane Windows
Flooring
Carpet, Tile
Heating
Central, Natural Gas
Cooling
Central Air, Dual
Appliances
Double Oven, Dishwasher, Gas Cooktop, Gas Water Heater, Microwave, Trash Compactor, Vented Exhaust Fan, Water To Refrigerator, Water Heater
Sewer
Septic Tank
Construction
Year Built
Year Built: 2004
Home type
Single Family Residence
Construction Materials
Drywall, Stucco
Roof
Concrete, Spanish Tile
Foundation Details
Slab
Property Condition
Repairs Cosmetic
Architectural Style
Mediterranean
Utilities & Energy
Pool Features
None
Laundry Features
Washer Hookup, Gas Dryer Hookup, Inside, Laundry Room
Security Features
Carbon Monoxide Detectors, Smoke Detectors
Utilities
Cable Connected, Electricity Connected, Natural Gas Connected, Phone Connected, Sewer Not Available, Water Connected
Electric
Standard
Parking Features
Concrete, Door Multi, Direct Access, Garage Faces Front, Garage, Garage Door Opener
Water Source
Public
Fireplace Features
Family Room, Gas
Other Features
Lot Features
Zero To One Unit Acre, Back Yard, Cul De Sac, Lot Over40000sqft, Landscaped, Rectangular Lot, Sprinkler System
Patio And Porch Features
Concrete, Covered
Community Features
Curbs, Suburban
Price History
| Date | Event | Price |
|---|---|---|
11/04/2026 Source: | Listed for Sale | $1,129,000 $265/sqft |
10/15/2026 Source: | Coming Soon | $1,129,000 $265/sqft |

Nearby Homes
Find Homes by Property Features in Riverside, CA


Based on information from California Regional Multiple Listing Service, Inc. as of Nov 06, 2026, 04:00AM and /or other sources. All data, including all measurements and calculations of area, is obtained from various sources and has not been, and will not be, verified by broker or MLS. All information should be independently reviewed and verified for accuracy. Properties may or may not be listed by the office/agent presenting the information. Information being provided is for consumers’ personal, non-commercial use and may not be used for any purpose other than to identify prospective properties consumers may be interested in purchasing. This website may not include listings or property addresses of sellers who have directed their listing brokers to withhold their listing or their property address from display on the Internet. © 2026 California Regional Multiple Listing Service. All Rights Reserved.
 Advertising Broker: William Johnson DRE #01463271 | William Johnson Brokerage
