Savvy Avenue
Powered by 
- 11
- Overview
- Description
- Property Details
- Location
- HOA Management
- Facts & Features
- Getting Around
- Nearby Homes
 New Construction
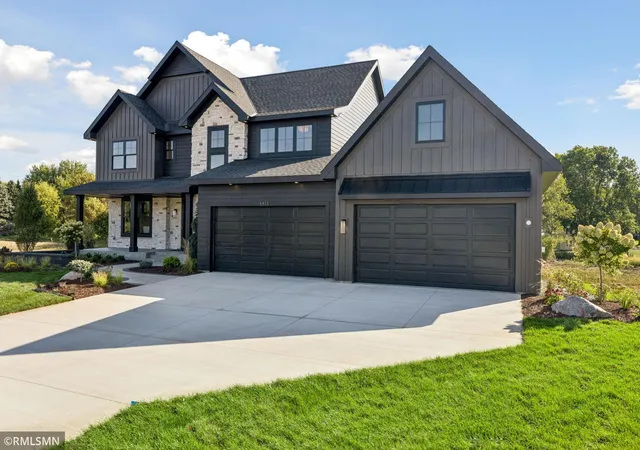

Street View
$1,635,000
Monthly Est:$8,138
 5 Beds
 5 Baths
4 full baths + 1 half bath
 5,466sqft
5813 S Century Ridge, Saint Paul, MN 55129
$1,635,000
$8,138/moEst:
Get Pre-Approved
Single Family Residence
Built in 2026
$100/mo HOA
1.2 acres lot
$299/sq.ft
Description
The 2026 Parade of Homes Model Move-in Oct
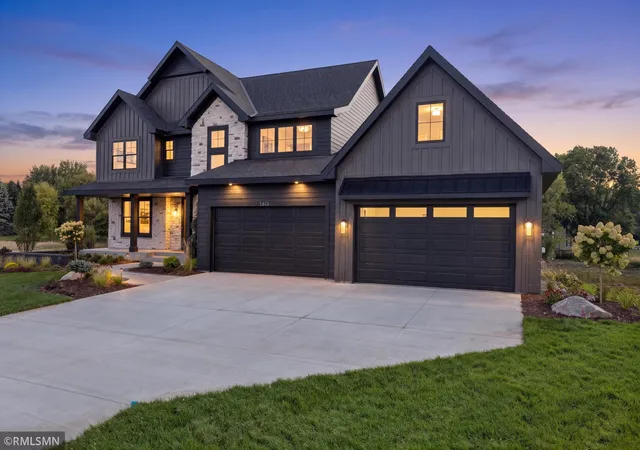
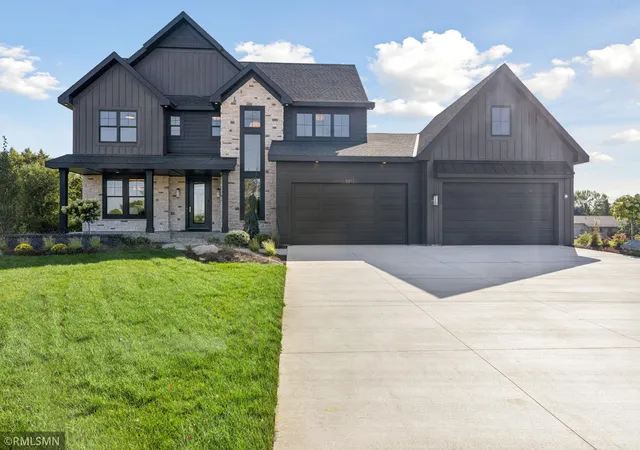
Located at 5813 S Century Ridge, this showcase features 5,466 finished square feet of custom craftsmanship. This model highlights Kootenia’s nearly 60 years of building excellence.
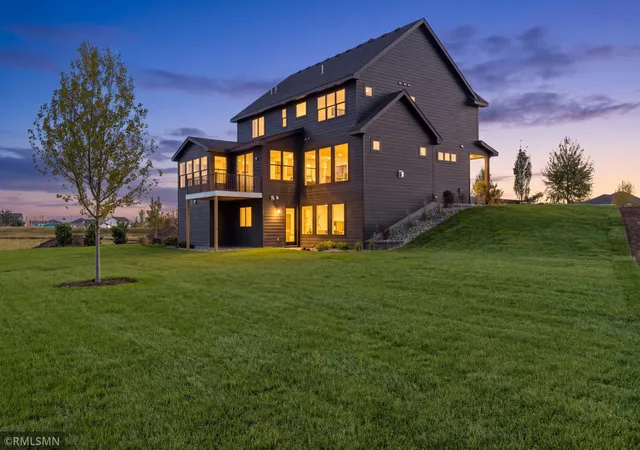
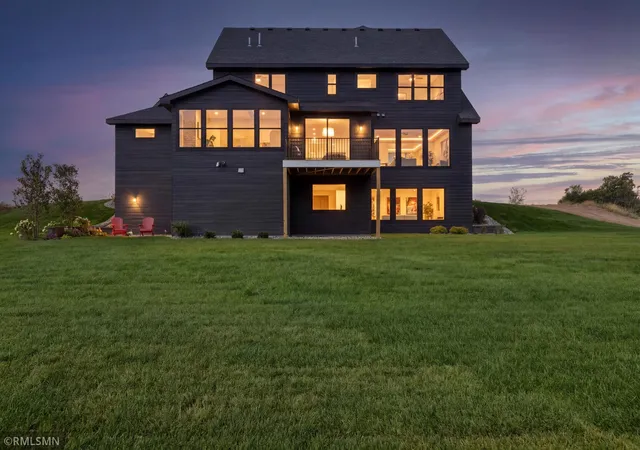
• Main Floor Elegance: An expansive Great Room with floor-to-ceiling Andersen Windows and a designer kitchen featuring an 8-foot quartz island and a private sunroom.
• Family-Focused Design: Five spacious bedrooms and five bathrooms, including a shared Jack-and-Jill suite for seamless morning routines.
• The Ultimate Lower Level: A massive entertainment hub featuring a wet bar, media area, and a professional-grade Home Gym, Wellness Room, and Exercise Suite.
• Quality Built-In: The exterior is wrapped in James Hardie siding for unmatched longevity and curb appeal.
Prime Community Features
• Unrivaled Privacy: Every home is situated on one of two private cul-de-sacs with wooded treelined.
• Top-Tier Education: Located within the South Washington County Schools district, serving the prestigious East Ridge High School.
• Outdoor Lifestyle: Residents enjoy direct access to Woodbury’s extensive network of over 160 miles of trails and 45 neighborhood parks.
- Houzeo last checked: 3 minutes ago
- Listing updated: October 20, 2026 at 1:19 pm
- Listing Provided by: David M. Frosch (612) 282-0920 | Michael Lee, Inc. (651) 731-2345
- Source: Northstar MLS-MN as distributed by MLS GRID | MLS#: 7038548

Property Details
Status
Active
Type
Single Family Residence
No. of Stories
-
County
City
Neighborhood
--
Year Built
2026
HOA Fees
$100/mo
Finished Area
5,466 sqft
Lot Size
1.2 acres lot
Basement Area
- sqft
MLS Name
Northstar MLS
MLS Number
7038548
Days on Market
227

Continue Your Journey in App
Find your dream home, receive real-time updates, and many more!
Continue Your Journey in App
Find your dream home, receive real-time updates, and many more!
Location
HOA Management
New Concept Management
HOA Fees
$300/ Quarterly
Amenities
 Amenities and services may be covered by one or multiple associations and service providers.
 Professional Mgmt
Disclaimer: Amenities are based on third-party information and may vary; buyers must independently verify all amenities, as information is deemed reliable but not guaranteed.
Facts & Features
Rooms
Bedrooms & bathrooms
Bedrooms: 5
Bathrooms: 5
Interior
Appliances
Air To Air Exchanger, Chandelier, Cooktop, Dishwasher, Disposal, Double Oven, Energy Star Qualified Appliances, Exhaust Fan, Humidifier, Gas Water Heater, Microwave, Refrigerator, Stainless Steel Appliances, Wall Oven
Sewer
City Sewer/connected
Heating
Forced Air
Exterior Features
Cement Board
Cooling
Central Air
Construction
Year Built
Year Built: 2026
Home type
Single Family Residence
Roof
Age 8 Years Or Less, Asphalt
Foundation Details
8 Ft+ Pour
Construction Materials
Frame
Utilities & Energy
Basement
Drain Tiled, Drainage System, Egress Window(s), Finished, Full, Concrete, Sump Basket, Sump Pump, Tile Shower, Walkout
Electric
200+ Amp Service
Parking Features
Attached Garage
Laundry Features
Upper Level
Water Source
City Water/connected
Fireplace Features
Family Room, Gas
Other Features
Lot Features
Irregular Lot, Sod Included In Price
Subdivision Name
Cherry Meadow
Price History
| Date | Event | Price |
|---|---|---|
07/07/2026 Source: | Listed for Sale | $1,635,000 $299/sqft |

Nearby Homes
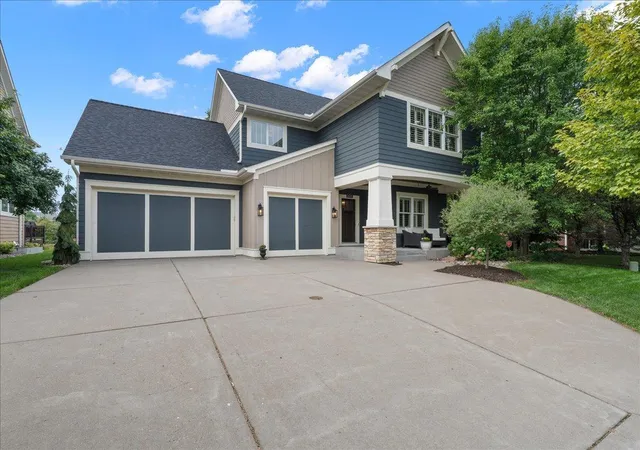
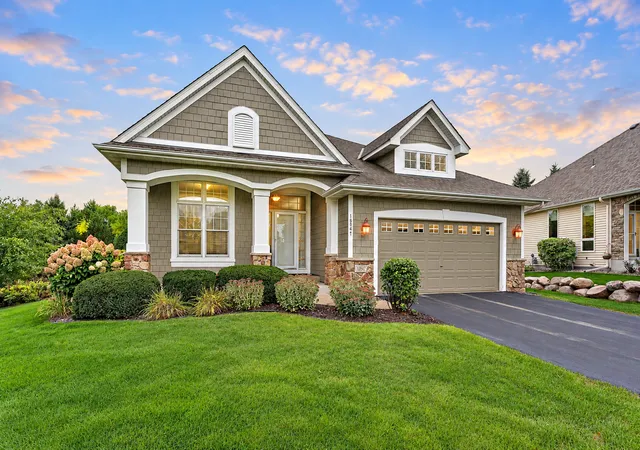
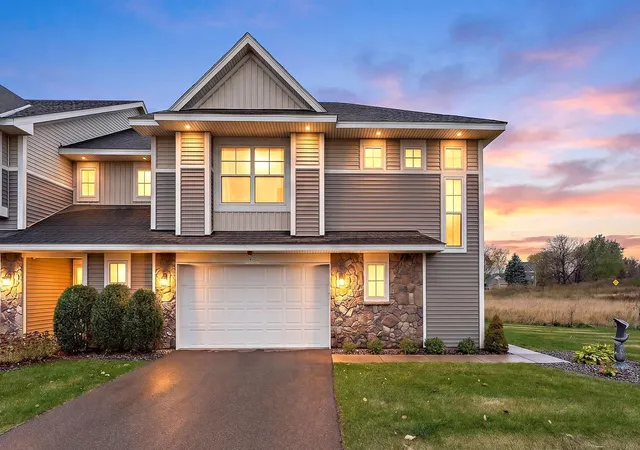
Find Homes by Property Features in Saint Paul, MN
Nearby New Homes For Sale

Based on information submitted to the MLS GRID from the REGIONAL MULTIPLE LISTING SERVICE OF MINNESOTA, INC through Oct 31, 2026, 02:16PM. IDX information is provided exclusively for consumers’ personal, non-commercial use. It may not be used for any purpose other than to identify prospective properties consumers may be interested in purchasing. The data is deemed reliable but is not guaranteed by MLS GRID. The use of the MLS GRID Data may be subject to an end-user license agreement prescribed by the Member Participant’s applicable MLS, if any and as amended from time to time. All data is obtained from various sources and may not have been verified by the broker or MLS GRID. Supplied Open House Information is subject to change without notice. All information should be independently reviewed and verified for accuracy. Properties may or may not be listed by the office/agent presenting the information.
Information deemed reliable but not guaranteed. The property data presented reflects information otherwise available from public records. The real estate broker participating in MLS and providing this information may not have represented the buyer or seller in some or all of the transactions. Listings courtesy of Northstar MLS as distributed by MLS GRID. © 2026 Regional Multiple Listing Service of Minnesota, Inc. All Rights Reserved.
 Advertising Broker: Moe Mossa (Savvy Avenue) (612) 490-1268 | Savvy Avenue, LLC
