- Overview
- Description
- Property Details
- Location
- Facts & Features
- Getting Around
- Nearby Homes



$259,900
Monthly Est:$1,294
 4 Beds
 2 Baths
2 full baths
 1,471sqft
5813 SE 230th Terrace, Hawthorne, FL 32640
$259,900
$1,294/moEst:
Get Pre-Approved
Single Family Residence
Built in 2004
$-- HOA
15,682 sqft lot
$177/sq.ft
Description
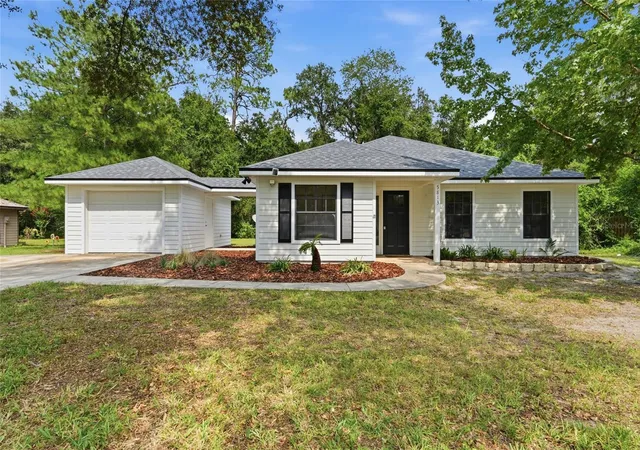
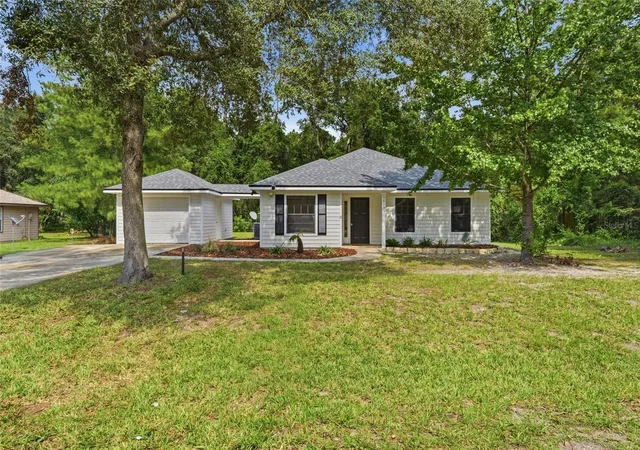
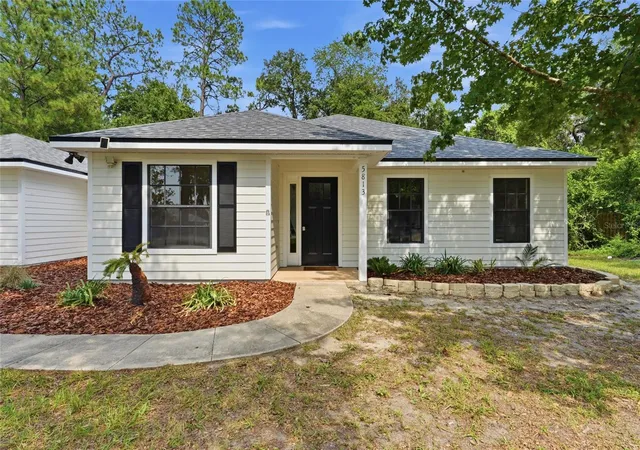
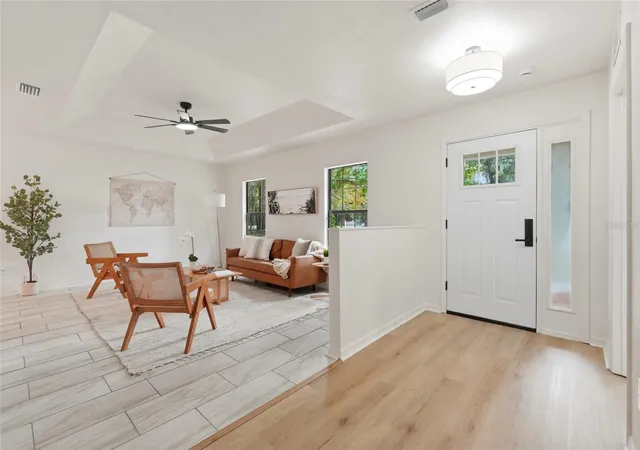
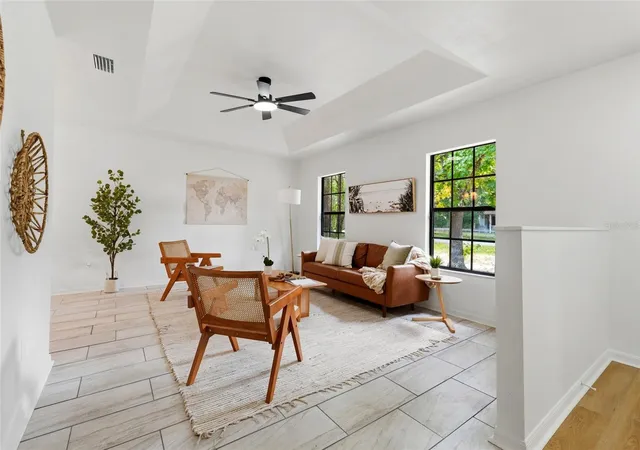
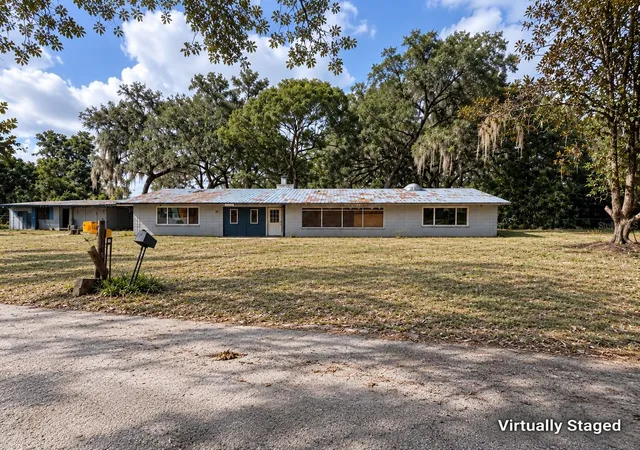
Looking for a turn-key 4 bedroom home on a private lot? You found it. This is an extremely rare find- this home just finished a complete renovation with extensive updates including: New roof, new HVAC, new hot water heater, new flooring throughout, new interior and exterior paint, new kitchen cabinets, countertops, and appliances, new light fixtures throughout, and beautifully refreshed bathrooms. As you enter the front door you’re welcome by a bright and clean interiors brimming with updates. To the left is the first of four bedrooms, and to the right is a massive living room with raised ceilings and tile floors. On the left hand side as you continue past the foyer, you’ll find a laundry room, coat closet, two additional guest suites and a large guest bathroom. To your right is the beautifully updated kitchen with an LG appliance suite, white shaker cabinets, and stunning granite counter tops. The breakfast bar seats 3 and overlooks the dining space off of the living room. The primary bedroom is tucked away at the back of the home and features raised ceilings, an updated ensuite bathroom, and a French door with access to the large screened in back porch. All of this is situated on a spacious and extremely private lot on a quiet street in the back of the neighborhood just moments from mainstream Hawthorne and 15 minutes to downtown Gainesville.
- Houzeo last checked: 5 minutes ago
- Listing updated: September 29, 2026 at 2:41 pm
- Listing Provided by: Jonathan Mills (352) 672-4467 | KELLER WILLIAMS GAINESVILLE REALTY PARTNERS (352) 240-0600
- Source: Stellar MLS-FL | MLS#: GC542357

Property Details
Status
Active
Type
Single Family Residence
No. of Stories
1
County
City
Neighborhood
--
Year Built
2004
HOA Fees
-
Finished Area
1,471 sqft
Lot Size
15,682 sqft lot
Basement Area
- sqft
MLS Name
Stellar MLS
MLS Number
GC542357
MLS Status
Active
Days on Market
72
Cumulative Days on Market
61

Continue Your Journey in App
Find your dream home, receive real-time updates, and many more!
Download App
Continue Your Journey in App
Find your dream home, receive real-time updates, and many more!
Location
Facts & Features
Rooms
Bedrooms & bathrooms
Bedrooms: 4
Bathrooms: 2
Primary Bedroom
Level: First
Primary Bathroom
Level: First
Bedroom 1
Level: First
Bathroom 1
Level: First
Bedroom 2
Level: First
Bedroom 3
Level: First
Kitchen
Level: First
Balcony/Porch/Lanai
Level: First
Living Room
Level: First
Interior
Sewer
Septic Tank
Interior Features
Ceiling Fans(s), High Ceilings, Solid Surface Counters, Solid Wood Cabinets, Thermostat
Cooling
Central Air
Flooring
Luxury Vinyl
Heating
Electric
Exterior Features
Lighting
Appliances
Built In Oven, Cooktop, Dishwasher, Exhaust Fan, Freezer, Ice Maker, Microwave, Refrigerator
Construction
Year Built
Year Built: 2004
Home type
Single Family Residence
Roof
Shingle
Foundation Details
Slab
Construction Materials
Hardi Plank Type
Utilities & Energy
Laundry Features
Inside, Laundry Room, Washer Hookup
Water Source
Public
Utilities
Electricity Connected, Water Connected
Other Features
Subdivision Name
Ashley Oaks Haw
Price History
| Date | Event | Price |
|---|---|---|
09/14/2026 Source: | Price Decreased | $264,900 -0.97% $180/sqft |
08/27/2026 Source: | Price Decreased | $267,500 -0.89% $182/sqft |
07/30/2026 Source: | Listed for Sale | $269,900 +3.85% $183/sqft |
07/30/2026 Source: | Price Decreased | $259,900 -3.71% $177/sqft |
07/30/2026 Source: | Price Increased | $269,900 +63.58% $183/sqft |

Show more
Nearby Homes





Find Homes by Property Features in Hawthorne, FL

Based on information from Stellar MLS® through Oct 10, 2026, 11:45PM as submitted to and distributed by MLS GRID. All data is obtained from various sources and may not have been verified by the broker or MLS GRID. Supplied Open House Information is subject to change without notice. All information should be independently reviewed and verified for accuracy. Properties may or may not be listed by the office/agent presenting the information. IDX information is provided exclusively for consumers’ personal non-commercial use. It may not be used for any purpose other than to identify prospective properties consumers may be interested in purchasing. The data is deemed reliable but is not guaranteed by MLS GRID. The use of the MLS GRID Data may be subject to an end-user license agreement prescribed by the Member Participant’s applicable MLS, if any, and as amended from time to time. © 2026 Stellar MLS. All Rights Reserved.
 Advertising Broker: Fred McGill | Simple Showing, Inc