- Overview
- Description
- Property Details
- Location
- Facts & Features
- Getting Around
- Nearby Homes



$299,900
Monthly Est:$1,493
 3 Beds
 2 Baths
2 full baths
 1,040sqft
5814 Hammon Dr, Tampa, FL 33619
$299,900
$1,493/moEst:
Get Pre-Approved
Single Family Residence
Built in 1972
$-- HOA
7,000 sqft lot
$288/sq.ft
Description
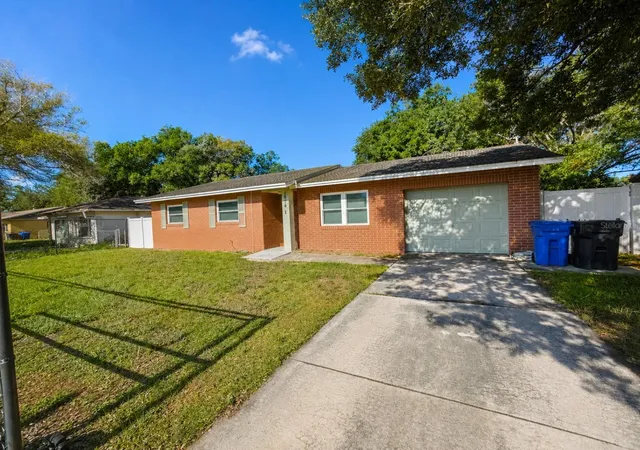
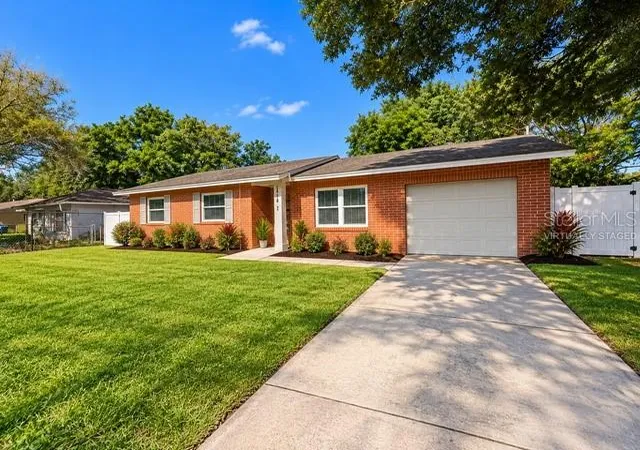
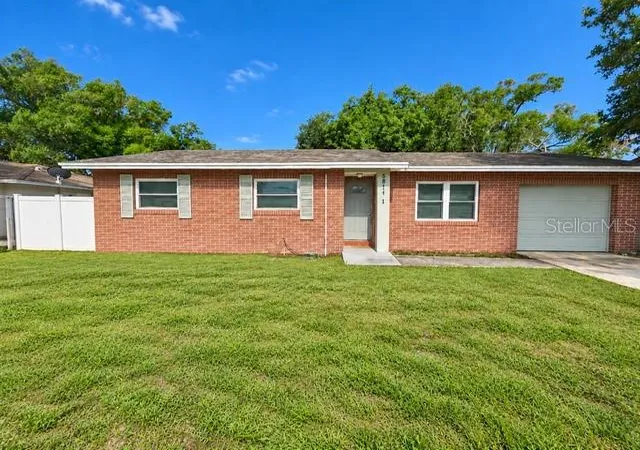
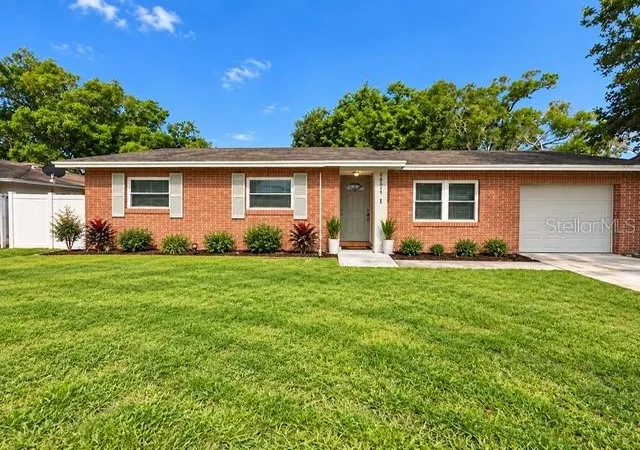
Under contract-accepting backup offers. RARE UNDER-$300K OPPORTUNITY JUST MINUTES FROM DOWNTOWN TAMPA! Welcome to 5814 Hammon Dr, an updated 3-bedroom, 2-bath single-family home offering approximately 1,040 square feet, solid brick construction, an attached garage, a spacious fenced backyard, and NO HOA or CDD.
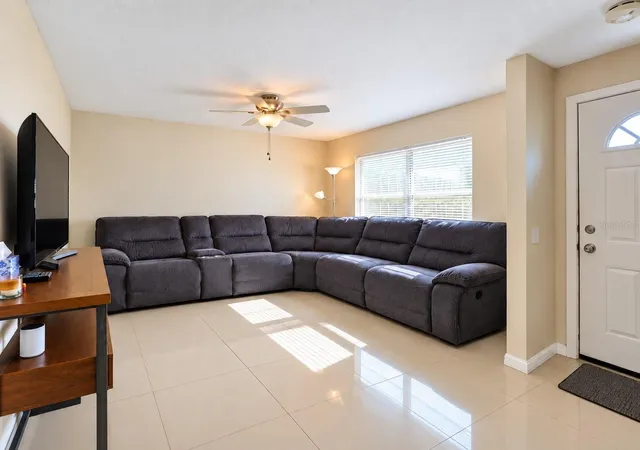
Inside, the open-concept layout connects the living, dining, and kitchen areas, creating a functional and inviting space for everyday living and entertaining. The updated kitchen features rich wood cabinetry, granite countertops, stainless steel appliances, generous storage, and ample prep space. Both bathrooms have been updated, and the home offers durable tile and wood-look flooring throughout.
The large fenced backyard provides plenty of room for outdoor entertaining, gardening, recreation, or simply enjoying additional private outdoor space. An attached one-car garage adds storage and convenience rarely found at this price point so close to central Tampa.
Location is where this home truly stands apart. Situated approximately 5–6 miles from Downtown Tampa, Water Street, Benchmark International Arena, and the Channelside area, with Historic Ybor City approximately 4.3 miles away. Enjoy convenient access to the Selmon Expressway, I-75, I-4, shopping, dining, entertainment, and major Tampa employment centers.
At $299,900, opportunities combining this proximity to Downtown with 1,000+ square feet, 3 bedrooms, 2 baths, brick construction, an attached garage, fenced yard, updated interior, and no HOA or CDD are exceptionally limited. If you've been searching for an affordable single-family home without sacrificing location or major features, 5814 Hammon Dr deserves a closer look.
Schedule your private showing today!
- Houzeo last checked: 0 minutes ago
- Listing updated: October 8, 2026 at 7:11 pm
- Listing Provided by: Zoey Dickerson (813) 531-0453 | KELLER WILLIAMS SOUTH SHORE (813) 641-8300
- Source: Stellar MLS-FL as distributed by MLS GRID | MLS#: TB8533360

Property Details
Status
Active Under Contract
Type
Single Family Residence
No. of Stories
1
County
City
Neighborhood
--
Year Built
1972
HOA Fees
-
Finished Area
1,040 sqft
Lot Size
7,000 sqft lot
Basement Area
- sqft
MLS Name
Stellar MLS
MLS Number
TB8533360
MLS Status
Pending
Days on Market
94
Cumulative Days on Market
68

Continue Your Journey in App
Find your dream home, receive real-time updates, and many more!
Continue Your Journey in App
Find your dream home, receive real-time updates, and many more!
Location
Facts & Features
Rooms
Bedrooms & bathrooms
Bedrooms: 3
Bathrooms: 2
Kitchen
Level: First
Living Room
Level: First
Primary Bedroom
Level: First
Interior
Sewer
Public Sewer
Exterior Features
Private Entrance, Private Mailbox, Private Yard, Sidewalk
Flooring
Ceramic Tile, Wood
Cooling
Central Air
Appliances
Dishwasher, Electric Water Heater, Microwave, Range, Refrigerator
Interior Features
Ceiling Fans(s), Primary Bedroom Main Floor, Solid Wood Cabinets, Stone Counters
Heating
Central
Construction
Year Built
Year Built: 1972
Home type
Single Family Residence
Foundation Details
Slab
Roof
Shingle
Construction Materials
Brick
Utilities & Energy
Utilities
Public, Sewer Connected
Laundry Features
Inside
Security Features
Security Gate
Water Source
Public
Other Features
Subdivision Name
Palm River Village
Price History
| Date | Event | Price |
|---|---|---|
10/08/2026 Source: | Contingent (Active Under Contract) | $299,900 $288/sqft |
08/14/2026 Source: | Price Decreased | $299,900 -2.79% $288/sqft |
07/28/2026 Source: | Listed for Sale | $308,500 +10.18% $297/sqft |
10/31/2022 Source: | Price Increased | $280,000 +180.00% $269/sqft |
03/28/2015 Source: | Price Decreased | $100,000 -4.67% $96/sqft |

Show more
Nearby Homes

Find Homes by Property Features in Tampa, FL

Based on information from Stellar MLS® through Oct 31, 2026, 03:45PM as submitted to and distributed by MLS GRID. All data is obtained from various sources and may not have been verified by the broker or MLS GRID. Supplied Open House Information is subject to change without notice. All information should be independently reviewed and verified for accuracy. Properties may or may not be listed by the office/agent presenting the information. IDX information is provided exclusively for consumers’ personal non-commercial use. It may not be used for any purpose other than to identify prospective properties consumers may be interested in purchasing. The data is deemed reliable but is not guaranteed by MLS GRID. The use of the MLS GRID Data may be subject to an end-user license agreement prescribed by the Member Participant’s applicable MLS, if any, and as amended from time to time. © 2026 Stellar MLS. All Rights Reserved.
 Advertising Broker: Fred McGill | Simple Showing, Inc
