- Overview
- Description
- Property Details
- Location
- Facts & Features
- Getting Around
- Nearby Homes

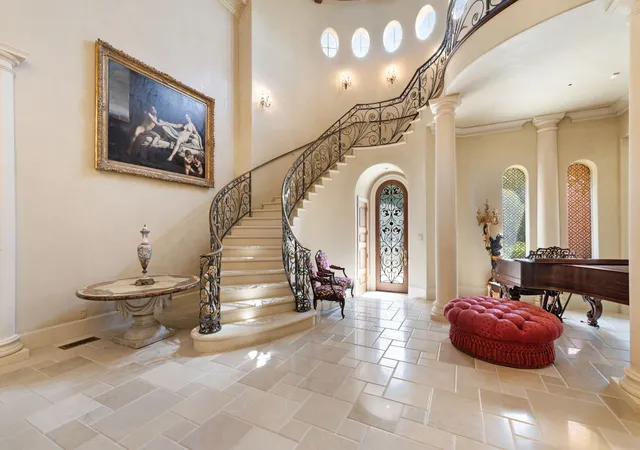


$21,500,000
Monthly Est:$107,013
 5 Beds
 9 Baths
6 full baths + 3 half baths
 12,872sqft
5817 Red Wolf Ln, Plano, TX 75093
$21,500,000
$107,013/moEst:
Get Pre-Approved
Single Family Residence
Built in 1994
$-- HOA
12.8 acres lot
$1,670/sq.ft
Description
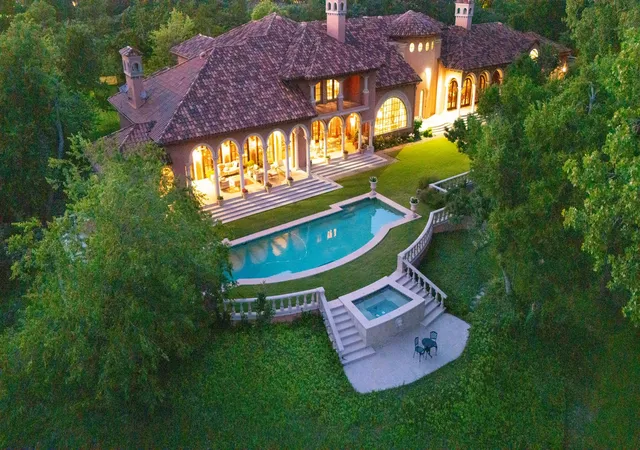
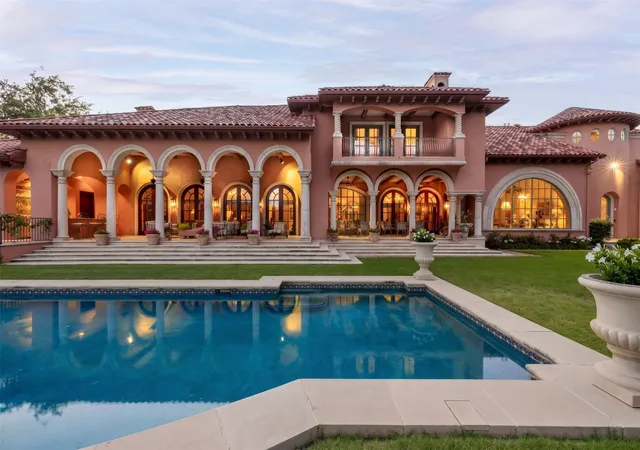
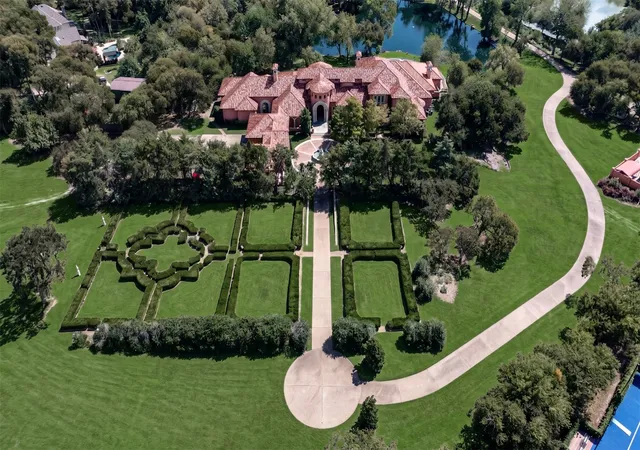
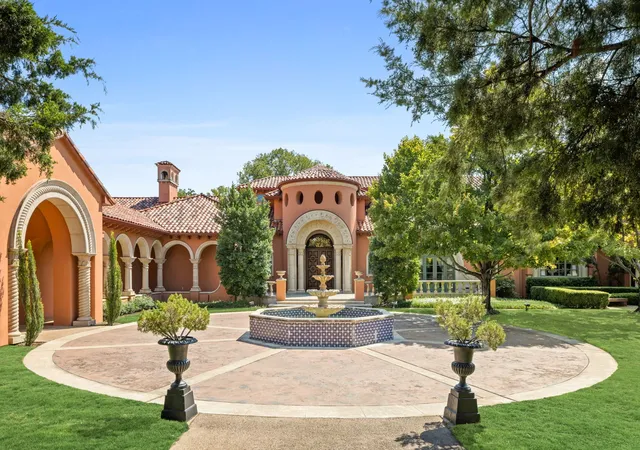
Escape to a world where the golden age of Palm Beach architecture meets modern-day opulence. This hidden 12.8-acre Mediterranean sanctuary, inspired by the legendary Addison Mizner, is a 12,872 sq ft testament to a life of curated elegance. A winding, tree-lined private drive welcomes you into a lifestyle defined by artisanal heritage and luxury. The home’s aesthetic reflects a symphony of rare materials: limestone columns, hand-carved mahogany doors, and masterful Cassi Plaster ceilings. In the formal living room, Bordeaux wood floors glow under the light of a spectacular chandelier, while an arched window offers a cinematic view of the private one-acre pond. The great room creates the ultimate stage for the host, featuring cypress-beamed ceilings and a magnificent Parisian chandelier. Evening parties are hosted around the wet bar, complete with a wine room and built-in draft.
A seamless transition of the expansive limestone veranda continues outside, featuring a stunning hand-painted mural that says “The Good Life” in Latin. Culinary pursuits await in the gourmet kitchen, where London-inspired frescoes and cast-stone surround a suite of SubZero, Viking, & Gaggenau appliances. A butler’s pantry ensures every gala executes with precision. The primary wing is an enclave of indulgence, where hand-painted ceilings and a fireplace lead to his & hers retreats adorned with beautiful marble floors. For the fashion connoisseur, two expansive walk-in closets and a two-story walk-in cedar closet provide a gallery-like space for any collection. Conveniently located in the next room is your home gym.
Outside, the estate feels like a private European resort. Spend afternoons by the lap pool and spa, entertain with the wet bar, or wander through lush gardens to the greenhouse. For the automotive collector, a finished 20-car garage complex with lifts and a full living quarters awaits. A full-size guest house also resides on the grounds.
- Houzeo last checked: 4 minutes ago
- Listing updated: October 30, 2026 at 7:11 pm
- Listing Provided by: Cindy O'Gorman (214) 803-8809 | Ebby Halliday, REALTORS (972) 387-0300
- Source: NTREIS MLS-TX | MLS#: 21243404

Property Details
Status
Active
Type
Single Family Residence
No. of Stories
2
County
City
Neighborhood
--
Year Built
1994
HOA Fees
-
Finished Area
12,872 sqft
Lot Size
12.8 acres lot
Basement Area
- sqft
MLS Name
NTREIS MLS
MLS Number
21243404
MLS Status
Active
Cumulative Days on Market
192

Continue Your Journey in App
Find your dream home, receive real-time updates, and many more!
Continue Your Journey in App
Find your dream home, receive real-time updates, and many more!
Location
Facts & Features
Rooms
Bedrooms & bathrooms
Bedrooms: 5
Bathrooms: 9
UtilityRoom
Level: First
Area: 112.00 Square Feet
Dimensions: 14 x 8
Bedroom
Level: Second
Area: 270.00 Square Feet
Dimensions: 18 x 15
Bedroom
Level: Second
Area: 240.00 Square Feet
Dimensions: 16 x 15
Bedroom
Level: Second
Area: 240.00 Square Feet
Dimensions: 16 x 15
Bedroom
Level: First
Area: 225.00 Square Feet
Dimensions: 15 x 15
PrimaryBedroom
Level: First
Area: 945.00 Square Feet
Dimensions: 45 x 21
Gym
Level: First
Area: 266.00 Square Feet
Dimensions: 19 x 14
Den
Level: First
Area: 735.00 Square Feet
Dimensions: 21 x 35
MediaRoom
Level: First
Area: 480.00 Square Feet
Dimensions: 24 x 20
BreakfastRoomNook
Level: First
Area: 272.00 Square Feet
Dimensions: 17 x 16
Kitchen
Level: First
Area: 520.00 Square Feet
Dimensions: 26 x 20
DiningRoom
Level: First
Area: 396.00 Square Feet
Dimensions: 22 x 18
FamilyRoom
Level: First
Area: 270.00 Square Feet
Dimensions: 18 x 15
GreatRoom
Level: First
Area: 888.00 Square Feet
Dimensions: 37 x 24
LivingRoom
Level: First
Area: 352.00 Square Feet
Dimensions: 16 x 22
Interior
Exterior Features
Built In Barbecue, Balcony, Barbecue, Deck, Garden, Gas Grill, Lighting, Outdoor Grill, Outdoor Kitchen, Outdoor Living Area, Private Entrance, Private Yard, Rain Gutters
Window Features
Window Coverings
Heating
Central, Fireplaces, Natural Gas, Zoned
Flooring
Carpet, Hardwood, Marble, See Remarks, Tile, Wood
Appliances
Some Gas Appliances, Built In Gas Range, Convection Oven, Double Oven, Dryer, Dishwasher, Disposal, Gas Oven, Gas Range, Ice Maker, Microwave, Plumbed For Gas, Range, Refrigerator, Some Commercial Grade, Trash Compactor, Vented Exhaust Fan, Warming Drawer, Washer, Wine Cooler
Sewer
Public Sewer
Cooling
Ceiling Fans, Electric, Zoned
Interior Features
Wet Bar, Built In Features, Cedar Closets, Chandelier, Cathedral Ceilings, Eat In Kitchen, Granite Counters, Kitchen Island, Multiple Staircases, Pantry, Paneling Wainscoting, Cable Tv, Natural Woodwork, Walk In Closets, Wired For Sound
Construction
Year Built
Year Built: 1994
Home type
Single Family Residence
Foundation Details
Pillar Post Pier
Architectural Style
Mediterranean, Traditional, Detached
Construction Materials
Rock, Stone, Stucco
Property Condition
Resale
Roof
Spanish Tile
Utilities & Energy
Utilities
Natural Gas Available, Sewer Available, Separate Meters, Water Available, Cable Available
Security Features
Security System, Fire Alarm, Security Gate, Security Lights, Security Service
Laundry Features
Electric Dryer Hookup, Gas Dryer Hookup, Laundry In Utility Room, Stacked
Parking Features
Circular Driveway, Drive Through, Driveway, Electric Gate, Garage, Garage Door Opener, Gravel, Gated, Rv Garage, Workshop In Garage
Fireplace Features
Bedroom, Den, Family Room, Gas, Gas Log, Gas Starter, Great Room, Library, Living Room, Primary Bedroom, Wood Burning
Water Source
Public
Pool Features
Gunite, Heated, In Ground, Outdoor Pool, Pool, Pool Sweep, Pool Spa Combo, Water Feature
Other Features
Lot Features
Acreage, Back Yard, Interior Lot, Irregular Lot, Lawn, Landscaped, Many Trees, Sprinkler System, Waterfront
Patio And Porch Features
Rear Porch, Front Porch, Patio, Rooftop, Balcony, Covered, Deck
Community Features
Curbs
Subdivision Name
Jb Martin
Price History
| Date | Event | Price |
|---|---|---|
04/21/2026 Source: | Listed for Sale | $21,500,000 $1,670/sqft |

Nearby Homes
Find Homes by Property Features in Plano, TX

Based on information from the North Texas Real Estate Information Systems, Inc., through Nov 11, 2026, 03:15AM. Information is provided exclusively for consumers’ personal, non-commercial use. It may not be used for any purpose other than to identify prospective properties consumers may be interested in purchasing. Data is deemed reliable but is not guaranteed accurate. This website may not include listings or property addresses of sellers who have directed their listing brokers to withhold their listing or their property address from display on the Internet. ©2026 North Texas Real Estate Information Systems, Inc. All Rights Reserved.
 Advertising Broker: Michelle Brecker | Pathway To Home Realty
