- Overview
- Description
- Property Details
- Location
- HOA Management
- Facts & Features
- Getting Around
- Nearby Homes



$250,000
Monthly Est:$1,244
 3 Beds
 3 Baths
2 full baths + 1 half bath
 1,383sqft
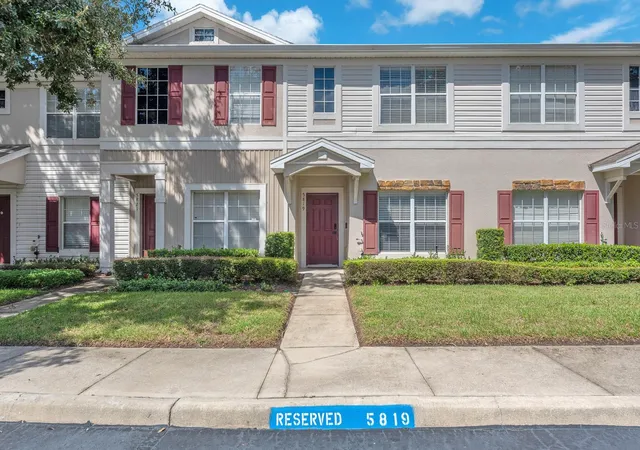
5819 Fishhawk Ridge Dr, Lithia, FL 33547
$250,000
$1,244/moEst:
Get Pre-Approved
Townhouse
Built in 2005
$41.67/mo HOA
1,106 sqft lot
$181/sq.ft
Description
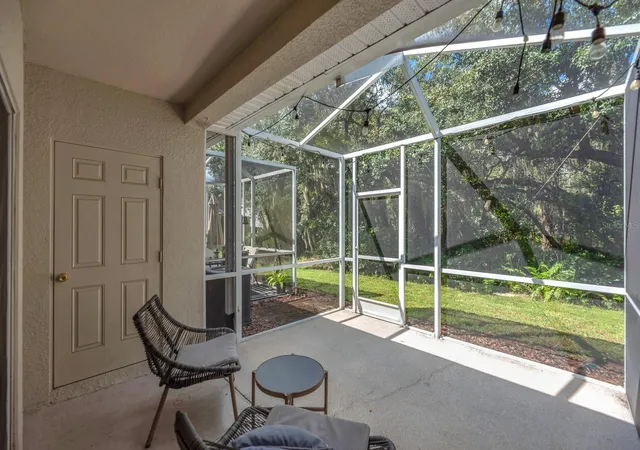
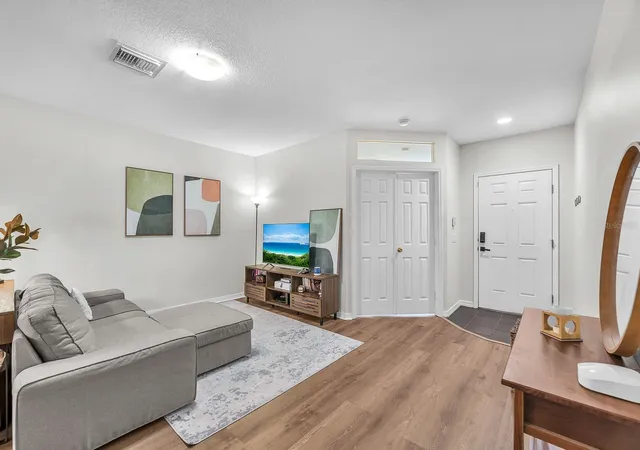
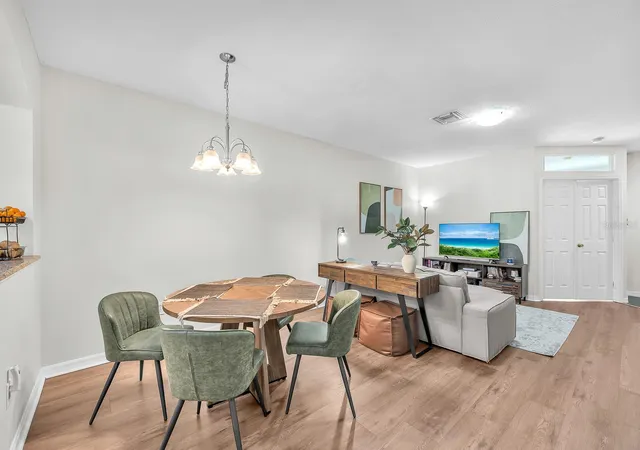
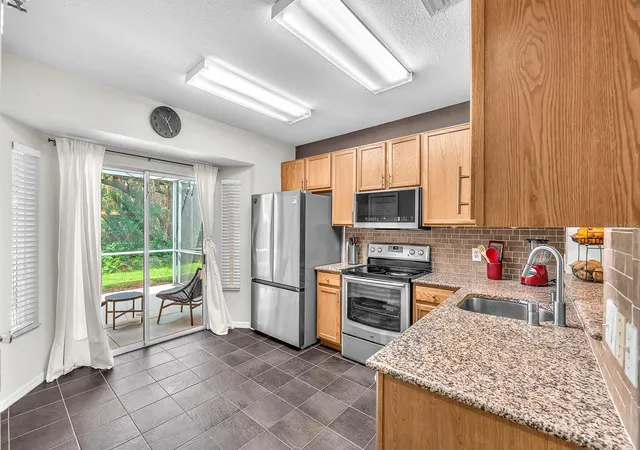
Under contract-accepting backup offers. Imagine starting your morning with a cup of coffee on your private screened patio, surrounded by peaceful wooded views, before heading inside to begin the day. This inviting 3-bedroom, 2.5-bath home combines a versatile layout, modern finishes, and spaces designed to fit the way you live. The open-concept living and dining areas create a natural gathering place for quiet evenings or hosting friends, while luxury vinyl plank flooring throughout the main living areas and bedrooms offers a cohesive look with easy maintenance. Tile flooring in the kitchen adds durability and practicality to the heart of the home.
The kitchen blends style and function with granite countertops, stainless steel appliances, and an ENERGY STAR® refrigerator and dishwasher. Whether preparing a quick breakfast before work or enjoying a relaxed weekend meal, you’ll appreciate the connection between the kitchen and main living areas. Just off the first-floor living space, a versatile den offers room for a dedicated home office, a cozy reading nook, or a flexible space tailored to your needs.
Upstairs, both bedrooms provide a private retreat at the end of the day, with the convenience of a second-floor laundry area just steps away. Outside, the screened patio offers a quiet place to unwind, enjoy your morning coffee, or take in the natural surroundings.
Major updates add even more value, including a roof replaced in 2021, interior paint completed in 2023, stainless steel kitchen appliances replaced between 2025 and 2026, and a hot water heater replaced in October 2026. With no carpet, flexible living space, and tranquil wooded views, this home offers an inviting setting to settle in and make the most of everyday living.
Buyer or buyer's agent to confirm and verify HOA/CDD fees and regulations.
- Houzeo last checked: 6 minutes ago
- Listing updated: November 2, 2026 at 3:42 pm
- Listing Provided by: Rebecca Kelly (910) 495-5810 | EATON REALTY (813) 672-8022
- Source: Stellar MLS-FL as distributed by MLS GRID | MLS#: TB8557885

Property Details
Status
Active Under Contract
Type
Townhouse
No. of Stories
2
County
City
Neighborhood
--
Year Built
2005
HOA Fees
$41.67/mo
Finished Area
1,383 sqft
Lot Size
1,106 sqft lot
Basement Area
- sqft
MLS Name
Stellar MLS
MLS Number
TB8557885
MLS Status
Pending
Days on Market
14
Cumulative Days on Market
11

Continue Your Journey in App
Find your dream home, receive real-time updates, and many more!
Continue Your Journey in App
Find your dream home, receive real-time updates, and many more!
Location
HOA Management
Westward360 / Daniel Doolin
HOA Fees
$125/ Annually
GrandManors
HOA Fees
$375/ Annually
Amenities
 Amenities and services may be covered by one or multiple associations and service providers.
 Security Gate
 Club House
 Gym
 Park Playground
 Maintenance
 Tennis
 Bike Trails
 Pool
 Sports Court
Recreation Facilities
Disclaimer: Amenities are based on third-party information and may vary; buyers must independently verify all amenities, as information is deemed reliable but not guaranteed.
Facts & Features
Rooms
Bedrooms & bathrooms
Bedrooms: 3
Bathrooms: 3
Interior
Flooring
Luxury Vinyl
Appliances
Dishwasher, Dryer, Electric Water Heater, Microwave, Range, Refrigerator, Washer
Interior Features
Ceiling Fans(s), Living Room/dining Room Combo, Primary Bedroom Upstairs, Stone Counters, Thermostat
Sewer
Public Sewer
Cooling
Central Air
Heating
Central
Construction
Year Built
Year Built: 2005
Home type
Townhouse
Construction Materials
Block, Concrete, Stucco
Foundation Details
Slab
Property Condition
Completed
Roof
Shingle
Utilities & Energy
Water Source
Public
Laundry Features
Electric Dryer Hookup, Inside, Laundry Closet, Upper Level, Washer Hookup
Parking Features
Open, Reserved
Association Amenities
Clubhouse, Fitness Center, Gated, Park, Pickleball Court(s), Playground, Pool, Recreation Facilities, Tennis Court(s), Trail(s)
Utilities
Bb/hs Internet Available, Cable Available, Electricity Connected, Public, Sewer Connected, Water Connected
Security Features
Smoke Detector(s)
Other Features
Lot Features
In County, Landscaped, Paved
Patio And Porch Features
Rear Porch, Screened
Community Features
Gated Community No Guard, Pool, Sidewalks
Subdivision Name
Fishhawk Ranch Twnhms Ph
Vegetation
Mature Landscaping, Trees/landscaped
Price History
| Date | Event | Price |
|---|---|---|
11/02/2026 Source: | Contingent (Active Under Contract) | $250,000 $181/sqft |
10/20/2026 Source: | Listed for Sale | $250,000 +18418.52% $181/sqft |
12/10/2018 Source: | Price Increased | $1,350 +3.85% $1/sqft |
12/10/2018 Source: | Price Decreased | $1,300 -98.92% $1/sqft |
08/24/2015 Source: | Price Increased | $119,900 +4.26% $87/sqft |

Show more
Nearby Homes



Find Homes by Property Features in Lithia, FL

Based on information from Stellar MLS® through Nov 04, 2026, 07:30AM as submitted to and distributed by MLS GRID. All data is obtained from various sources and may not have been verified by the broker or MLS GRID. Supplied Open House Information is subject to change without notice. All information should be independently reviewed and verified for accuracy. Properties may or may not be listed by the office/agent presenting the information. IDX information is provided exclusively for consumers’ personal non-commercial use. It may not be used for any purpose other than to identify prospective properties consumers may be interested in purchasing. The data is deemed reliable but is not guaranteed by MLS GRID. The use of the MLS GRID Data may be subject to an end-user license agreement prescribed by the Member Participant’s applicable MLS, if any, and as amended from time to time. © 2026 Stellar MLS. All Rights Reserved.
 Advertising Broker: Fred McGill | Simple Showing, Inc
