- Overview
- Description
- Property Details
- Location
- Facts & Features
- Getting Around
- Nearby Homes
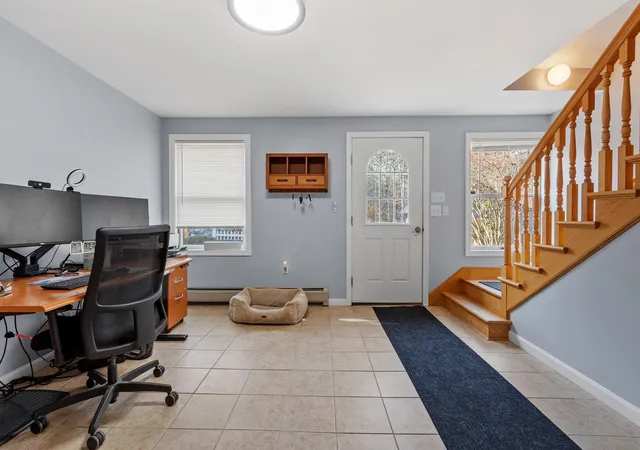

Street View
Listed by: Robin Smith | BHG Masiello Keene (603) 352-5433
$625,000
Monthly Est:$3,111
 3 Beds
 3 Baths
+ 1 half bath
 2,025sqft
582 Glebe Rd, Westmoreland, NH 03467
$625,000
$3,111/moEst:
Get Pre-Approved
Single Family Residence
Built in 1996
$-- HOA
22.5 acres lot
$309/sq.ft
Description
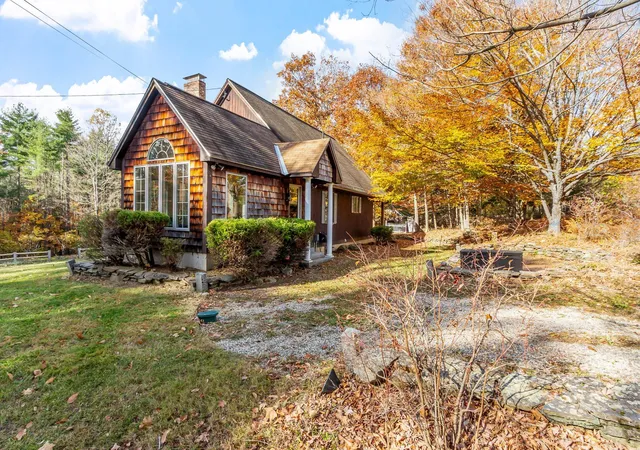
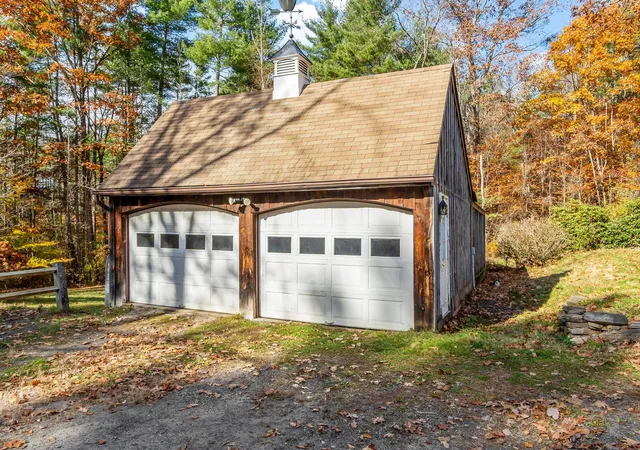
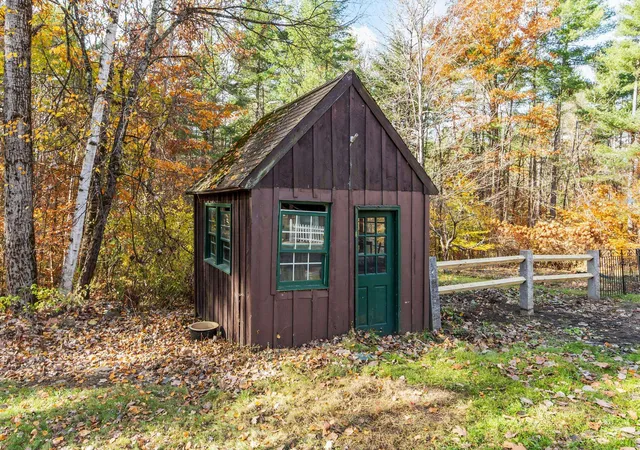
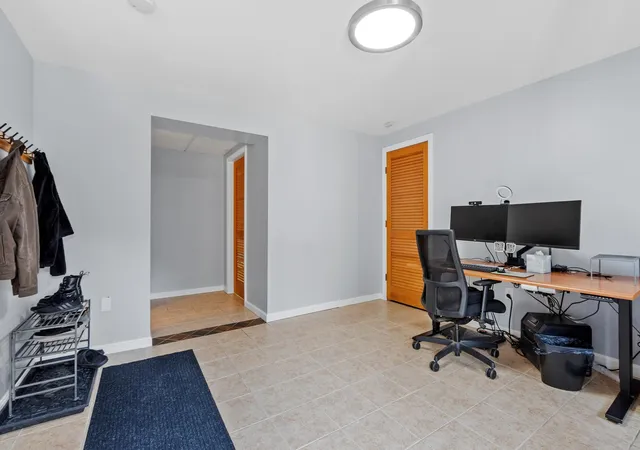
Discover the beauty, privacy, and possibilities of this enchanting Westmoreland retreat. Tucked away from the main road on 22.5 scenic acres, the former High Hopes Apple Orchard offers a special piece of New England, complete with stone walls, established landscaping, a barn, sheds, and approximately 1,500 blueberry bushes and 500 apple trees. With work underway to restore the farm to regular production, this beloved property is ready for its next chapter—and your vision. Inside, warmth and character shine through custom cabinetry and hardwood and tile floors throughout. The spacious kitchen features a walk-in pantry and opens to the living room, where a woodstove hookup offers the potential for cozy winter evenings. A stunning dining room showcases vaulted ceilings, a Palladian window, and radiant heat. Equally inviting as a family room, this beautiful space provides a backdrop for gathering or simply watching the seasons unfold. A convenient laundry area with a half bath completes the main level. Upstairs, the sun-filled primary suite welcomes you with twin skylights, two generous closets, and an expansive private bath with double sinks and a walk-in shower. The lower level offers even more flexibility, with a large mudroom that could accommodate an office area, a bedroom, a three-quarter bath, and an additional room ideal for crafts, hobbies, or creative pursuits.
Thoughtful features include five heating zones, a generator, separate electric service for the barn, and fiber-optic internet. Enjoy a secluded country setting with convenient access to schools, shopping, and ski areas.
Whether you envision tending the orchard, exploring your acreage, or simply savoring the peace of country life, this magical property invites you to put down roots and make it your own.
- Houzeo last checked: 58 minutes ago
- Listing updated: October 31, 2026 at 1:34 pm
- Source: NEREN/Prime MLS-NH | MLS#: 5116374

Property Details
Status
Active
Type
Single Family Residence
No. of Stories
-
County
City
Neighborhood
--
Year Built
1996
HOA Fees
-
Finished Area
2,025 sqft
Lot Size
22.5 acres lot
Basement Area
- sqft
MLS Name
NEREN/Prime MLS
MLS Number
5116374
MLS Status
(10) Active - Active
Days on Market
4

Continue Your Journey in App
Find your dream home, receive real-time updates, and many more!
Continue Your Journey in App
Find your dream home, receive real-time updates, and many more!
Location
Facts & Features
Rooms
Bedrooms & bathrooms
Bedrooms: 3
Bathrooms: 3
Interior
Flooring
Hardwood, Tile
Interior Features
Central Vacuum, Ceiling Fan(s), Dining Area, Kitchen Island, Laundry Hook Ups, Primary Br W/ Ba, Natural Light, Skylight, Vaulted Ceiling(s), Walk In Pantry, Wood Stove Hook Up, Programmable Thermostat
Heating
Baseboard, Hot Water, Zoned
Sewer
1000 Gallon, Concrete, Leach Field, Private, Septic Tank
Exterior Features
Barn, Building, Garden, Outbuilding, Covered Porch, Shed, Greenhouse
Appliances
Dishwasher, Dryer, Microwave, Refrigerator, Washer, Electric Stove
Cooling
None
Construction
Year Built
Year Built: 1996
Home type
Single Family Residence
Foundation Details
Poured Concrete
Property Condition
Existing
Architectural Style
Cape, Walkout Lower Level
Construction Materials
Wood Frame, Shake Siding, Vertical Siding
Roof
Asphalt Shingle
Utilities & Energy
Basement
Finished
Utilities
Propane
Water Source
Drilled Well, Private
Parking Features
Driveway, Garage, Parking Spaces 6+, Unpaved, Detached
Electric
200+ Amp Service, Circuit Breakers, Generator
Other Features
Lot Features
Agricultural, Country Setting, Farm, Horse/animal Farm, Pasture, Level, Orchard(s), Rolling Slope, Sloped, Near School(s)
Price History
| Date | Event | Price |
|---|---|---|
10/31/2026 Source: | Listed for Sale | $625,000 +31.58% $309/sqft |
03/11/2021 Source: | Sold | $475,000 $235/sqft |

Nearby Homes
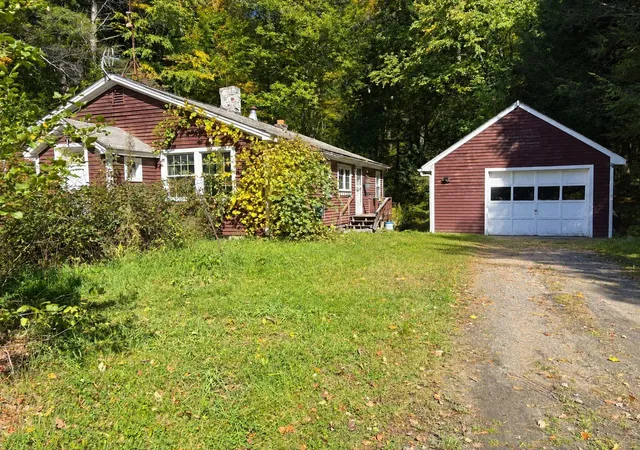
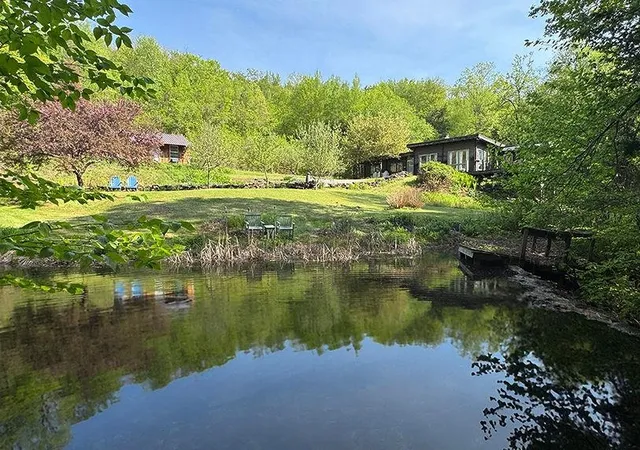

Find Homes by Property Features in Westmoreland, NH


Based on information from PrimeMLS Inc. through Nov 04, 2026, 11:47AM. This display of listings may or may not be the entire Compilation from the PrimeMLS database, and PrimeMLS does not guarantee the accuracy of such information. The listing broker's offer of compensation is made only to other real estate licensees who are participant members of PrimeMLS. This information is deemed reliable, but not guaranteed. The data relating to real estate displayed on this display comes in part from the IDX Program of PrimeMLS. The information being provided is for consumers' personal, non- commercial use and may not be used for any purpose other than to identify prospective properties consumers may be interested in purchasing. Data last updated Nov 04, 2026, 11:47AM. © 2026 PrimeMLS, Inc. All Rights Reserved.
 Advertising Broker: Derek Greene | The Greene Realty Group
