- Overview
- Description
- Property Details
- Location
- Facts & Features
- Getting Around
- Nearby Homes

Street View
$217,000
Monthly Est:$1,080
 3 Beds
 1 Bath
1 full bath
 1,124sqft
582 Oneida Valley Rd, Center Twp, PA 16001
$217,000
$1,080/moEst:
Get Pre-Approved
Single Family Residence
Built in 1938
$-- HOA
0.65 acre lot
$193/sq.ft
Description
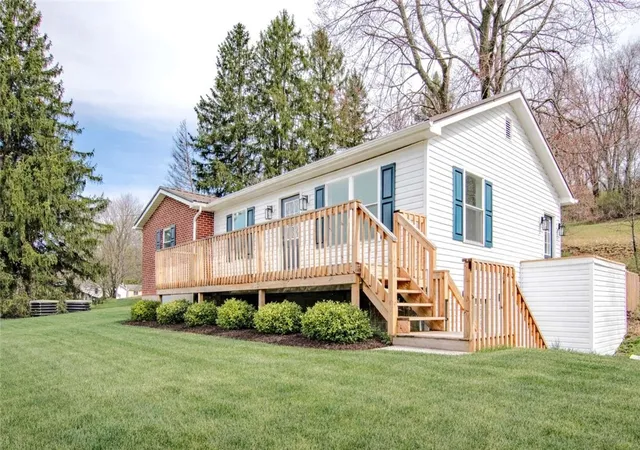
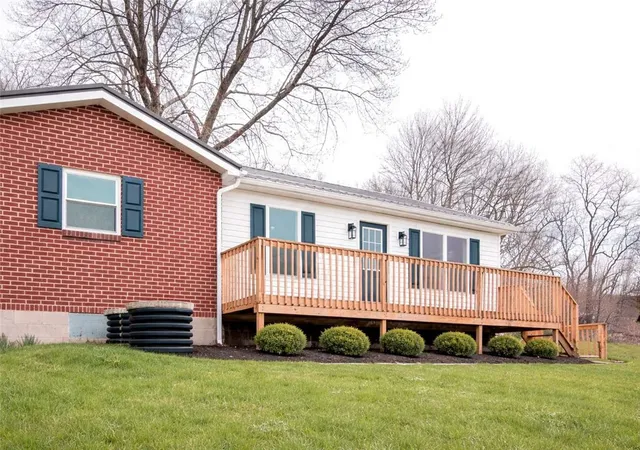
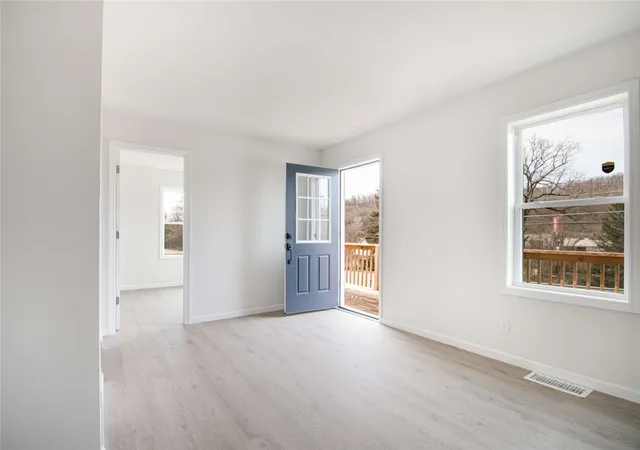
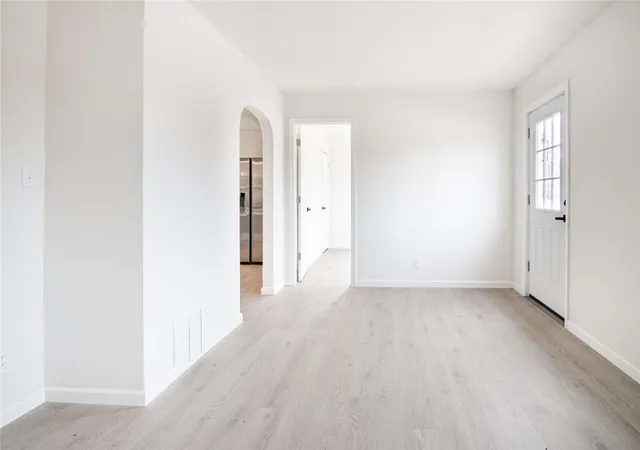
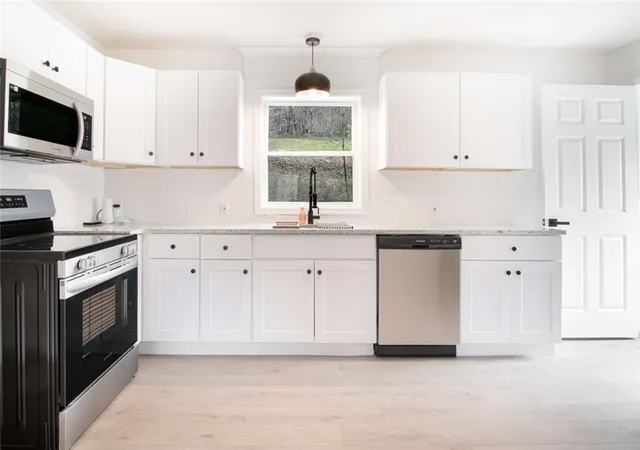
“Now offering seller credit with acceptable offer - use towards closing costs or buying down your rate.” Welcome to 582 Oneida Valley! This spacious 3-bedroom, 1-bathroom starter home sits on a large 0.66 acre lot and has been completely renovated from the studs up. Every inch has been thoughtfully updated, with brand new vinyl siding, new flooring and a new metal roof. Enter through the front door into your massive living room with tons of natural light. The gorgeous new kitchen is a chef’s dream, featuring all new cabinets, countertop & stainless-steel appliances, perfect for meals and entertaining. 3 bedrooms grace the left wing of the home with ample closet space in all. The full bath is also brand new & adds a pop of color with the dark vanity and light walls! Enjoy mornings on the inviting front porch or entertain in the large backyard—ideal for pets, gatherings, or relaxation. The lower level offers endless possibilities for storage or future expansion & has walk-out to the huge back yard. At approximately 1,100 square feet, this home delivers both space and style in a prime location with off-street parking available on the property. Conveniently located near multiple golf courses, a variety of restaurants, and just a short drive to Clearview Mall. With everything brand new, this gem won’t last long—schedule your showing today!
- Houzeo last checked: 9 minutes ago
- Listing updated: October 2, 2026 at 1:08 pm
- Listing Provided by: Christopher Carr (855) 885-4663 DRE #RM420776 | HOMEZU (855) 885-4663
- Source: West Penn MLS-PA | MLS#: 1770624

Property Details
Status
Active
Type
Single Family Residence
No. of Stories
1
County
City
Neighborhood
--
Year Built
1938
HOA Fees
-
Finished Area
1,124 sqft
Lot Size
0.65 acre lot
Basement Area
- sqft
MLS Name
West Penn MLS
MLS Number
1770624
MLS Status
Active
Days on Market
52

Continue Your Journey in App
Find your dream home, receive real-time updates, and many more!
Download App
Continue Your Journey in App
Find your dream home, receive real-time updates, and many more!
Location
Facts & Features
Rooms
Bedrooms & bathrooms
Bedrooms: 3
Bathroom: 1
Bedroom3
Level: Main
Area: 100.00 Square Feet
Dimensions: 10x10
Bedroom2
Level: Main
Area: 165.00 Square Feet
Dimensions: 15x11
PrimaryBedroom
Level: Main
Area: 196.00 Square Feet
Dimensions: 14x14
Kitchen
Level: Main
Area: 176.00 Square Feet
Dimensions: 16x11
DiningRoom
Level: Main
Area: 0.00 Square Feet
Dimensions: 0x0
LivingRoom
Level: Main
Area: 204.00 Square Feet
Dimensions: 17x12
Interior
Sewer
Septic Tank
Flooring
Tile, Vinyl
Heating
Forced Air, Gas
Appliances
Some Electric Appliances, Dishwasher, Microwave, Refrigerator, Stove
Construction
Year Built
Year Built: 1938
Home type
Single Family Residence
Property Condition
Resale
Roof
Other
Architectural Style
Ranch
Utilities & Energy
Water Source
Public
Basement
Partially Finished, Walk Out Access
Parking Features
Off Street
Price History
| Date | Event | Price |
|---|---|---|
09/18/2026 Source: | Price Increased | $217,900 +0.41% $194/sqft |
08/19/2026 Source: | Price Decreased | $217,000 -0.87% $193/sqft |
08/19/2026 Source: | Listed for Sale | $218,900 $195/sqft |

Nearby Homes


Find Homes by Property Features in Center Twp, PA
Nearby New Homes For Sale

Based on information from the West Penn Mutli-List, INC through Oct 10, 2026, 09:15PM. Information is provided exclusively for consumers’ personal, non-commercial use and may not be used for any purpose other than to identify prospective properties consumers may be interested in purchasing. Information is deemed reliable but not guaranteed. © 2026 West Penn Multi-List, Inc. All Rights Reserved.
 Advertising Broker: Daniel Demers | Sell Your Home Services