- Overview
- Description
- Property Details
- Location
- HOA Management
- Facts & Features
- Getting Around
- Nearby Homes

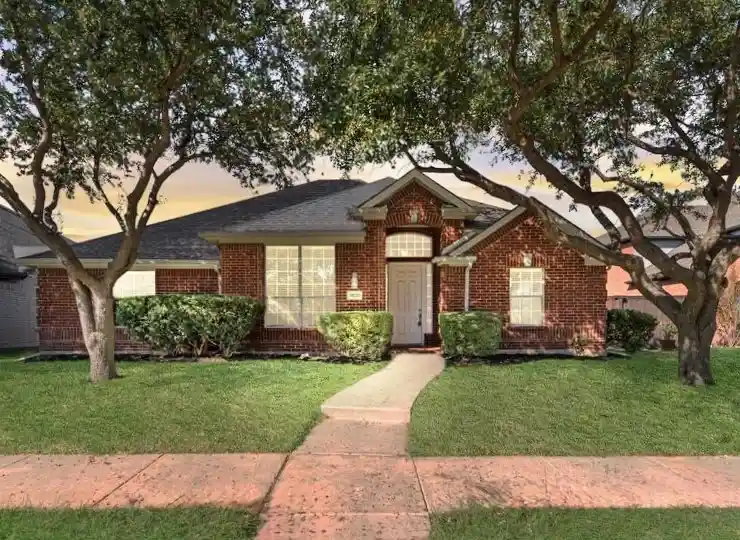


$464,900
Monthly Est:$2,314
 4 Beds
 3 Baths
2 full baths + 1 half bath
 2,114sqft
5820 Chatham Ln, The Colony, TX 75056
$464,900
$2,314/moEst:
Get Pre-Approved
Single Family Residence
Built in 2000
$44.33/mo HOA
0.17 acre lot
$220/sq.ft
Description
WOW and YES, PLEASE! Open house on Sunday November 1st from 3-5pm.
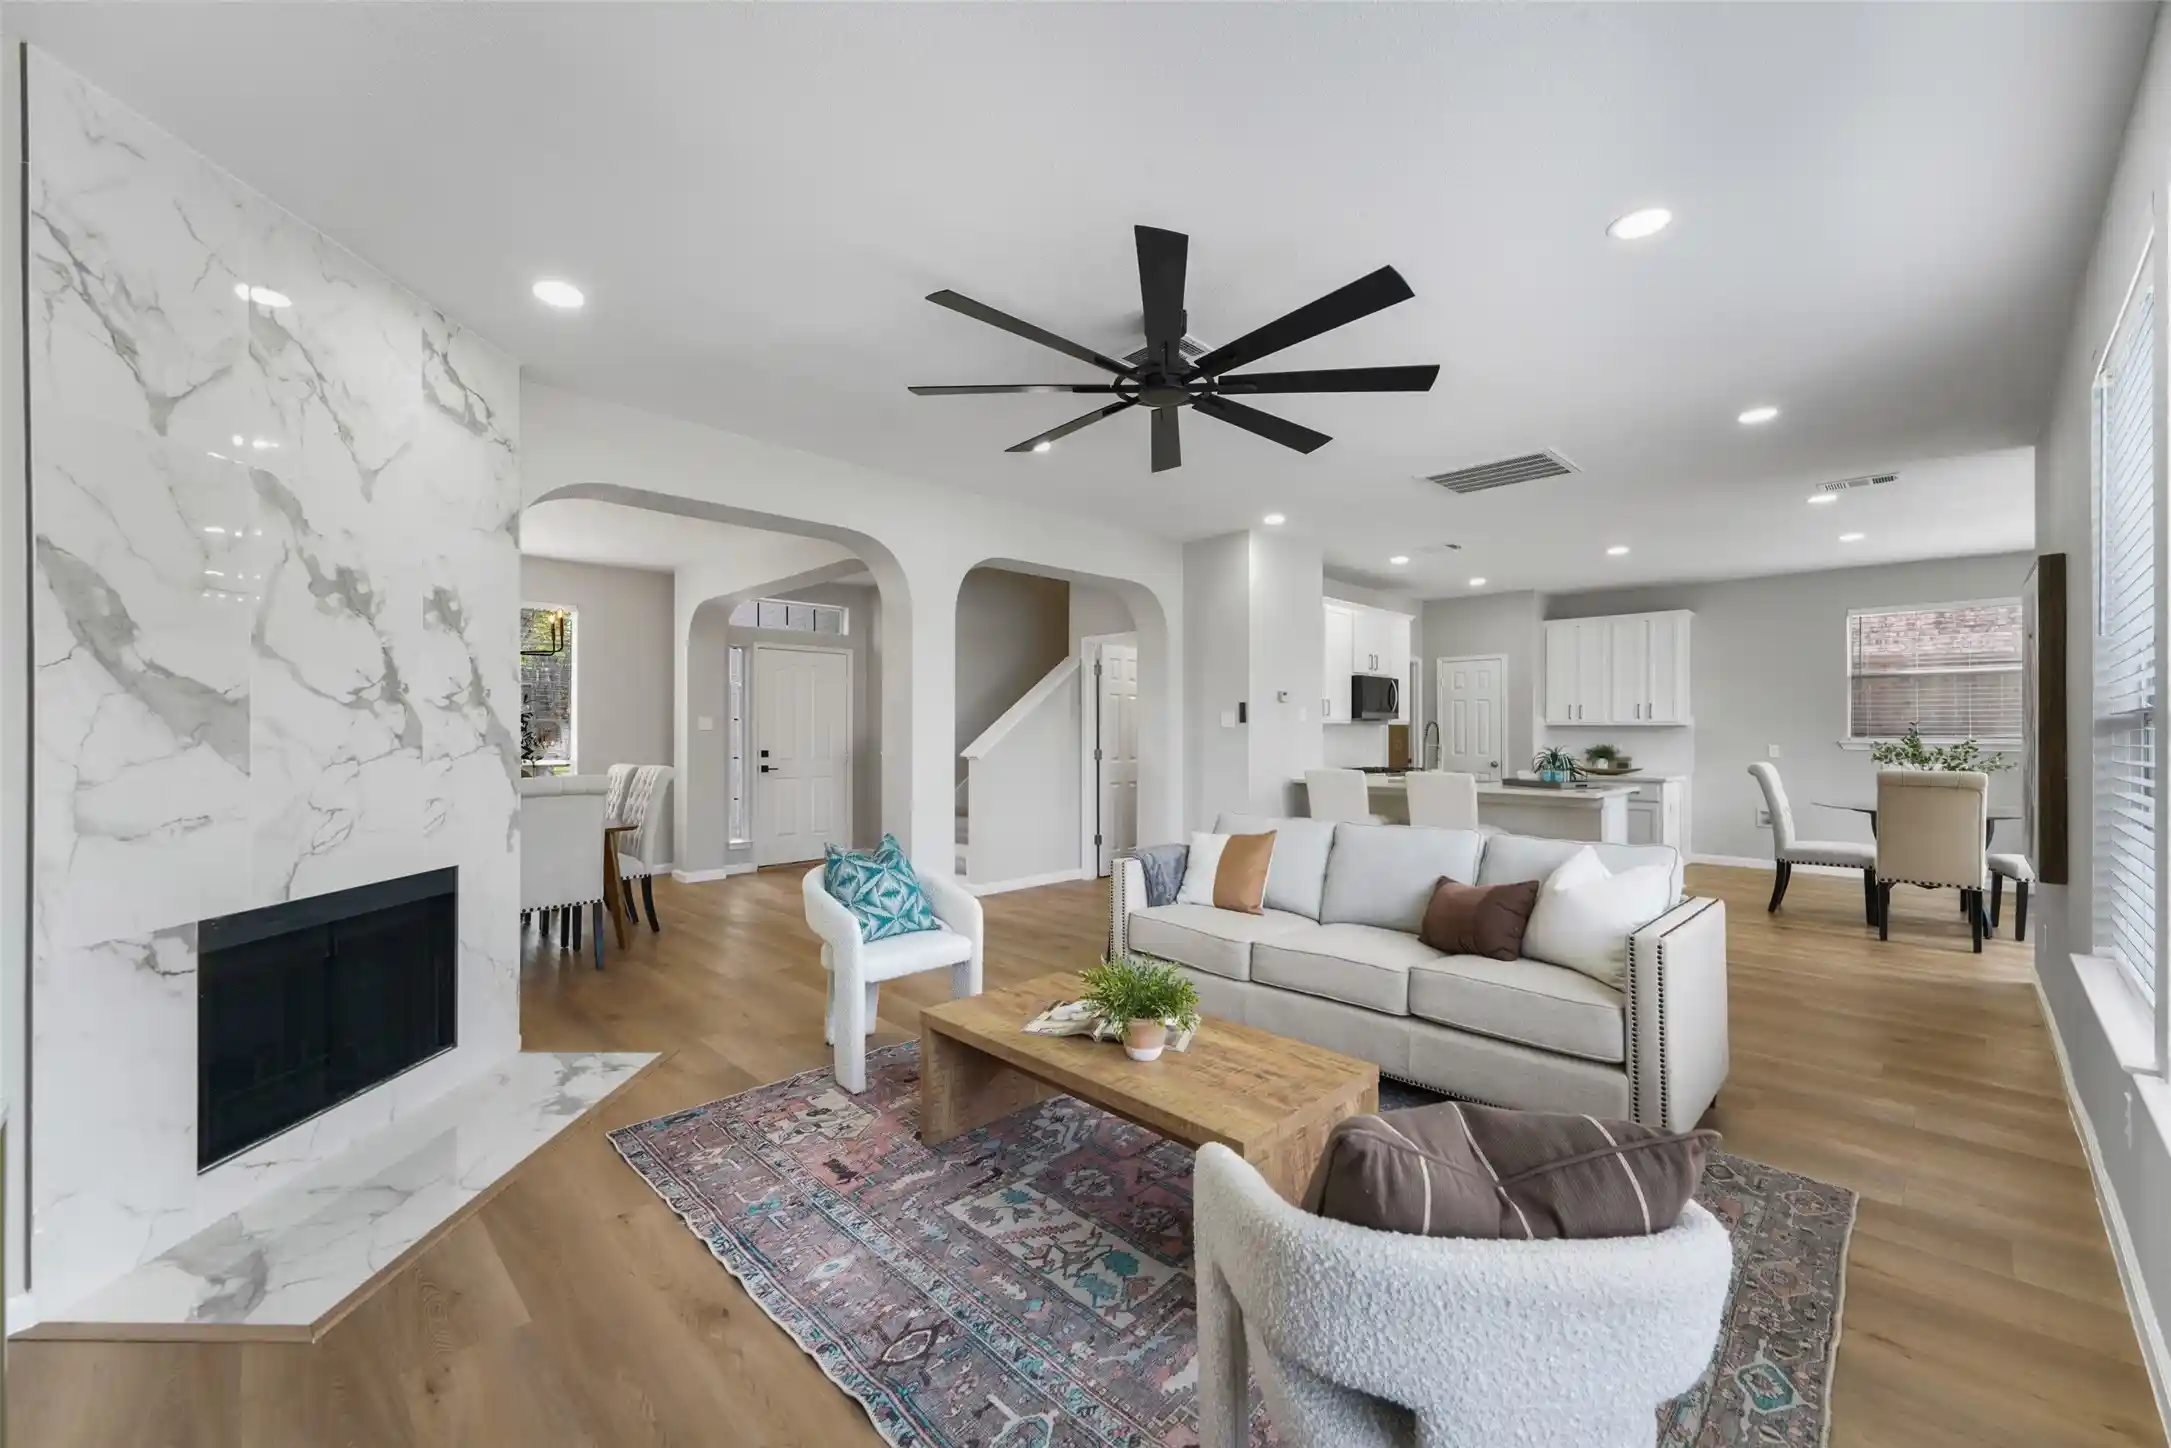
Just in time for the holidays, your new home is move-in ready and waiting for you! INCREDIBLY WELL-MAINTAINED, single-story, 4 bedroom home built in 2000 in prime location just north of 121 in the gorgeous, private community of The Legends. Enjoy walking from your new home to 2 neighborhood swimming pools including a kid-friendly pool with a splash pad, a playground, jogging paths, and wonderful green spaces perfect for picnics and outdoor fun.
Owners have meticulously maintained this home including replacing the roof in 2022, replacing HVAC in 2025 including upgrading insulation. When you visit this home in person, you will FEEL the difference in quality and care. Gorgeous wood flooring, fresh paint, tons of natural light and an ideal floor plan with the primary bedroom separated from 3 additional bedrooms. The EXTRA-SPACIOUS primary suite has plenty of room for a reading nook or an additional desk space if you work from home, plus an ensuite bathroom and a walk-in closet you'll be thankful for!
Need a home office? A playroom? A second living area? Or plenty of space to host your favorite people for the holidays? This flexible floor plan has you covered with TWO living areas, TWO dining areas, FOUR bedrooms, TWO full bathrooms, and even a sneaky little half bath that is perfect if you have kiddos! (It's tiny, so it is a fun little hidden bonus!)
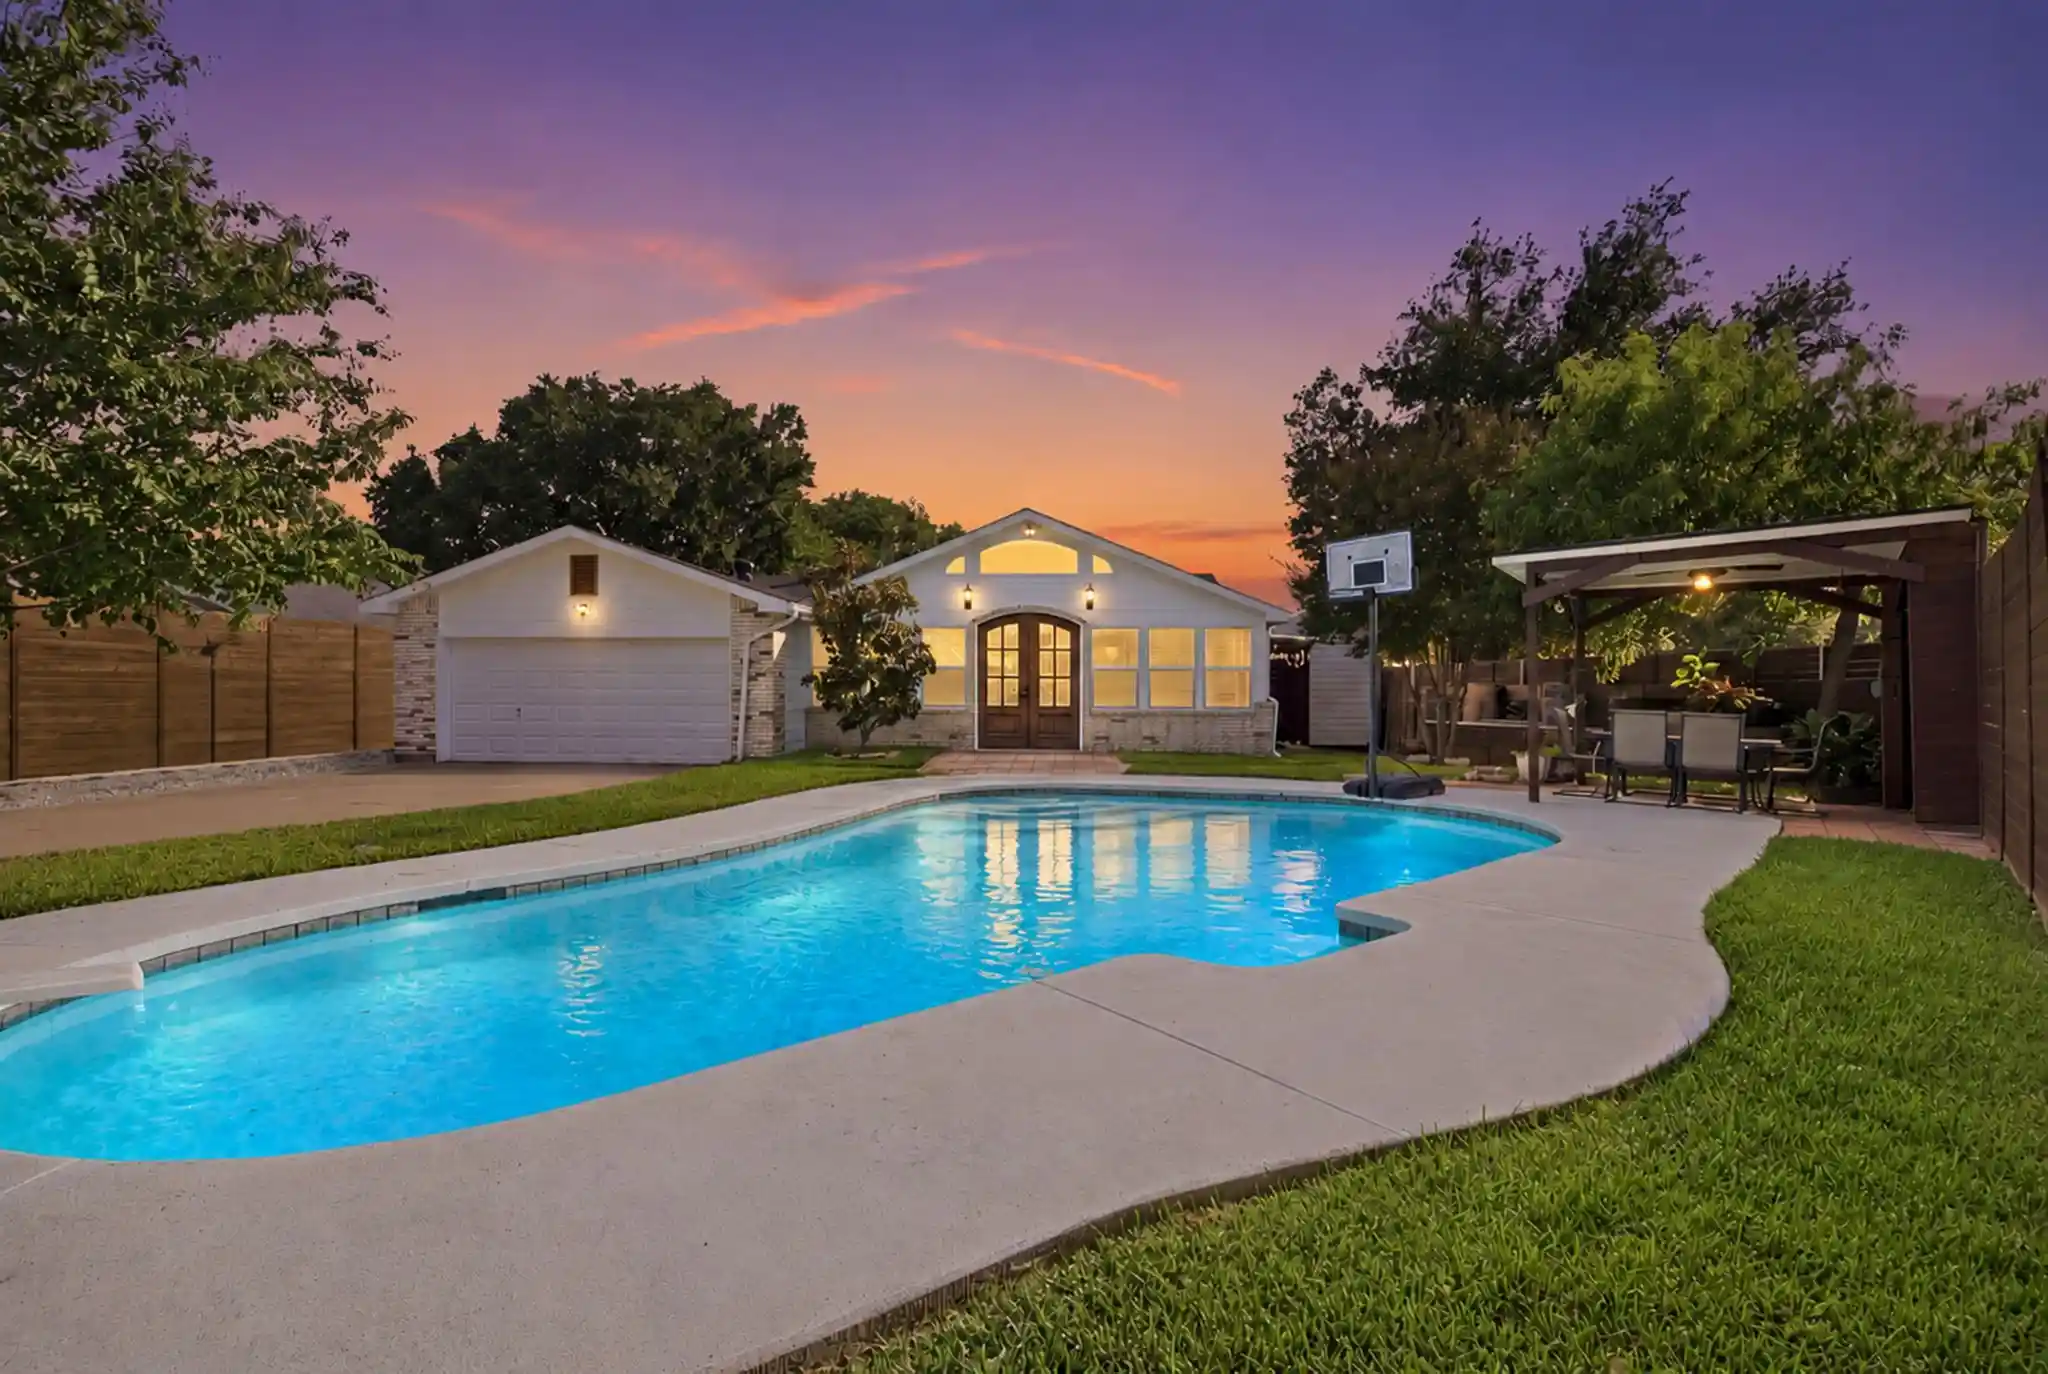
Enjoy watching the kiddos or pets play in your spacious backyard. BYOG (Bring Your Own Grill) and get ready to host BBQs with your family and friends.
And let's talk LOCATION! You're just a stone's throw from all the incredible shopping, dining, and entertainment at Grandscape, with Legacy West, Stonebriar Centre, and The Star in Frisco just minutes away.
Priced well and plenty of time to get moved in before Thanksgiving. Hurry and make 5820 Chatham Lane your home for the holidays!
- Houzeo last checked: 12 minutes ago
- Listing updated: October 25, 2026 at 11:19 pm
- Listing Provided by: Corey Young | RE/MAX DFW Associates (972) 462-8181
- Source: NTREIS MLS-TX | MLS#: 21418205

Property Details
Status
Active
Type
Single Family Residence
No. of Stories
1
County
City
Neighborhood
Year Built
2000
HOA Fees
$44.33/mo
Finished Area
2,114 sqft
Lot Size
0.17 acre lot
Basement Area
- sqft
MLS Name
NTREIS MLS
MLS Number
21418205
MLS Status
Active
Cumulative Days on Market
3
Open House

Continue Your Journey in App
Find your dream home, receive real-time updates, and many more!
Continue Your Journey in App
Find your dream home, receive real-time updates, and many more!
Location
HOA Management
Neighborhood Management, Inc. (NMI)
HOA Fees
$532/ Annually
Amenities
 Amenities and services may be covered by one or multiple associations and service providers.
 AllFacilities
AssociationManagement
Disclaimer: Amenities are based on third-party information and may vary; buyers must independently verify all amenities, as information is deemed reliable but not guaranteed.
Facts & Features
Rooms
Bedrooms & bathrooms
Bedrooms: 4
Bathrooms: 3
DiningRoom
Level: First
Area: 110.00 Square Feet
Dimensions: 11 x 10
BreakfastRoomNook
Level: First
Area: 100.00 Square Feet
Dimensions: 10 x 10
LivingRoom
Level: First
Area: 132.00 Square Feet
Dimensions: 11 x 12
FamilyRoom
Level: First
Area: 255.00 Square Feet
Dimensions: 17 x 15
Bedroom
Level: First
Area: 110.00 Square Feet
Dimensions: 11 x 10
Bedroom
Level: First
Area: 110.00 Square Feet
Dimensions: 11 x 10
Bedroom
Level: First
Area: 110.00 Square Feet
Dimensions: 11 x 10
PrimaryBedroom
Level: First
Area: 266.00 Square Feet
Dimensions: 19 x 14
Interior
Interior Features
Chandelier, Eat In Kitchen, Kitchen Island, Open Floorplan, Pantry
Flooring
Carpet, Ceramic Tile, Wood
Sewer
Public Sewer
Appliances
Dishwasher, Gas Cooktop, Disposal, Microwave
Construction
Year Built
Year Built: 2000
Home type
Single Family Residence
Foundation Details
Slab
Architectural Style
Detached
Roof
Composition
Utilities & Energy
Utilities
Sewer Available, Water Available
Pool Features
None, Community
Fireplace Features
Gas Starter
Water Source
Public
Parking Features
Alley Access, Garage, Garage Door Opener
Other Features
Community Features
Playground, Pool, Sidewalks, Trails Paths, Curbs
Subdivision Name
Legend Bend Ph I
Price History
| Date | Event | Price |
|---|---|---|
10/22/2026 Source: | Listed for Sale | $464,900 +17443.40% $220/sqft |
07/23/2025 Source: | Listing Removed | $2,650 $1/sqft |
07/16/2025 Source: | Listed for Sale | $2,650 +8.16% $1/sqft |
08/22/2022 Source: | Price Increased | $2,450 +22.81% $1/sqft |
02/18/2021 Source: | Price Increased | $1,995 +5.00% $1/sqft |

Show more
Nearby Homes




Find Homes by Property Features in The Colony, TX
Nearby New Homes For Sale

Based on information from the North Texas Real Estate Information Systems, Inc., through Oct 29, 2026, 11:15PM. Information is provided exclusively for consumers’ personal, non-commercial use. It may not be used for any purpose other than to identify prospective properties consumers may be interested in purchasing. Data is deemed reliable but is not guaranteed accurate. This website may not include listings or property addresses of sellers who have directed their listing brokers to withhold their listing or their property address from display on the Internet. ©2026 North Texas Real Estate Information Systems, Inc. All Rights Reserved.
 Advertising Broker: Michelle Brecker | Pathway To Home Realty
