- Overview
- Description
- Property Details
- Location
- HOA Management
- Facts & Features
- Getting Around
- Nearby Homes



$414,900
Monthly Est:$2,065
 3 Beds
 2 Baths
2 full baths
 1,776sqft
5820 Pittmon Ln #5, Kannapolis, NC 28081
$414,900
$2,065/moEst:
Get Pre-Approved
Single Family Residence
Built in 2024
$133.33/mo HOA
0.05 acre lot
$234/sq.ft
Description
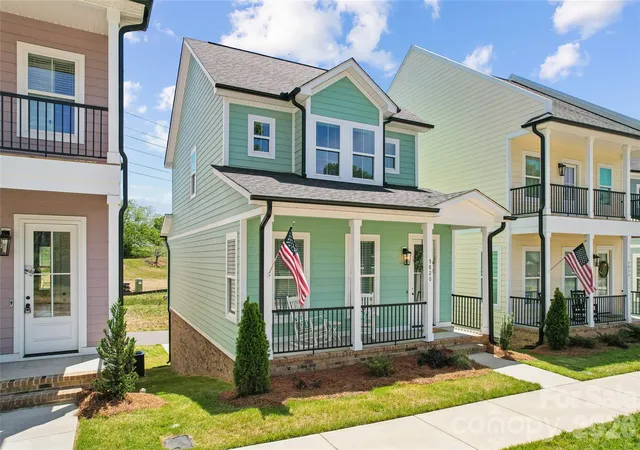
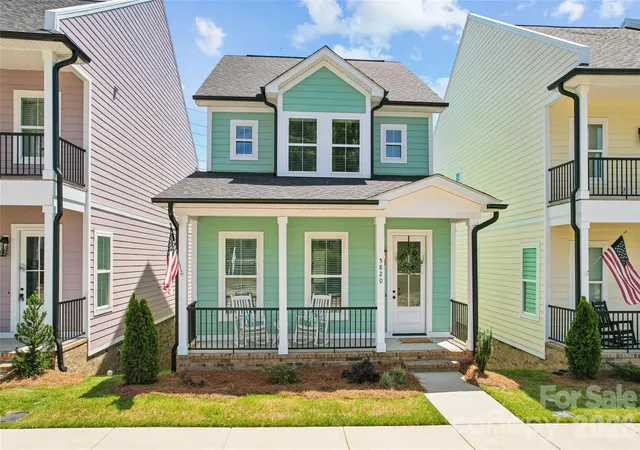
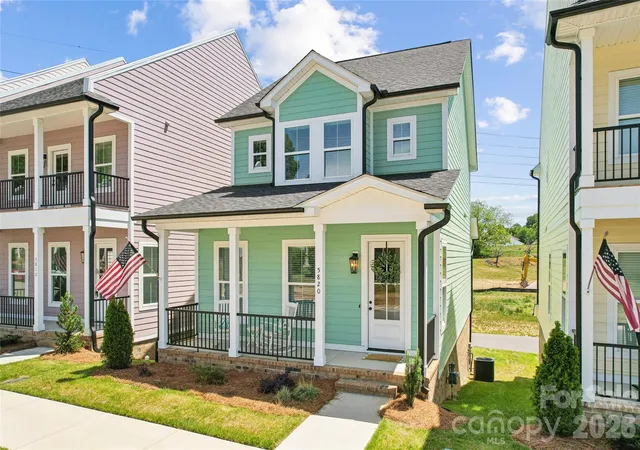
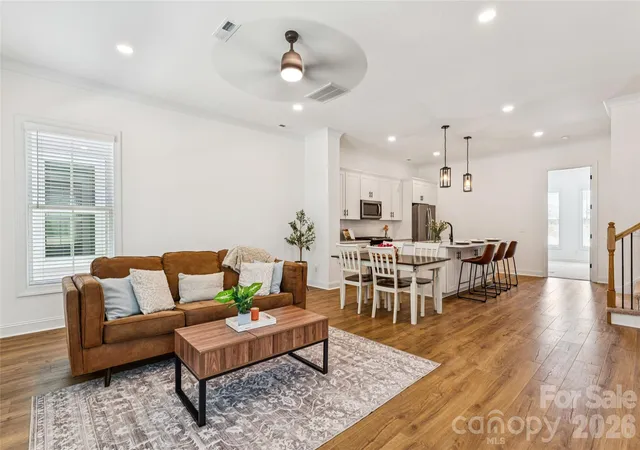
Some homes feel right the moment you see them. This is one of those. New construction in the heart of Downtown Kannapolis, with a primary suite on the main floor, a kitchen built for real cooking, and a front porch with rocking chairs already calling your name. The timing is just as good as the house.
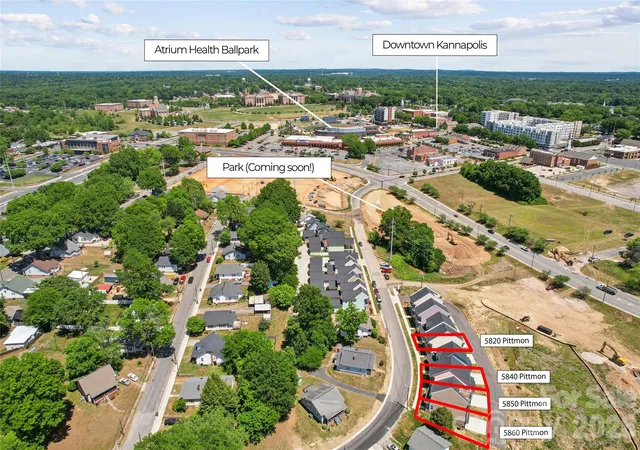
THE LOCATION: Stand on the front porch and look around, Downtown Kannapolis is not a destination from here, it is your backyard. Atrium Health Ballpark, the brewery, dining, the Loop Greenway, and multiple parks are all right outside your door. A brand-new dog park is going in next door. And if the drone shots look like a neighborhood mid-transformation, that is because it is. The construction you see happening around these homes is the next wave of Downtown Kannapolis coming to life and this address gets you in before it all arrives.
THE LIFESTYLE: The HOA at just $133/month covers lawn care and landscaping, which means your weekends are yours. No shared walls, no monthly rent receipt, no lawnmower taking up half the garage. Just a real home in a real neighborhood, with a mortgage payment that might make your current rent look embarrassing.
THE HOME: The main floor opens up into a generous living and dining area with warm LVP flooring, crown molding, and a kitchen that means business; quartz countertops, a large island with seating, subway tile backsplash, soft-close cabinetry, and stainless appliances. The primary suite is on the main floor with a walk-in closet, double vanity, and a tiled walk-in shower. Everything you need without ever touching the stairs.
THE SECOND FLOOR: Two well-sized bedrooms, a full bath, laundry, and at the top of the stairs a cozy loft nook, just the right size for a reading chair, a morning coffee spot, or a small home office setup that actually feels like a retreat rather than a corner of the bedroom.
THE GARAGE: A massive basement-level garage with interior stair access, room for multiple vehicles, a home gym, a workshop, or whatever you have been putting off building because you never had the space.
THE DEAL: Ask about our preferred lender offering 0% down, 0 PMI, and $10,000 in forgivable credits for qualified buyers!
- Houzeo last checked: 1 hour ago
- Listing updated: October 6, 2026 at 2:42 pm
- Listing Provided by: Shelly Stein (980) 866-1272 | Redwood Realty Group LLC (704) 345-5112
- Source: Canopy MLS | MLS#: 4374421

Property Details
Status
Active
Type
Single Family Residence
No. of Stories
-
County
City
Neighborhood
--
Year Built
2024
HOA Fees
$133.33/mo
Finished Area
1,776 sqft
Lot Size
0.05 acre lot
Basement Area
- sqft
MLS Name
Canopy MLS
MLS Number
4374421
MLS Status
Active
Days on Market
164
Cumulative Days on Market
503

Continue Your Journey in App
Find your dream home, receive real-time updates, and many more!
Download App
Continue Your Journey in App
Find your dream home, receive real-time updates, and many more!
Location
HOA Management
Magnolia Home Owners' Association of Kannapolis
HOA Fees
$400/ Quarterly
Disclaimer: Amenities are based on third-party information and may vary; buyers must independently verify all amenities, as information is deemed reliable but not guaranteed.
Facts & Features
Rooms
Bedrooms & bathrooms
Bedrooms: 3
Bathrooms: 2
Interior
Exterior Features
Lawn Maintenance
Sewer
Public Sewer
Appliances
Dishwasher, Disposal, Gas Range, Gas Water Heater, Ice Maker, Microwave, Refrigerator, Refrigerator With Ice Maker, Tankless Water Heater
Interior Features
Cable Prewire, Kitchen Island, Open Floorplan, Storage, Walk In Closet(s)
Heating
Heat Pump
Cooling
Central Air, Heat Pump
Flooring
Carpet, Concrete, Vinyl
Construction
Year Built
Year Built: 2024
Home type
Single Family Residence
Construction Materials
Brick Partial, Hardboard Siding
Roof
Architectural Shingle
Foundation Details
Basement
Utilities & Energy
Security Features
Carbon Monoxide Detector(s), Smoke Detector(s)
Water Source
City
Laundry Features
In Hall, Inside, Upper Level
Utilities
Cable Available, Electricity Connected, Natural Gas, Underground Power Lines, Underground Utilities
Basement
Basement Garage Door, Basement Shop, Exterior Entry, Interior Entry, Partially Finished, Storage Space, Walk Out Access
Parking Features
Basement, Driveway, Attached Garage, Garage Door Opener, Garage Faces Rear, Keypad Entry
Other Features
Patio And Porch Features
Front Porch
Subdivision Name
Magnolia
Lot Features
Steep Slope
Price History
| Date | Event | Price |
|---|---|---|
09/08/2026 Source: | Price Decreased | $419,900 -1.08% $236/sqft |
06/01/2026 Source: | Price Increased | $424,500 +2.31% $239/sqft |
05/01/2026 Source: | Listed for Sale | $414,900 -2.38% $234/sqft |
04/30/2026 Source: | Coming Soon | $425,000 $239/sqft |

Nearby Homes

Find Homes by Property Features in Kannapolis, NC
Nearby New Homes For Sale

Based on information submitted to the MLS GRID from Canopy MLS through Oct 12, 2026, 05:16AM. All data is obtained from various sources and may not have been verified by the broker or MLS GRID. Supplied Open House Information is subject to change without notice. All information should be independently reviewed and verified for accuracy. Properties may or may not be listed by the office/agent presenting the information. IDX information is provided exclusively for consumers’ personal, noncommercial use. It may not be used for any purpose other than to identify prospective properties which the consumers may be interested in purchasing. The data is deemed reliable but is not guaranteed by MLS GRID. The use of the MLS GRID Data may be subject to an end-user license agreement prescribed by the Member Participant’s applicable MLS, if any, and as amended from time to time. ©2026 Canopy MLS. All Rights Reserved.
 Advertising Broker: Nicholas Huscroft | Chosen Realty