- Overview
- Description
- Property Details
- Location
- Facts & Features
- Getting Around
- Nearby Homes



$424,000
Monthly Est:$2,110
 2 Beds
 2 Baths
2 full baths
 1,987sqft
5820 Riverside Dr, Port Orange, FL 32127
$424,000
$2,110/moEst:
Get Pre-Approved
Single Family Residence
Built in 1975
$-- HOA
14,000 sqft lot
$213/sq.ft
Description
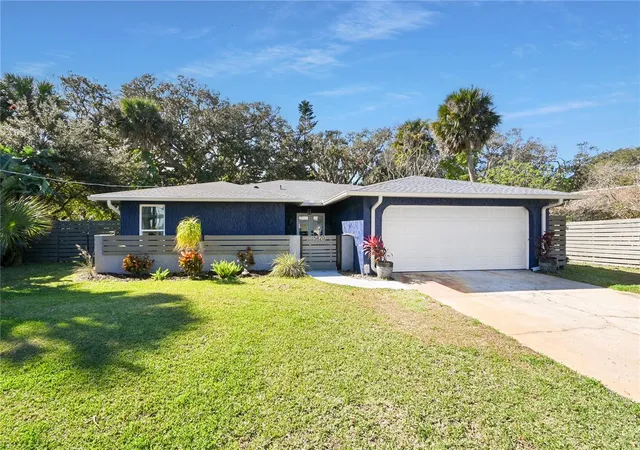
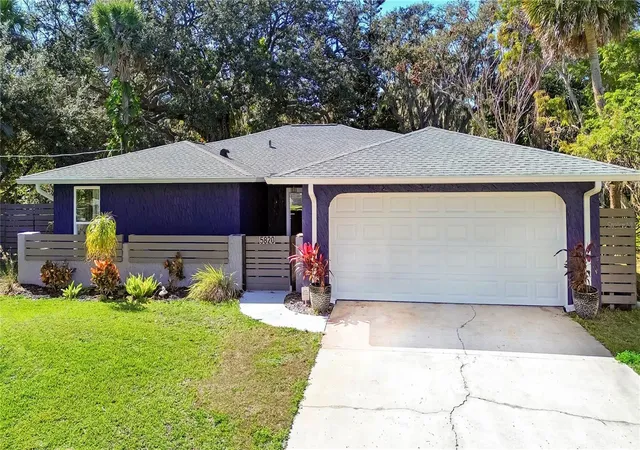
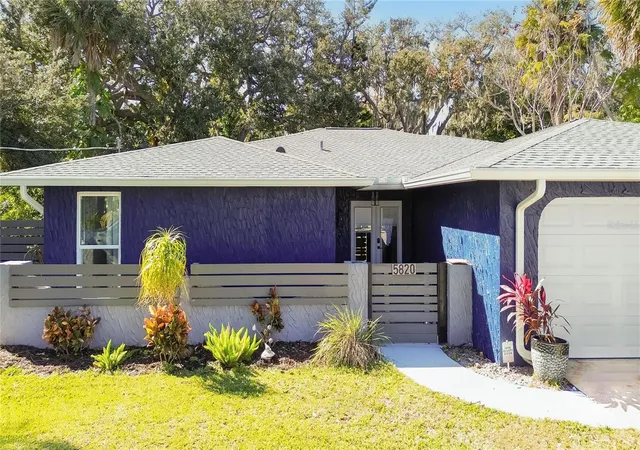
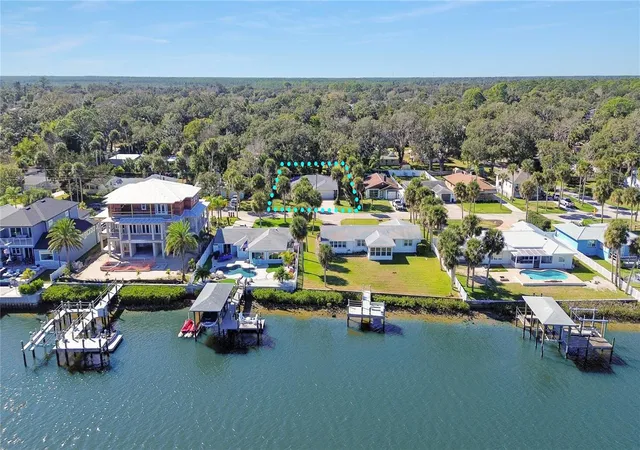
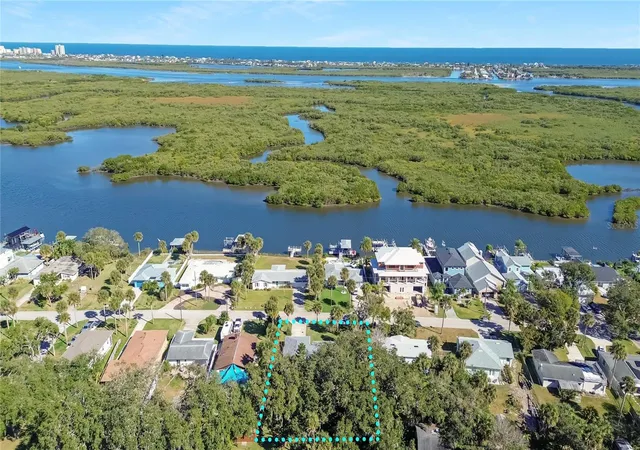
Deceptively spacious and full of character, this exceptional 2-bedroom home offers more square footage than many 3-bedroom properties and is located in the highly desirable Harbor Oaks neighborhood of Port Orange along Riverside Drive. Set on an oversized 100 x 140 lot, the property features mature landscaping highlighted by a truly magnificent, centuries-old live oak tree that creates a stunning, garden-like backdrop in the fenced backyard. Outdoor living is enhanced with a patio and firepit, perfect for relaxing or entertaining, and both the north and south side yards provide ample space for boat or RV storage. There’s also NO HOA and you're located less than 1,000 feet from a community waterfront park/kayak launch. Inside, a formal entry with French doors welcomes you into an expansive open-concept great room designed for comfortable living and effortless entertaining. The kitchen offers abundant cabinetry and durable resin countertops, while storage is a standout feature throughout the home, including several additional hallway closets, dual closets in the primary bedroom, and a walk-in closet in the second bedroom. The generously sized primary suite includes sliding door access to the backyard patio, creating a seamless indoor-outdoor connection. A bonus Florida room offers flexible space ideal for a home office, reading nook, or sitting area. Additional highlights include a spacious 2-car garage with side-door access, solid concrete block construction, a new roof installed in December 2022 along with new attic insulation for renewed energy efficiency, and a recently replaced water heater. The home has never flooded during recent storms, offering peace of mind along with comfort and space in one of Port Orange’s most sought-after locations. Only 3.5-miles to the beach, 1.5-miles to Spruce Creek Preserve Park, 4-miles to Dunlawton and I-95 and 7-miles to Downtown New Smyrna Beach.
- Houzeo last checked: 7 minutes ago
- Listing updated: September 30, 2026 at 2:39 pm
- Listing Provided by: Sylvan McElroy (386) 478-9545 , Robert Cory | THE KEYES COMPANY (386) 428-5723
- Source: Stellar MLS-FL | MLS#: NS1087072

Property Details
Status
Pending
Type
Single Family Residence
No. of Stories
-
County
City
Neighborhood
--
Year Built
1975
HOA Fees
-
Finished Area
1,987 sqft
Lot Size
14,000 sqft lot
Basement Area
- sqft
MLS Name
Stellar MLS
MLS Number
NS1087072
MLS Status
Pending
Days on Market
261
Cumulative Days on Market
253

Continue Your Journey in App
Find your dream home, receive real-time updates, and many more!
Download App
Continue Your Journey in App
Find your dream home, receive real-time updates, and many more!
Location
Facts & Features
Rooms
Bedrooms & bathrooms
Bedrooms: 2
Bathrooms: 2
Primary Bedroom
Level: First
Area: 325.00 Square Feet
Dimensions: 25x13
Bedroom 2
Level: First
Area: 156.00 Square Feet
Dimensions: 12x13
Dining Room
Level: First
Area: 204.00 Square Feet
Dimensions: 12x17
Kitchen
Level: First
Area: 130.00 Square Feet
Dimensions: 10x13
Living Room
Level: First
Area: 380.00 Square Feet
Dimensions: 19x20
Foyer
Level: First
Area: 42.00 Square Feet
Dimensions: 6x7
Bonus Room
Level: First
Area: 384.00 Square Feet
Dimensions: 32x12
Interior
Appliances
Dishwasher, Dryer, Microwave, Range, Refrigerator, Washer
Heating
Central
Cooling
Central Air
Flooring
Carpet, Concrete, Tile
Exterior Features
Fire Pit
Sewer
Public Sewer
Interior Features
Ceiling Fans(s), Eat In Kitchen, Living Room/dining Room Combo, Open Floorplan, Solid Wood Cabinets, Walk In Closet(s)
Construction
Year Built
Year Built: 1975
Home type
Single Family Residence
Roof
Shingle
Construction Materials
Block
Foundation Details
Slab
Utilities & Energy
Laundry Features
In Garage
Water Source
Public
Utilities
Bb/hs Internet Available, Cable Connected, Electricity Connected, Sewer Connected, Water Connected
Parking Features
Garage Door Opener
Other Features
Lot Features
Oversized Lot, Paved
Subdivision Name
Harbor Oaks Un 01
Patio And Porch Features
Patio
Vegetation
Mature Landscaping, Oak Trees, Trees/landscaped
Price History
| Date | Event | Price |
|---|---|---|
09/30/2026 Source: | Pending | $424,000 $213/sqft |
07/27/2026 Source: | Price Decreased | $424,000 -1.17% $213/sqft |
05/06/2026 Source: | Price Decreased | $429,000 -4.67% $216/sqft |
03/11/2026 Source: | Price Decreased | $450,000 -4.26% $226/sqft |
01/19/2026 Source: | Price Increased | $470,000 +4.44% $237/sqft |

Show more
Nearby Homes






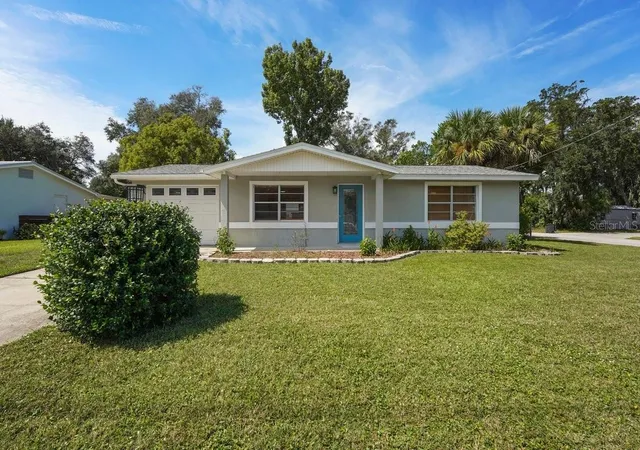
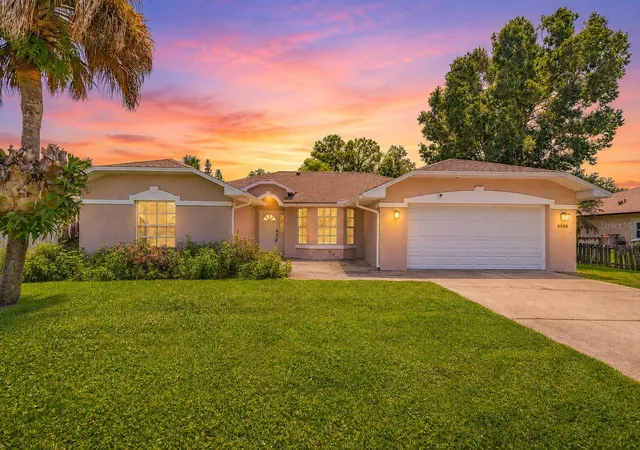
Find Homes by Property Features in Port Orange, FL
Nearby New Homes For Sale

Based on information from Stellar MLS® through Oct 08, 2026, 06:30PM as submitted to and distributed by MLS GRID. All data is obtained from various sources and may not have been verified by the broker or MLS GRID. Supplied Open House Information is subject to change without notice. All information should be independently reviewed and verified for accuracy. Properties may or may not be listed by the office/agent presenting the information. IDX information is provided exclusively for consumers’ personal non-commercial use. It may not be used for any purpose other than to identify prospective properties consumers may be interested in purchasing. The data is deemed reliable but is not guaranteed by MLS GRID. The use of the MLS GRID Data may be subject to an end-user license agreement prescribed by the Member Participant’s applicable MLS, if any, and as amended from time to time. © 2026 Stellar MLS. All Rights Reserved.
 Advertising Broker: Fred McGill | Simple Showing, Inc