- Overview
- Description
- Property Details
- Location
- HOA Management
- Facts & Features
- Getting Around
- Nearby Homes




$545,000
Monthly Est:$2,713
 2 Beds
 2 Baths
2 full baths
 1,565sqft
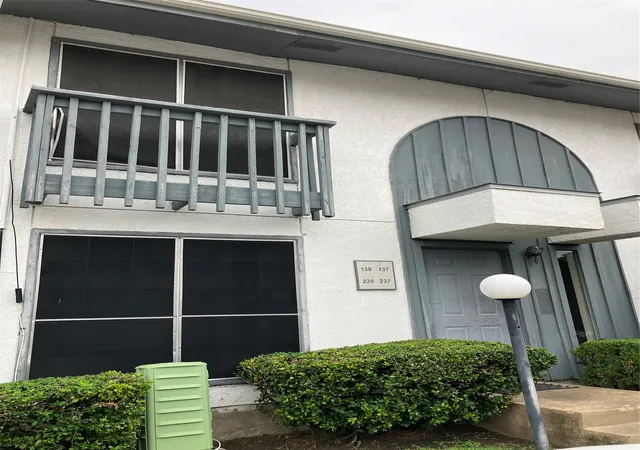
5820 Royal Ln, Dallas, TX 75230
$545,000
$2,713/moEst:
Get Pre-Approved
Condominium
Built in 1969
$857/mo HOA
11.31 acres lot
$348/sq.ft
Description
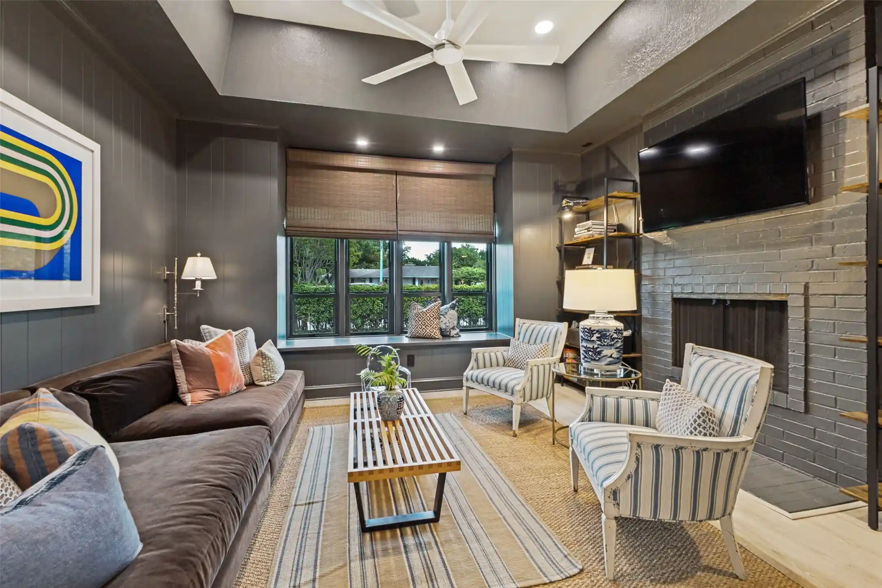
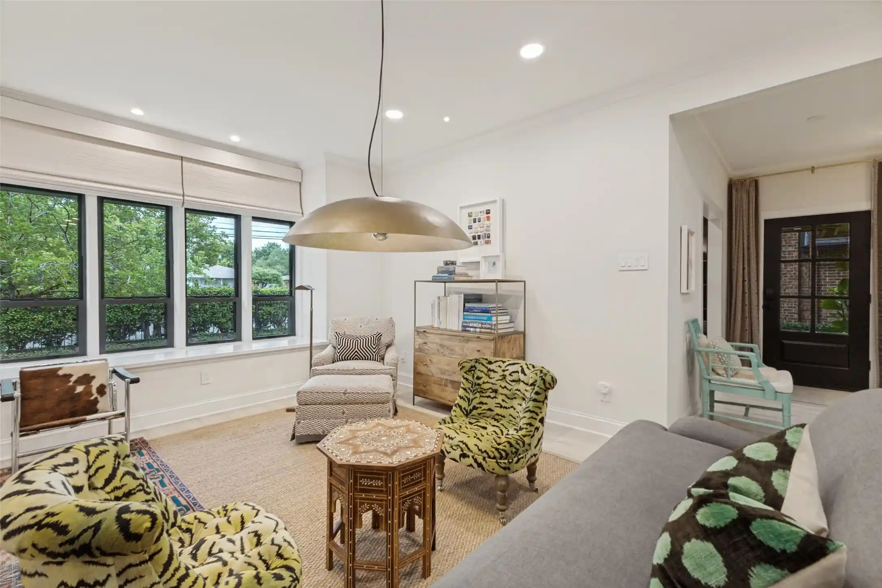
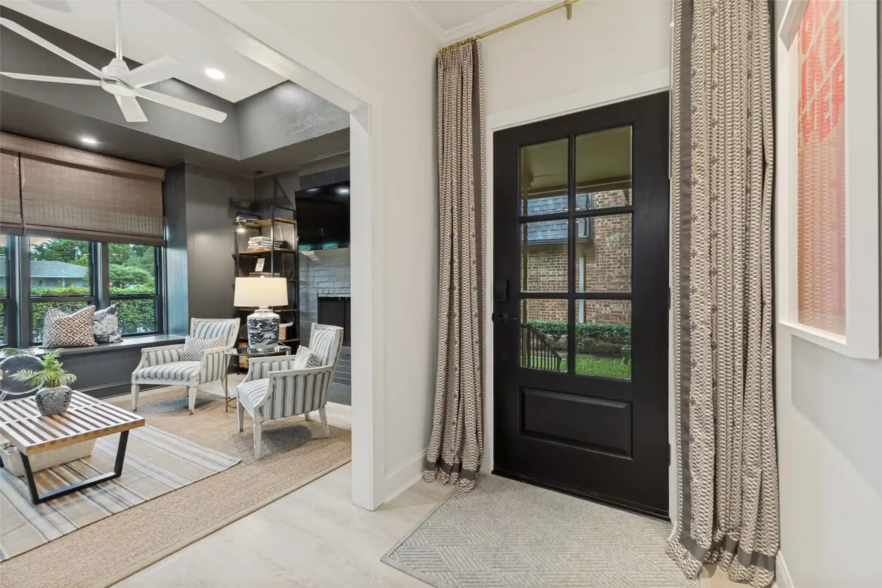
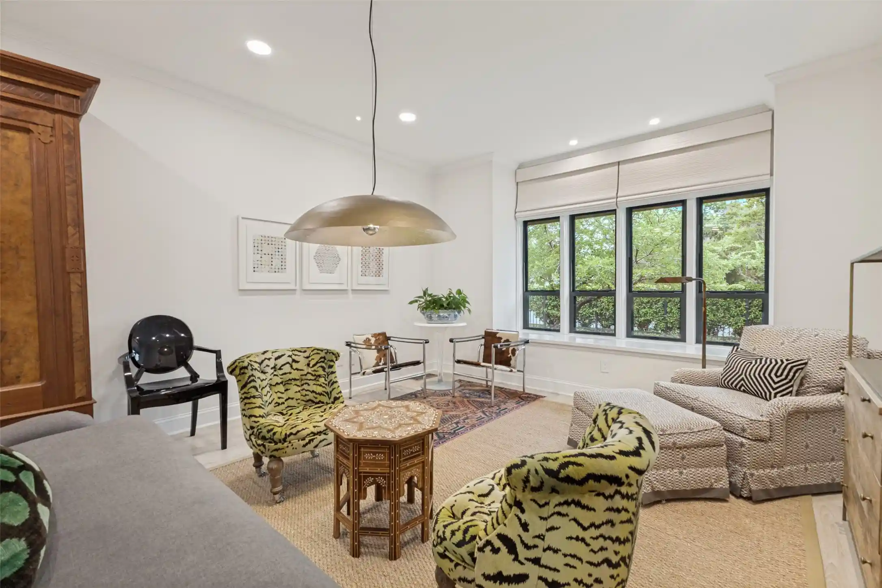
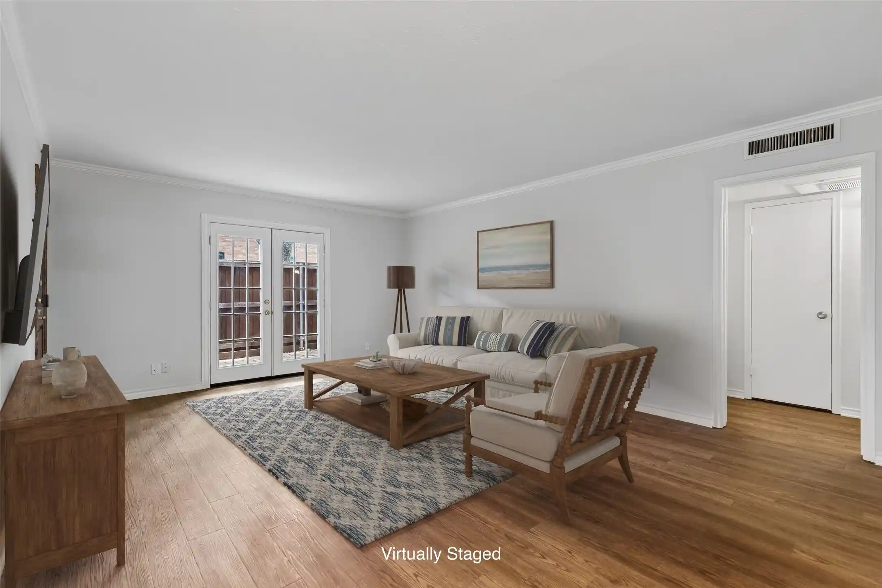
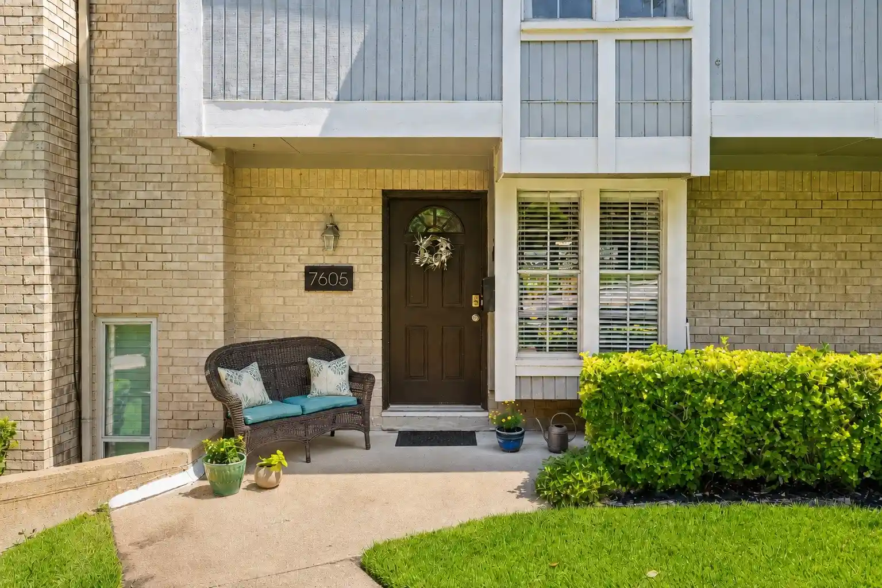
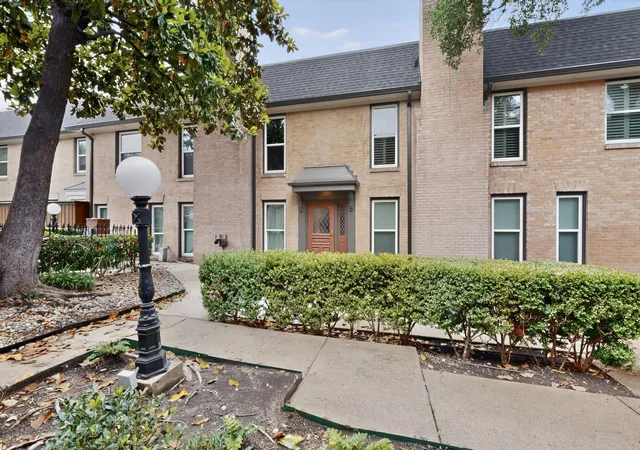
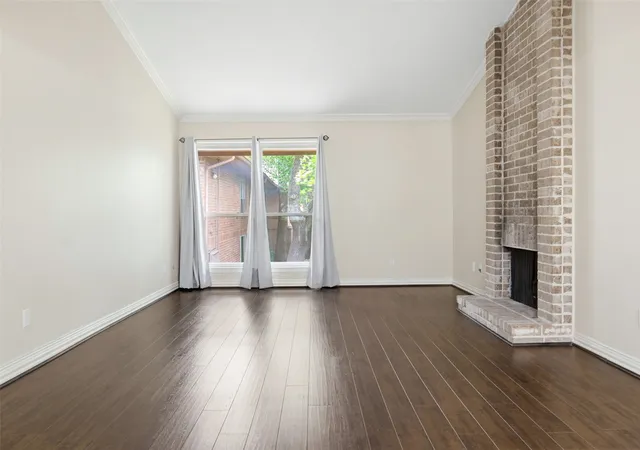
Near Preston Hollow, this thoughtfully updated residence blends timeless character with curated designer finishes and modern functionality. Every space has been enhanced with elevated materials, smart home features, and custom details throughout, creating a home that feels refined yet highly livable.
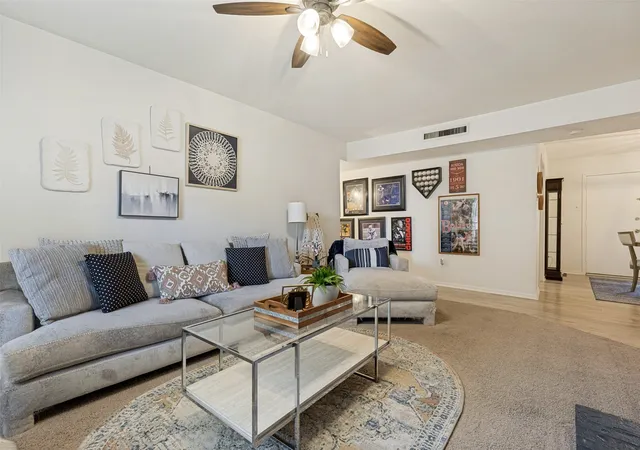
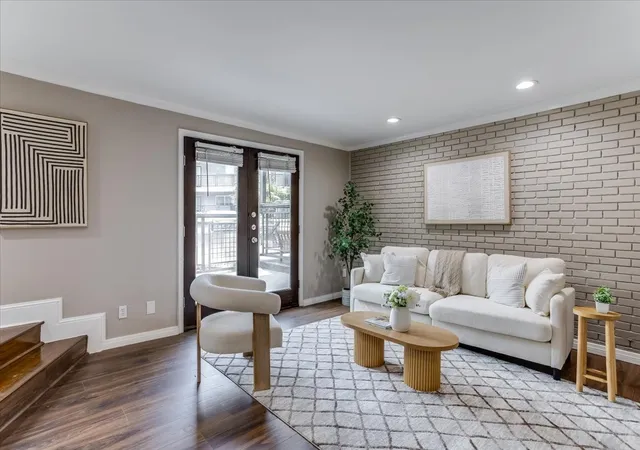
Natural light fills the interiors through Low-E double-pane windows, complementing warm tones, updated lighting, and custom window treatments. The living spaces offer an inviting flow with layered textures, built-ins, and tailored details that create a sophisticated yet comfortable atmosphere throughout the home.
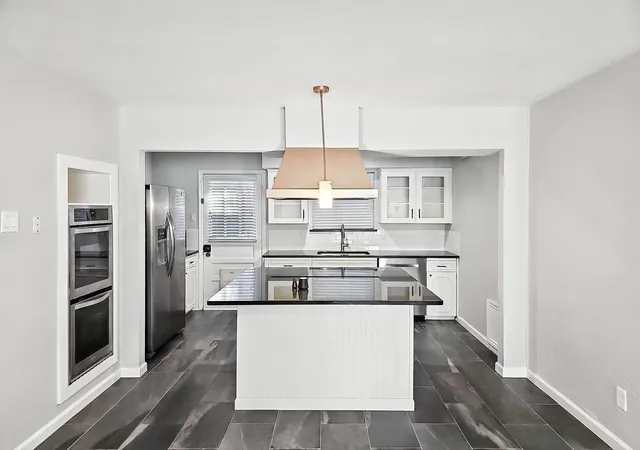
The kitchen is a standout with an imported British Racing Green AGA Classic eR7 range featuring multiple ovens and cast-iron cooking surfaces, paired with a fully integrated JennAir RISE refrigerator, professional-grade Kraus sink, Touch2O faucet, and custom pantry organization system. Visual Comfort lighting, designer hardware, and thoughtful storage solutions elevate both style and functionality.
Additional upgrades throughout the home include Phillip Jeffries and Schumacher wallcoverings, Farrow & Ball painted interior doors, crystal hardware, smart locks, Nest thermostats and detectors, Ring cameras, LED Halo lighting, and Alexa-integrated smart vents. Major system improvements include a new water heater, updated air handling system, insulation, plumbing updates, and copper electrical improvements in the kitchen.
Ideally positioned near Preston Royal, NorthPark Center, ESD, St. Mark’s, and major thoroughfares including the Dallas North Tollway and Central Expressway, the location offers convenient access to premier shopping, dining, and everyday amenities while maintaining a quiet residential setting.
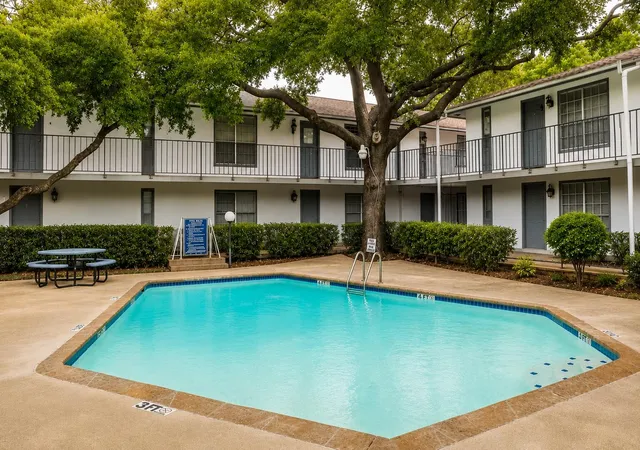
$857 covers landscaping, mechanical systems (AC, Water Heater), Fencing and security, pools, cable, 5G Internet, porter service, exterior lights, gutters, Gutters, Roof, Carport cleaning.
- Houzeo last checked: 11 minutes ago
- Listing updated: November 6, 2026 at 5:03 pm
- Listing Provided by: Debbie Sherrington | Dave Perry Miller Real Estate (214) 369-6000
- Source: NTREIS MLS-TX | MLS#: 21279667

This condo is in:
Property Details
Status
Pending
Type
Condominium
No. of Stories
1
County
City
Neighborhood
Year Built
1969
HOA Fees
$857/mo
Finished Area
1,565 sqft
Lot Size
11.31 acres lot
Basement Area
- sqft
MLS Name
NTREIS MLS
MLS Number
21279667
MLS Status
Pending
Cumulative Days on Market
157

Continue Your Journey in App
Find your dream home, receive real-time updates, and many more!
Continue Your Journey in App
Find your dream home, receive real-time updates, and many more!
Location
HOA Management
First Service Residential
HOA Fees
$857/ Monthly
Amenities
 Amenities and services may be covered by one or multiple associations and service providers.
 Maintenance
 Lawn Care
 Internet
 Trash Pickup
 AssociationManagement
AllFacilities
Disclaimer: Amenities are based on third-party information and may vary; buyers must independently verify all amenities, as information is deemed reliable but not guaranteed.
Facts & Features
Rooms
Bedrooms & bathrooms
Bedrooms: 2
Bathrooms: 2
Bedroom
Level: First
Area: 120.00 Square Feet
Dimensions: 12 x 10
PrimaryBedroom
Level: First
Area: 324.00 Square Feet
Dimensions: 27 x 12
Kitchen
Level: First
Area: 140.00 Square Feet
Dimensions: 14 x 10
DiningRoom
Level: First
Area: 90.00 Square Feet
Dimensions: 10 x 9
FamilyRoom
Level: First
Area: 165.00 Square Feet
Dimensions: 11 x 15
LivingRoom
Level: First
Area: 234.00 Square Feet
Dimensions: 18 x 13
Interior
Window Features
Window Coverings
Cooling
Central Air, Ceiling Fans
Sewer
Public Sewer
Appliances
Some Gas Appliances, Built In Gas Range, Built In Refrigerator, Plumbed For Gas, Refrigerator, Some Commercial Grade, Vented Exhaust Fan
Interior Features
Built In Features, Chandelier, Decorative Designer Lighting Fixtures, Eat In Kitchen, High Speed Internet, Pantry, Cable Tv, Walk In Closets
Flooring
Wood
Heating
Central
Exterior Features
Private Yard, Rain Gutters
Construction
Year Built
Year Built: 1969
Home type
Condominium
Foundation Details
Pillar Post Pier
Architectural Style
Traditional
Construction Materials
Brick
Roof
Tar Gravel
Property Condition
Resale
Utilities & Energy
Utilities
Sewer Available, Water Available, Cable Available
Fireplace Features
Family Room
Parking Features
Carport
Association Amenities
Maintenance Front Yard
Pool Features
Other, Pool, Community
Water Source
Public
Other Features
Community Features
Pool
Subdivision Name
5800 Royal Lane Condos
Lot Features
Interior Lot, Landscaped
Vegetation
Grassed
Price History
| Date | Event | Price |
|---|---|---|
11/06/2026 Source: | Pending | $545,000 $348/sqft |
10/30/2026 Source: | Contingent (Active Under Contract) | $545,000 -5.22% $348/sqft |
10/14/2026 Source: | Price Decreased | $575,000 -4.01% $367/sqft |
08/14/2026 Source: | Contingent (Active Under Contract) | $599,000 -4.16% $383/sqft |
05/26/2026 Source: | Listed for Sale | $625,000 +90.84% $399/sqft |

Show more
Preston Hollow Ranks #1 in Dallas, TX


Homes

Rental Prices

Median Home Price
Nearby Homes
Find Homes by Property Features in Dallas, TX

Based on information from the North Texas Real Estate Information Systems, Inc., through Nov 07, 2026, 07:45PM. Information is provided exclusively for consumers’ personal, non-commercial use. It may not be used for any purpose other than to identify prospective properties consumers may be interested in purchasing. Data is deemed reliable but is not guaranteed accurate. This website may not include listings or property addresses of sellers who have directed their listing brokers to withhold their listing or their property address from display on the Internet. ©2026 North Texas Real Estate Information Systems, Inc. All Rights Reserved.
 Advertising Broker: Michelle Brecker | Pathway To Home Realty
