- Overview
- Description
- Property Details
- Location
- Facts & Features
- Getting Around
- Nearby Homes



$1,190,000
Monthly Est:$5,923
 5 Beds
 5 Baths
3 full baths + 2 half baths
 5,455sqft
5820 S Handy Rd, Bloomington, IN 47401
$1,190,000
$5,923/moEst:
Get Pre-Approved
Manufactured On Land
Built in 2006
$-- HOA
2.5 acres lot
$218/sq.ft
Description
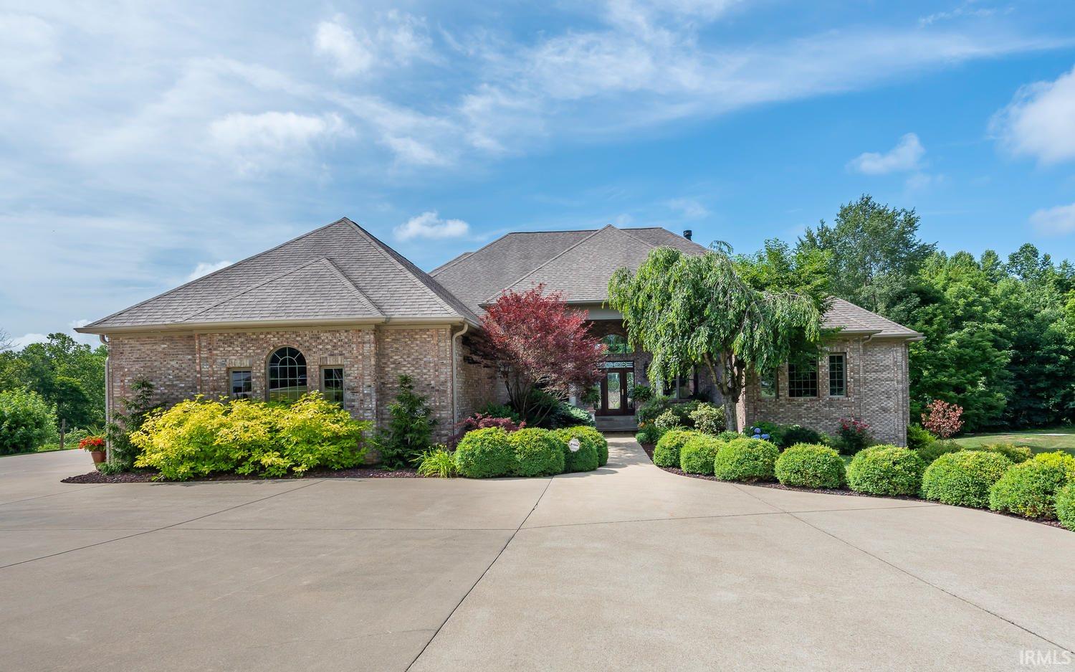
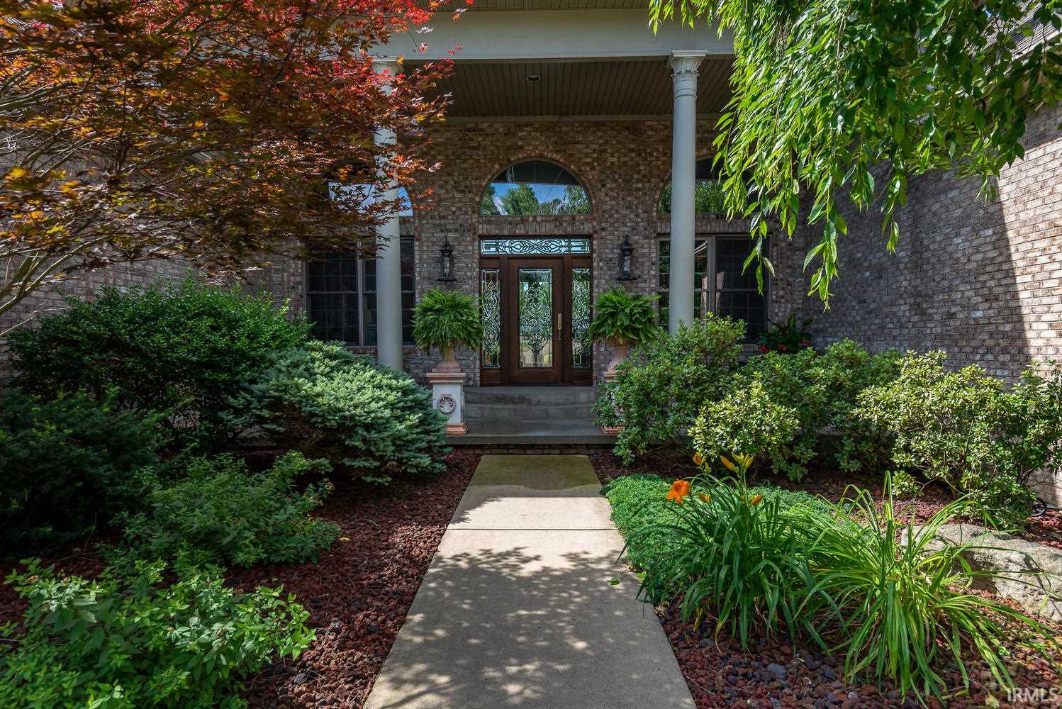
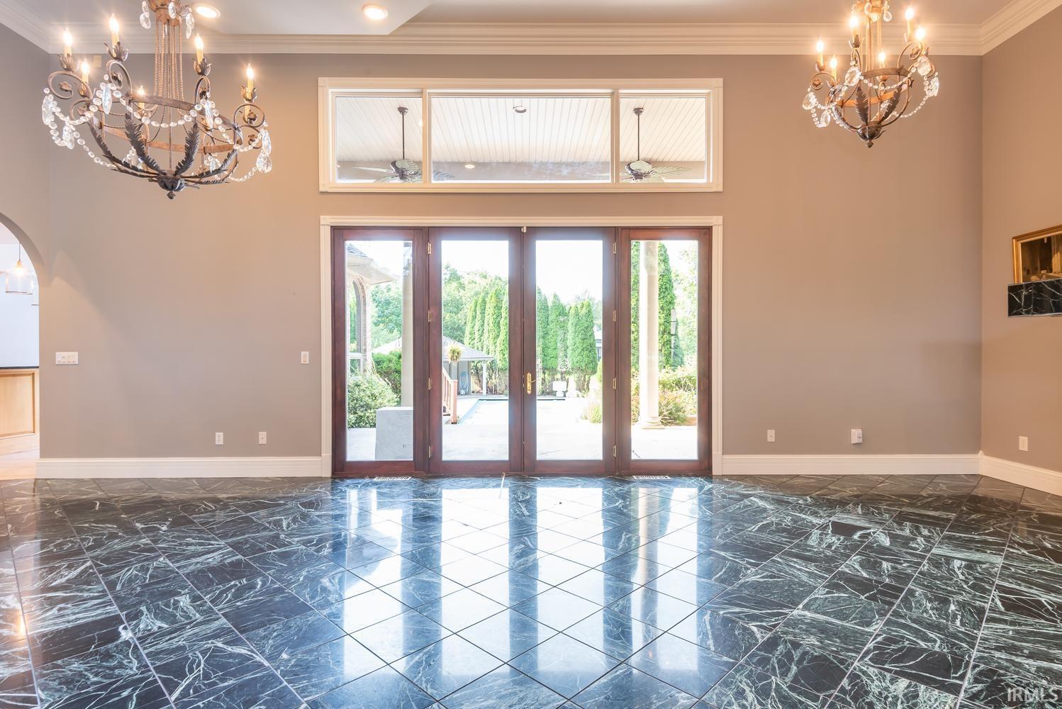
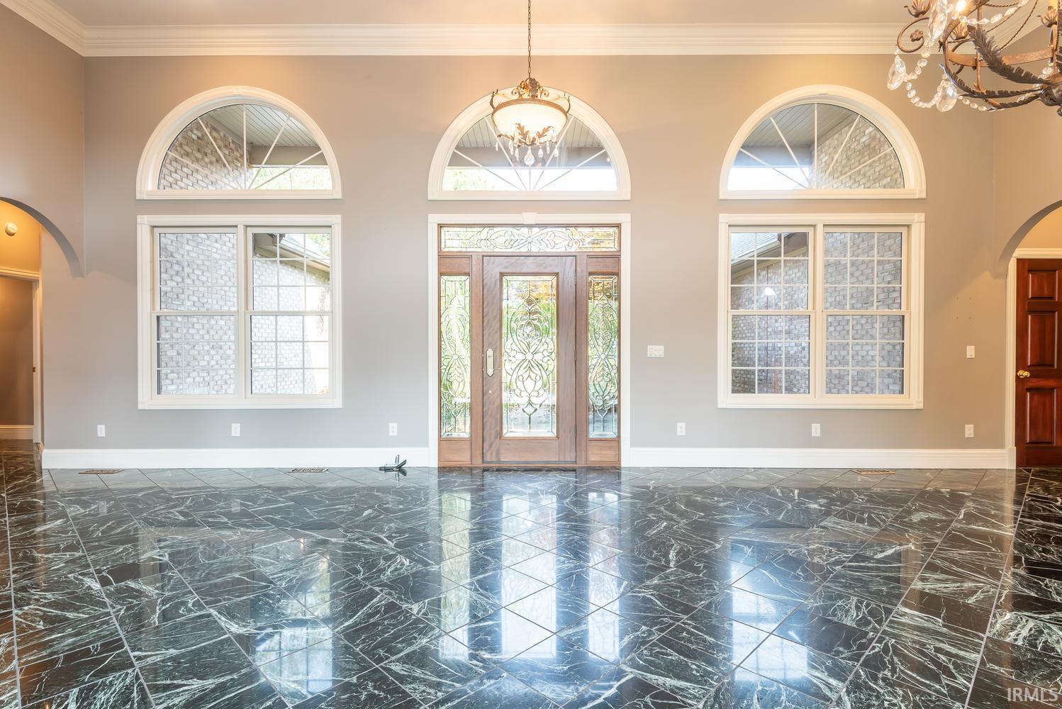
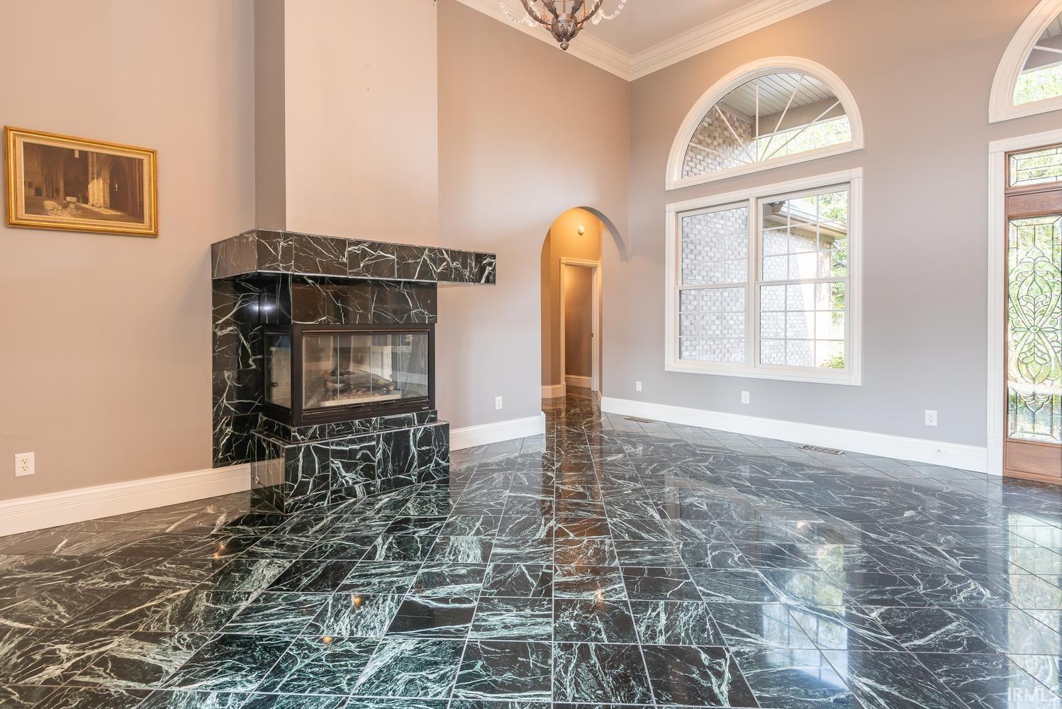
Escape to this gorgeous oasis on Bloomington's south side. This beautiful estate custom home that is all brick is on lovely acreage with a magnificent pool area and hobby barn and animal barn. Exquisite attention to detail has created this entertaining home with beautiful high-caliber finishes. Marble, hardwoods, custom Ferree cabinetry are all enhanced. This ranch over walkout lower level has a luxury primary suite on the main with a spa bath, jetted tub, stone shower with jets, walk-in closets and access to patio and pool. There is a beautifully designed main level study in the primary wing. The open foyer greeting area has volume ceilings and a custom fireplace with patio access to the garden entertainment area. The kitchen and great room combination is perfect for large gatherings or intimate events. There is a wet bar with the media area and the extroverted kitchen is perfect for gathering around the island. High end appliances include Wolf range, Sub Zero refrigeration, refrigerator drawers, two drawer dishwasher and a generous amount of stone counter space. The main level has a split bedroom plan with secondary bedrooms and bath area for convenience. The lower level walkout area has an In-law suite, beautiful wet bar with modern design, wine room, office, game area and Theatre projection area.
Warm weather entertaining is a breeze from the covered patio with layered deck areas for hot tub or pool lounging. There is a separate pool house with convenient half-bath and storage area. This lovely estate compound also includes a hobby barn with electricity and water and a separate animal barn. Relax in this beautiful setting just minutes from Indiana University, College Mall, and Lake Monroe entertainment.
- Houzeo last checked: 5 hours ago (October 8, 2026 at 11:00 am)
- Listing updated: October 8, 2026 at 4:35 pm
- Listing Provided by: Jeff Franklin | FC Tucker/Bloomington REALTORS
- Source: Indiana Regional MLS-IN | MLS#: 202631753

Property Details
Status
Active Under Contract
Type
Manufactured Mobile Home
No. of Stories
-
County
--
City
Neighborhood
--
Year Built
2006
HOA Fees
-
Finished Area
5,455 sqft
Lot Size
2.5 acres lot
Basement Area
- sqft
MLS Name
Indiana Regional MLS
MLS Number
202631753
MLS Status
Cont-AccptngBackupOffers
Days on Market
63

Continue Your Journey in App
Find your dream home, receive real-time updates, and many more!
Download App
Continue Your Journey in App
Find your dream home, receive real-time updates, and many more!
Location
Facts & Features
Rooms
Bedrooms & bathrooms
Bedrooms: 5
Bathrooms: 5
Interior
Sewer
Septic Tank
Interior Features
Soaking Tub, 1st Bdrm En Suite, Balcony, Bar, Breakfast Bar, Sound System, Built In Home Theatre, High Ceilings, Tray Ceiling(s), Ceiling Fan(s), Vaulted Ceiling(s), Closet(s) Walk In, Stone Counters, Crown Molding, Deck Covered, Detector Smoke, Disposal, Dryer Hook Up Electric, Entrance Foyer, Garage Door Opener, Garden Tub, In Law Floorplan, Kitchen Island, Landscaped, Open Floorplan, Patio Covered, Patio Open, Porch Covered, Split Br Floor Plan, Twin Sink Vanity, Wet Bar, Stand Up Shower, Tub And Separate Shower, Tub/shower Combination, Main Level Bedroom Suite, Formal Dining Room, Great Room, Main Floor Laundry, Custom Cabinetry
Flooring
Hardwood, Carpet, Tile, Stone
Heating
Natural Gas, Hot Water
Cooling
Central Air
Appliances
Dishwasher, Microwave, Refrigerator, Washer, Dryer Electric, Gas Range, Gas Water Heater
Construction
Year Built
Year Built: 2006
Home type
Manufactured On Land
Roof
Asphalt
Architectural Style
Ranch, Traditional
Construction Materials
Brick
Foundation Details
Concrete Perimeter
Utilities & Energy
Pool Features
In Ground
Basement
Walk Out Access
Fireplace Features
Family Room, Great Room, 1st Bdrm
Water Source
Public
Other Features
Lot Features
Pasture
Subdivision Name
None
Price History
| Date | Event | Price |
|---|---|---|
10/07/2026 Source: | Contingent (Active Under Contract) | $1,190,000 $189/sqft |
06/29/2024 Source: | Price Decreased | $1,500 -99.87% $0/sqft |
05/01/2024 Source: | Sold | $1,150,000 -4.17% $183/sqft |
03/07/2024 Source: | Listing Removed | $1,200,000 $191/sqft |
01/18/2024 Source: | Leased | $0 $0/sqft |


Nearby Homes

Find Homes by Property Features in Bloomington, IN


IDX information is provided exclusively for consumer's personal, non-commercial use and may not be used for any purpose other than to identify prospective properties that consumers may be interested in purchasing. Data is deemed reliable but is not guaranteed accurate by the MLS.
 Advertising Broker: Jonah Hartsburg | Hoosier Hub Realty