- Overview
- Description
- Property Details
- Location
- HOA Management
- Facts & Features
- Getting Around
- Nearby Homes




$2,369,000
Monthly Est:$11,791
 3 Beds
 4 Baths
3 full baths + 1 half bath
 3,271sqft
5820 Strasbourg Ct, Reno, NV 89511
$2,369,000
$11,791/moEst:
Get Pre-Approved
Single Family Residence
Built in 1998
$533/mo HOA
0.5 acre lot
$724/sq.ft
Description
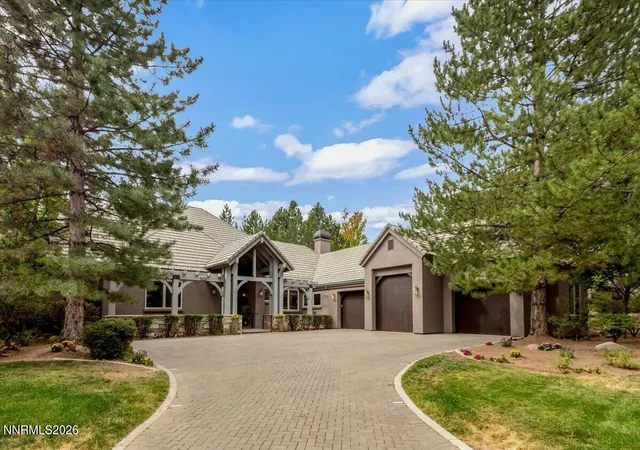
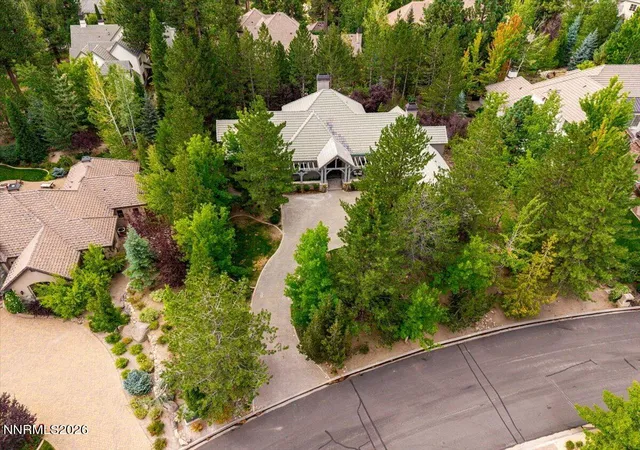
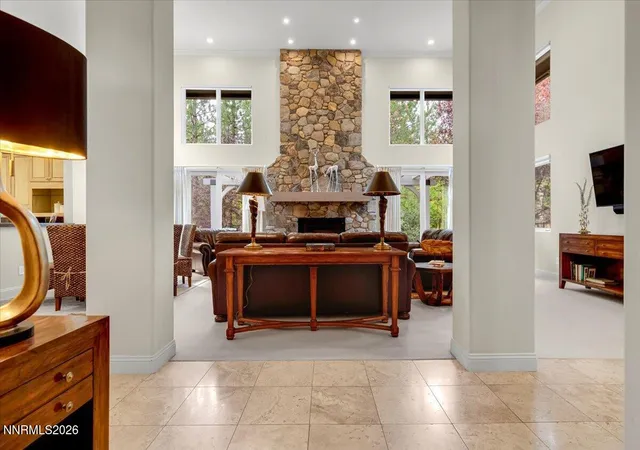
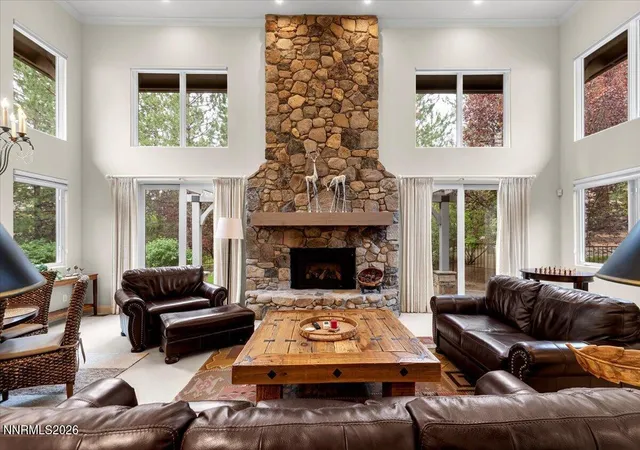
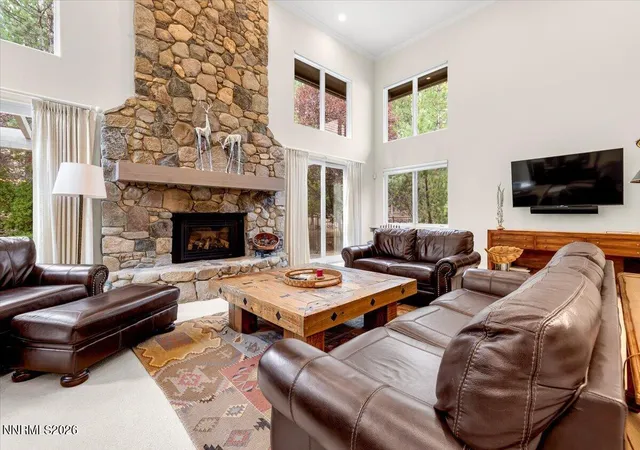
Price Improvement And Seller is offering $37,500 towards Buyer's closing costs or improvements with an accepted offer. An exceptional single-level residence in prestigious Montreux, set on a beautifully landscaped half-acre homesite with mature trees, privacy, and a custom wrought-iron fenced backyard ideal for relaxing and entertaining. The light-filled Great Room features soaring cathedral ceilings and a dramatic floor-to-ceiling stone fireplace with Quadra-Fire heat-circulating gas insert. Warm neutral finishes, timeless travertine flooring & wool carpeting, LED lighting, and custom Hunter Douglas window coverings add refined comfort. Larger-vehicle & extended 3-car attached garage, an expansive chef-inspired kitchen offers premium appliances, including a Sub-Zero built-in cabinet finish refrigerator, Thermador double ovens, Broan Elite gas cooktop, plus generous cabinet storage, nook and preparation space. A dedicated, chill-capable wine pantry, water filtration system enhances functionality & comfort. A prep sink located in the Island and generously built-in cabinetry offers storage & endless entertaining capabilities. The thoughtfully designed single-level floor plan includes two spacious ensuite bedrooms, in addition to the primary suite, complete with extra-sized walk-in dressing closet with custom storage design, a separate den/office, and 3½ bathrooms, including a jetted Jacuzzi tub in the primary suite, and an additional jetted bathtub & walk-in shower in secondary en-suite bedrooms. The oversized three-car garage features 14' center bay, built-in cabinetry, overhead storage, utility sink, EV charger, epoxy-style flooring, and an enclosed third bay for recreational gear, hobbies, or storage with private entrance. Additional upgrades include a newer furnace (2018), water softener, water filtration system, neutral interior paint, and more. Located in one of Reno's most distinguished luxury communities, this home delivers the rare combination of single-level living, privacy, quality finishes, generous spaces, and an exceptional Northern Nevada mountain lifestyle. Full Security Controlled access and golf & social private membership available in Montreux.
- Houzeo last checked: 2 minutes ago
- Listing updated: October 19, 2026 at 9:24 pm
- Listing Provided by: Kathy Wilson (775) 848-2552 DRE #BS.144889 | Coldwell Banker Select Reno (775) 688-4800
- Source: Northern Nevada Regional MLS-NV | MLS#: 260011356

Property Details
Status
Active Under Contract
Type
Single Family Residence
No. of Stories
1
County
City
Neighborhood
--
Year Built
1998
HOA Fees
$533/mo
Finished Area
3,271 sqft
Lot Size
0.5 acre lot
Basement Area
- sqft
MLS Name
Northern Nevada Regional MLS
MLS Number
260011356
MLS Status
Active Under Contract-Show
Days on Market
65
Cumulative Days on Market
47

Continue Your Journey in App
Find your dream home, receive real-time updates, and many more!
Continue Your Journey in App
Find your dream home, receive real-time updates, and many more!
Location
HOA Management
Montreux Owner Association
HOA Fees
$533/ Monthly
Amenities
 Amenities and services may be covered by one or multiple associations and service providers.
 Internet
 Snow Removal
 Security Guard
 Security Gate
Disclaimer: Amenities are based on third-party information and may vary; buyers must independently verify all amenities, as information is deemed reliable but not guaranteed.
Facts & Features
Rooms
Bedrooms & bathrooms
Bedrooms: 3
Bathrooms: 4
Interior
Sewer
Public Sewer
Cooling
Central Air
Interior Features
Breakfast Bar, Cathedral Ceiling(s), Entrance Foyer, High Ceilings, Kitchen Island, Pantry, Primary Downstairs, Smart Thermostat, Walk In Closet(s)
Appliances
Dishwasher, Disposal, Double Oven, Dryer, Gas Cooktop, Refrigerator, Trash Compactor, Washer, Water Softener Owned
Flooring
Carpet, Travertine
Heating
Fireplace(s), Forced Air, Natural Gas
Exterior Features
Rain Gutters
Window Features
Double Pane Windows, Wood Frames
Construction
Year Built
Year Built: 1998
Home type
Single Family Residence
Foundation Details
Crawl Space
Construction Materials
Stone Veneer, Stucco
Roof
Pitched, Tile
Utilities & Energy
Utilities
Electricity Available, Internet Available, Internet Connected, Natural Gas Connected, Sewer Connected, Water Available, Water Connected, Cellular Coverage, Water Meter Installed
Parking Features
Attached, Electric Vehicle Charging Station(s), Garage, Garage Door Opener
Security Features
Carbon Monoxide Detector(s), Security Fence, Security Gate, Security System Owned, Smoke Detector(s)
Fireplace Features
Circulating, Gas
Association Amenities
Gated
Water Source
Public
Laundry Features
Cabinets, Laundry Closet, Laundry Room, Sink
Other Features
Lot Features
Common Area, Cul De Sac, Greenbelt, Landscaped, Level, Sprinklers In Front, Sprinklers In Rear, Wooded
Patio And Porch Features
Uncovered, Porch, Covered, Patio
Subdivision Name
Montreux 1
Price History
| Date | Event | Price |
|---|---|---|
10/19/2026 Source: | Contingent (Active Under Contract) | $2,369,000 -3.27% $724/sqft |
09/02/2026 Source: | Listed for Sale | $2,449,000 -60.50% $749/sqft |
01/15/2023 Source: | Sold | $6,200,000 $1,895/sqft |

Nearby Homes










Find Homes by Property Features in Reno, NV
Nearby New Homes For Sale


Based on information from the Northern Nevada Regional Multiple Listing Service® through Nov 06, 2026, 08:30PM. IDX information is provided exclusively for consumers’ personal, non-commercial use. It may not be used for any purpose other than to identify prospective properties consumers may be interested in purchasing. Any use of the content displayed here other than by a search performed by a consumer looking to purchase or rent real estate is prohibited. Any suspected “scraping” would be reported to NNRMLS for immediate investigation and action. IDX information is deemed reliable but not guaranteed. The content relating to real estate for sale on this website comes in part from the IDX program of the Northern Nevada Regional Multiple Listing Service®. Real estate listings held by brokerage firms other than Congress Realty, Inc. includes the name of the listing brokerage. © 2026 Northern Nevada Regional Multiple Listing Service®, Inc. All rights reserved.
 Advertising Broker: Jared Andrew English | Congress Realty, Inc
