- Overview
- Description
- Property Details
- Location
- Facts & Features
- Getting Around
- Nearby Homes

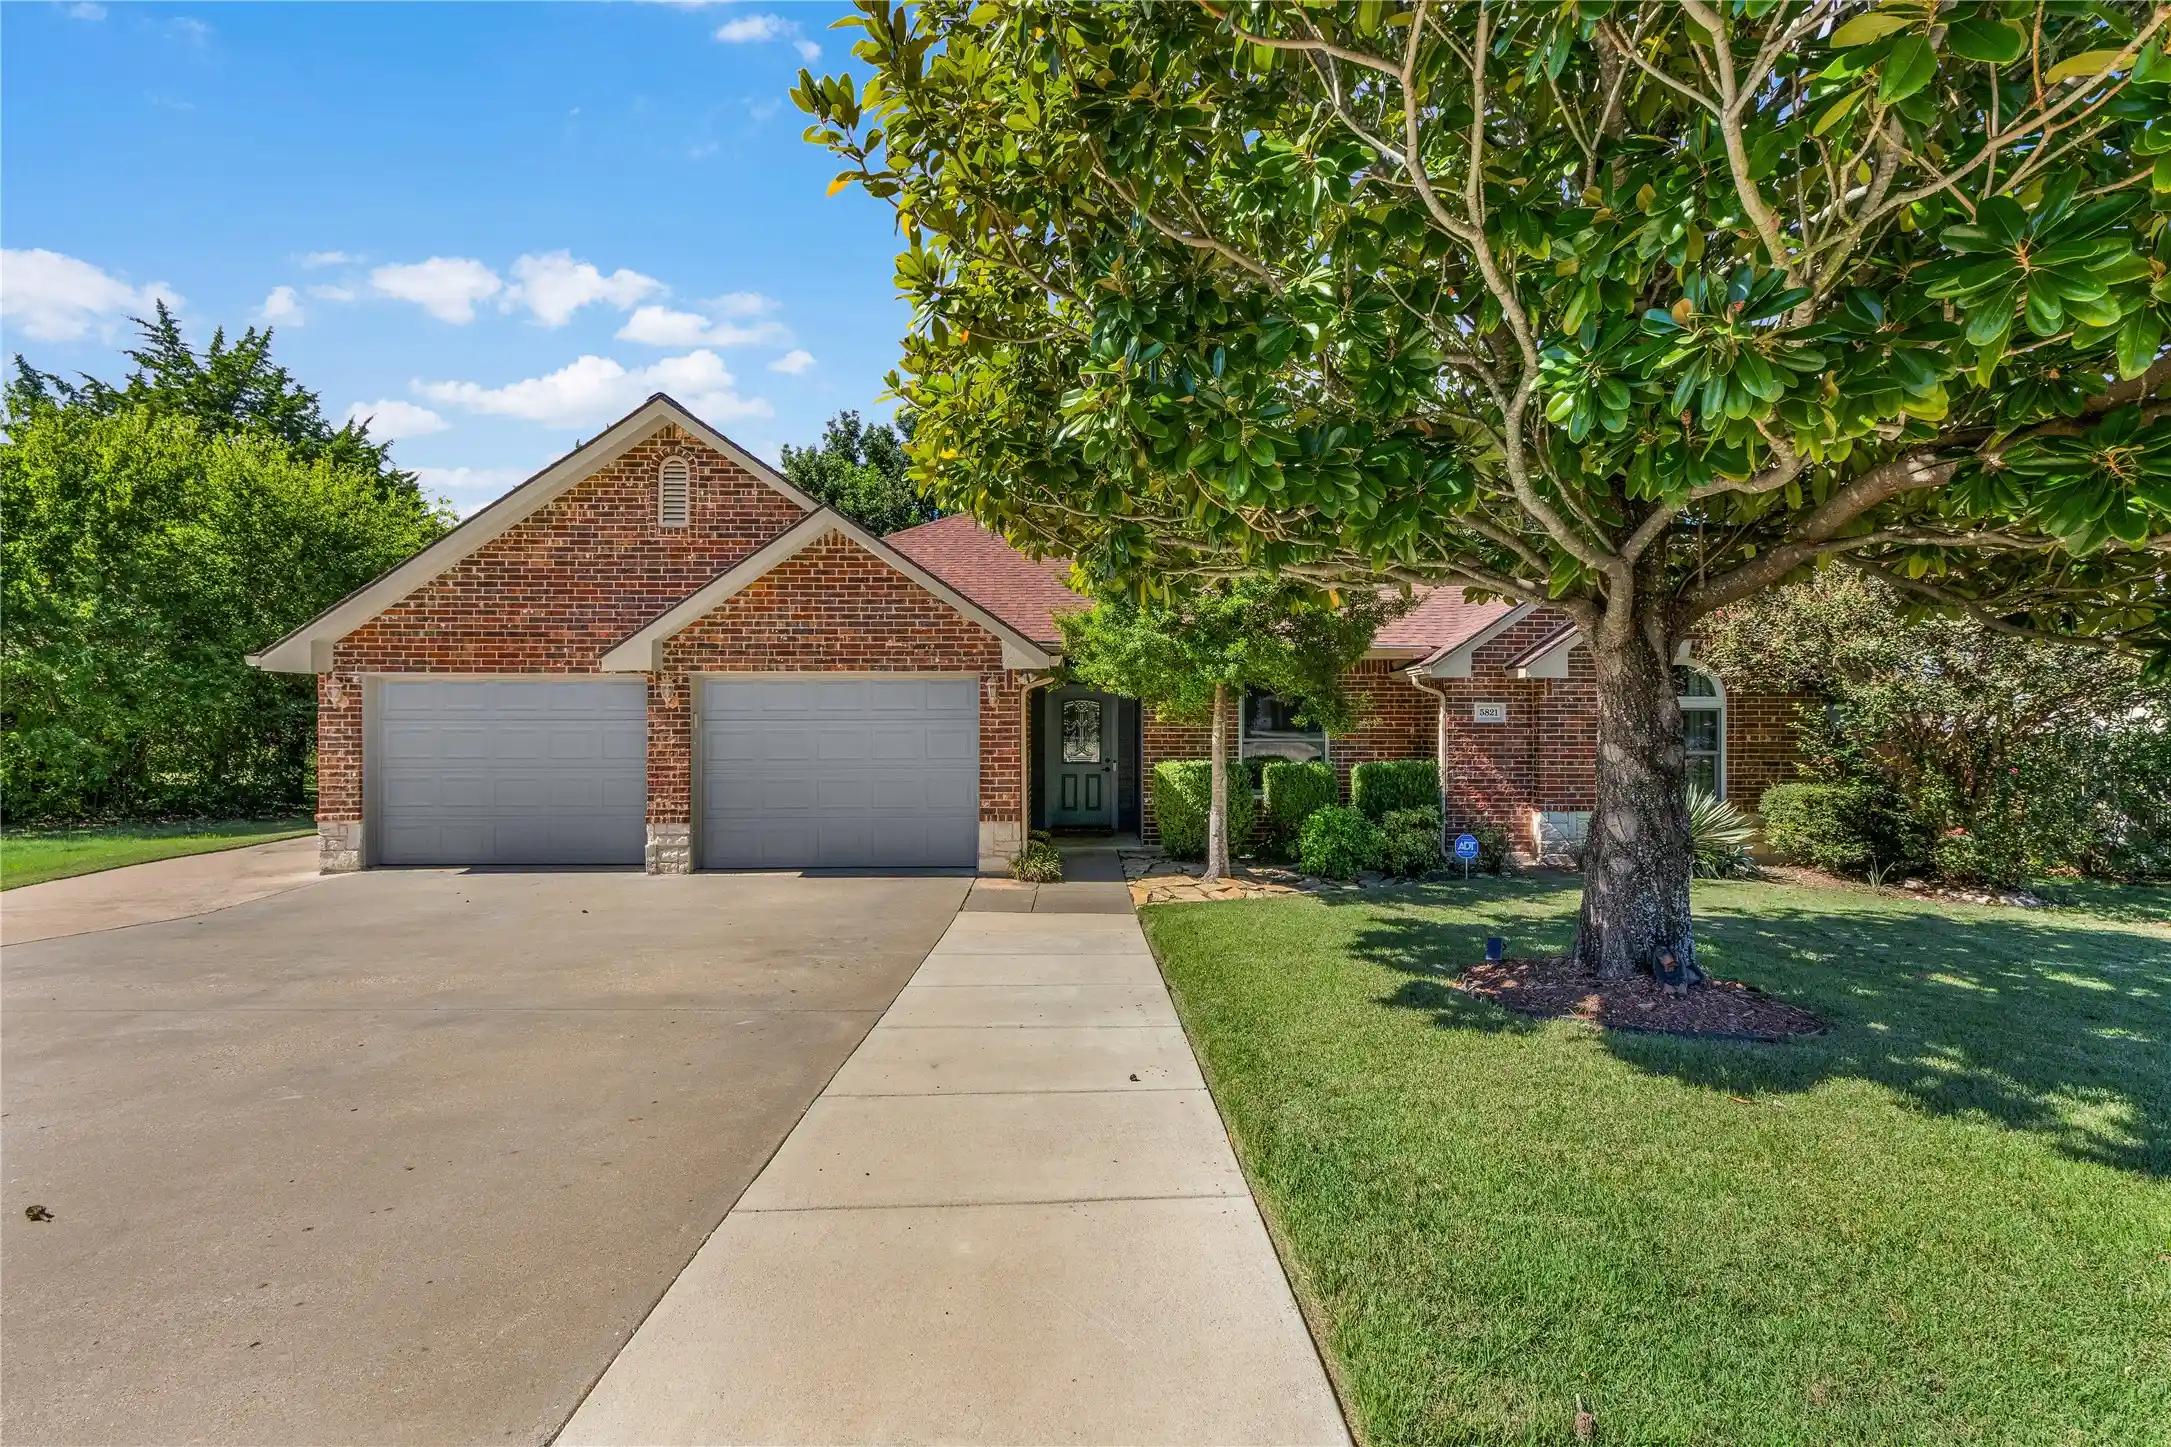


$545,000
Monthly Est:$2,713
 3 Beds
 2 Baths
2 full baths
 1,832sqft
5821 Hackberry Ct, Midlothian, TX 76065
$545,000
$2,713/moEst:
Get Pre-Approved
Single Family Residence
Built in 2002
$-- HOA
1.26 acres lot
$297/sq.ft
Description
Your own private oasis awaits in Midlothian! This charming 3-bedroom, 2-bath, open floor plan home that sits on an impressive 1.25-acre lot in a desirable cul-de-sac neighborhood. Inside, you'll find an updated kitchen, recently installed double-pane energy efficient windows and appliances, and a Generac whole-home generator for added convenience and peace of mind. Enjoy the peaceful, park-like setting with plenty of room to relax, entertain, and make lasting memories. Step outside to discover a beautiful backyard retreat featuring a swimming pool enclosed by an iron fence. The expansive grounds offer plenty of space for outdoor entertaining, family gatherings, gardening, or simply enjoying the privacy and tranquility of your surroundings. A standout feature is the separate, well-constructed second garage, offering endless possibilities as a game room, workshop, hobby space, home gym, or entertainment area. Conveniently located near shopping, restaurants, and major highways, this unique property combines space, privacy, versatility, and accessibility. Don't miss this wonderful opportunity to enjoy the best of spacious living in Midlothian! Come, See it, be amazed, and fall in love with it!
- Houzeo last checked: 24 minutes ago
- Listing updated: November 5, 2026 at 11:10 am
- Listing Provided by: Raphael Perez | Straitgate Realty, LLC (817) 739-1222
- Source: NTREIS MLS-TX | MLS#: 21424196

Property Details
Status
Active
Type
Single Family Residence
No. of Stories
1
County
City
Neighborhood
--
Year Built
2002
HOA Fees
-
Finished Area
1,832 sqft
Lot Size
1.26 acres lot
Basement Area
- sqft
MLS Name
NTREIS MLS
MLS Number
21424196
MLS Status
Active

Continue Your Journey in App
Find your dream home, receive real-time updates, and many more!
Continue Your Journey in App
Find your dream home, receive real-time updates, and many more!
Location
Facts & Features
Rooms
Bedrooms & bathrooms
Bedrooms: 3
Bathrooms: 2
Workshop
Level: First
Area: 529.00 Square Feet
Dimensions: 23 x 23
BonusRoom
Level: First
Area: 90.00 Square Feet
Dimensions: 10 x 9
LivingRoom
Level: First
Area: 342.00 Square Feet
Dimensions: 18 x 19
PrimaryBathroom
Level: First
Area: 108.00 Square Feet
Dimensions: 12 x 9
Sunroom
Level: First
Area: 289.00 Square Feet
Dimensions: 17 x 17
Bedroom
Level: First
Area: 120.00 Square Feet
Dimensions: 10 x 12
Bedroom
Level: First
Area: 130.00 Square Feet
Dimensions: 10 x 13
PrimaryBedroom
Level: First
Area: 238.00 Square Feet
Dimensions: 17 x 14
Interior
Heating
Central, Natural Gas
Appliances
Some Gas Appliances, Gas Range, Gas Water Heater, Microwave, Plumbed For Gas, Refrigerator
Sewer
Public Sewer
Cooling
Central Air, Ceiling Fans, Electric
Flooring
Ceramic Tile, Hardwood, Laminate
Interior Features
Eat In Kitchen, Granite Counters, High Speed Internet, Open Floorplan, Pantry, Cable Tv
Construction
Year Built
Year Built: 2002
Home type
Single Family Residence
Architectural Style
Contemporary Modern, Detached
Foundation Details
Slab
Construction Materials
Brick
Roof
Shingle
Utilities & Energy
Parking Features
Door Multi, Garage Faces Front
Pool Features
Fenced, In Ground, Outdoor Pool, Pool, Private
Fireplace Features
Living Room, Stone, Wood Burning
Water Source
Public
Laundry Features
Washer Hookup, Electric Dryer Hookup, Laundry In Utility Room
Utilities
Electricity Available, Electricity Connected, Natural Gas Available, Sewer Available, Separate Meters, Underground Utilities, Water Available, Cable Available
Security Features
Security System, Carbon Monoxide Detectors, Fire Alarm
Other Features
Subdivision Name
Longbranch #6
Lot Features
Acreage, Cul De Sac, Irregular Lot, Many Trees, Subdivision, Sloped
Disclosures
Flood Plain Disclosure
Patio And Porch Features
Covered
Community Features
Curbs, Sidewalks
Price History
| Date | Event | Price |
|---|---|---|
11/05/2026 Source: | Listed for Sale | $545,000 +13208.91% $297/sqft |
06/20/2026 Source: | Sold | $4,095 $2/sqft |
04/14/2026 Source: | Pending | $4,095 $2/sqft |
03/10/2026 Source: | Listed for Sale | $4,095 +2.50% $2/sqft |
04/27/2025 Source: | Sold | $3,995 -11.22% $2/sqft |


Show more
Nearby Homes
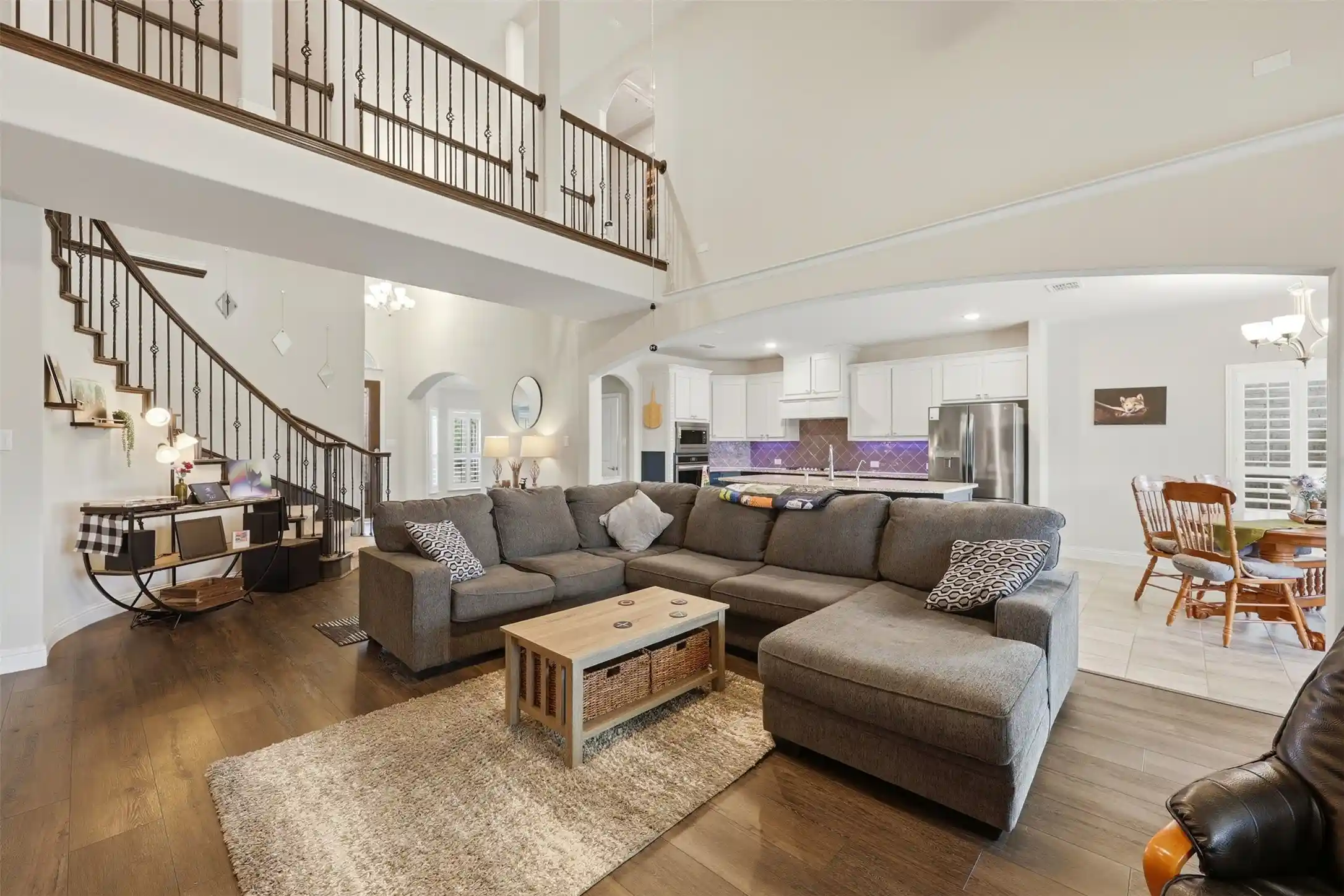
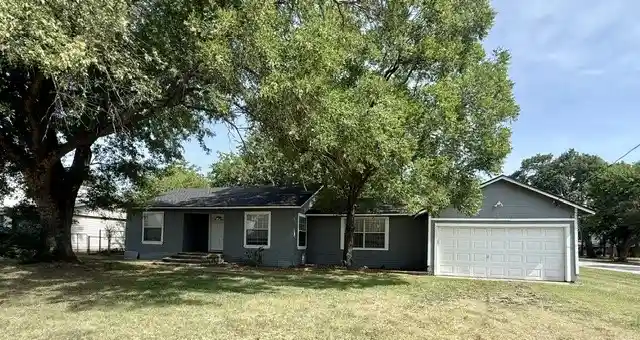
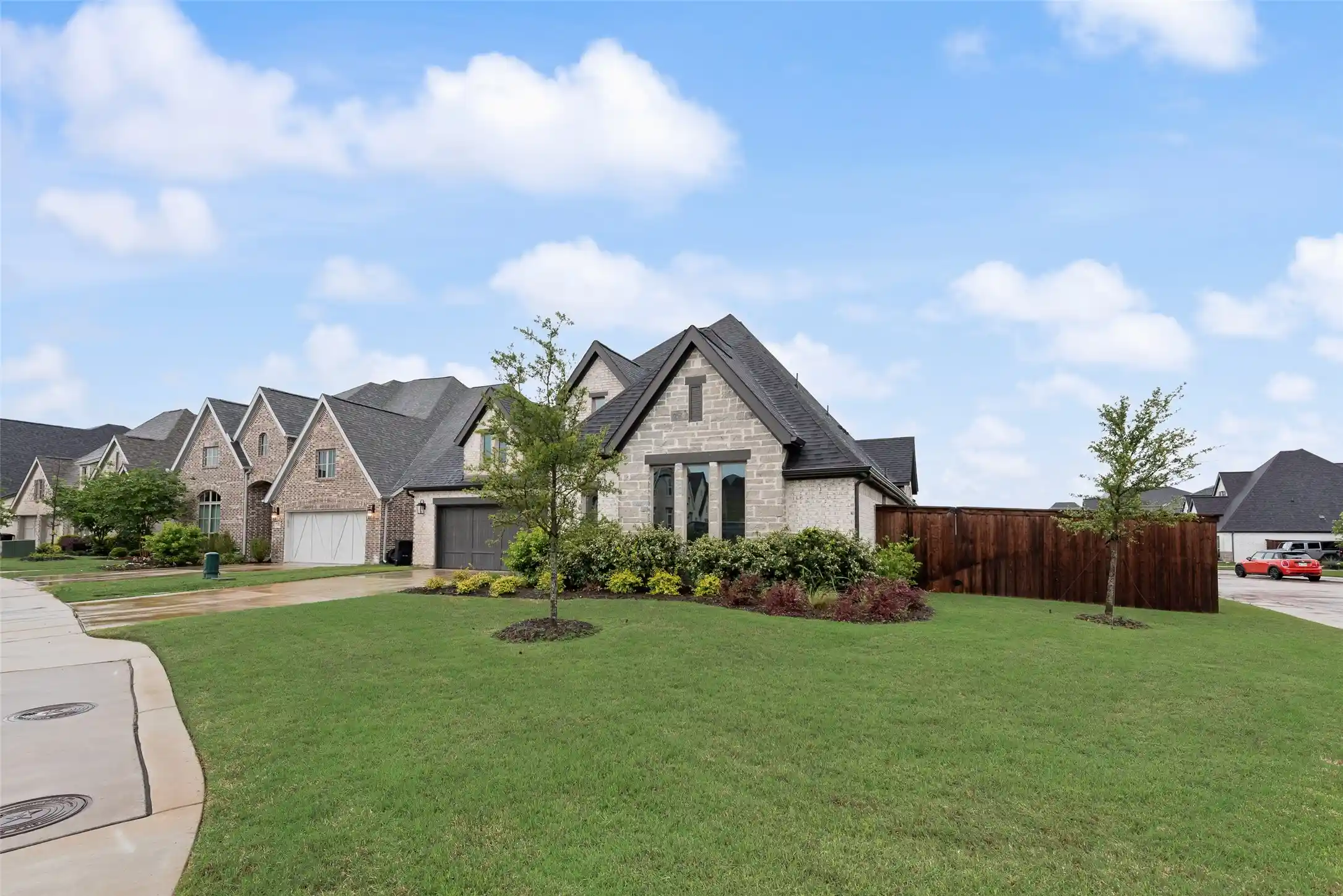
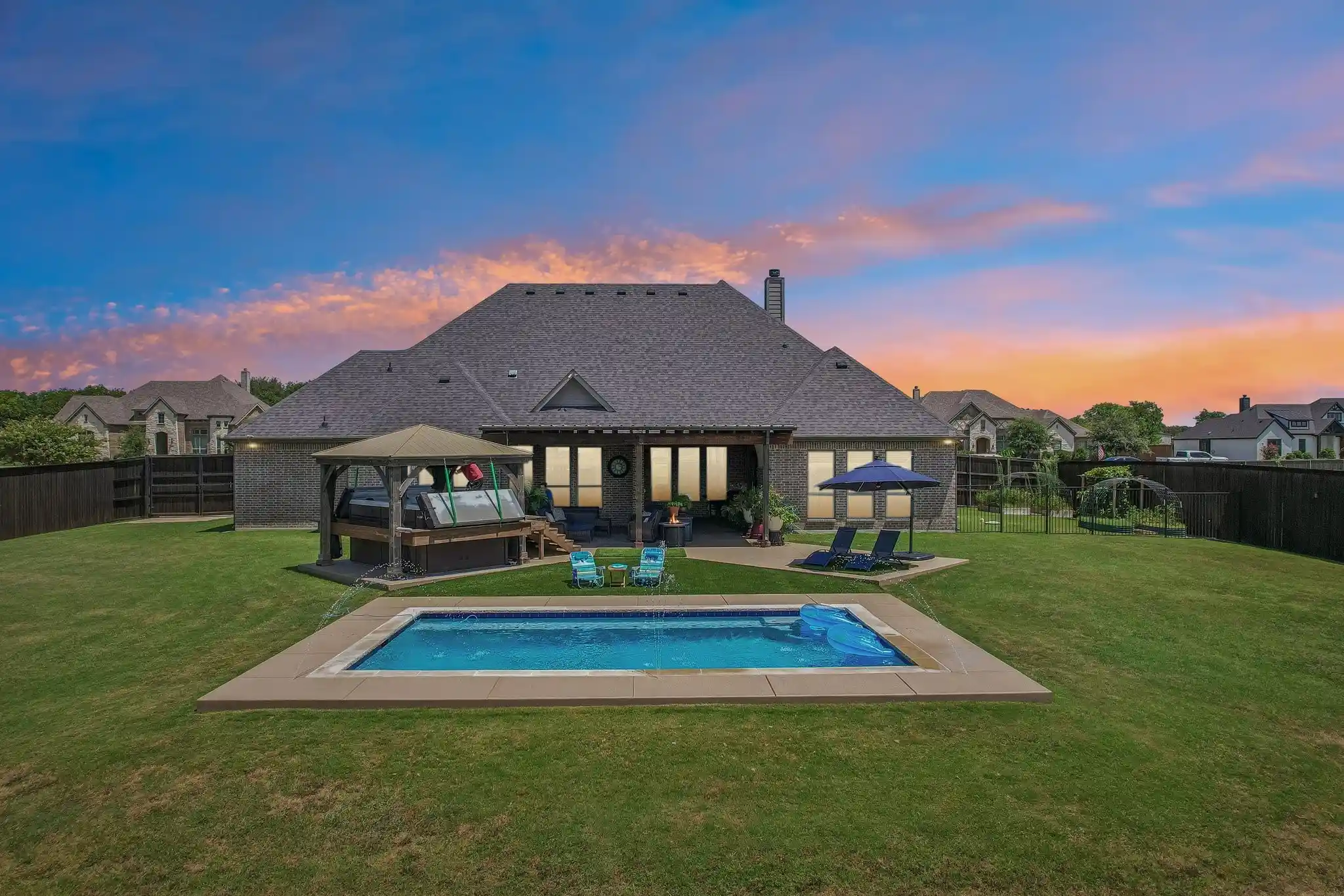
Find Homes by Property Features in Midlothian, TX
Nearby New Homes For Sale

Based on information from the North Texas Real Estate Information Systems, Inc., through Nov 05, 2026, 12:45PM. Information is provided exclusively for consumers’ personal, non-commercial use. It may not be used for any purpose other than to identify prospective properties consumers may be interested in purchasing. Data is deemed reliable but is not guaranteed accurate. This website may not include listings or property addresses of sellers who have directed their listing brokers to withhold their listing or their property address from display on the Internet. ©2026 North Texas Real Estate Information Systems, Inc. All Rights Reserved.
 Advertising Broker: Michelle Brecker | Pathway To Home Realty
