- Overview
- Description
- Property Details
- Location
- HOA Management
- Facts & Features
- Getting Around
- Nearby Homes



$598,000
Monthly Est:$2,976
 4 Beds
 4 Baths
4 full baths
 2,993sqft
5824 Fish Crow Pl, Land O Lakes, FL 34638
$598,000
$2,976/moEst:
Get Pre-Approved
Single Family Residence
Built in 2004
$140/mo HOA
10,219 sqft lot
$200/sq.ft
Description
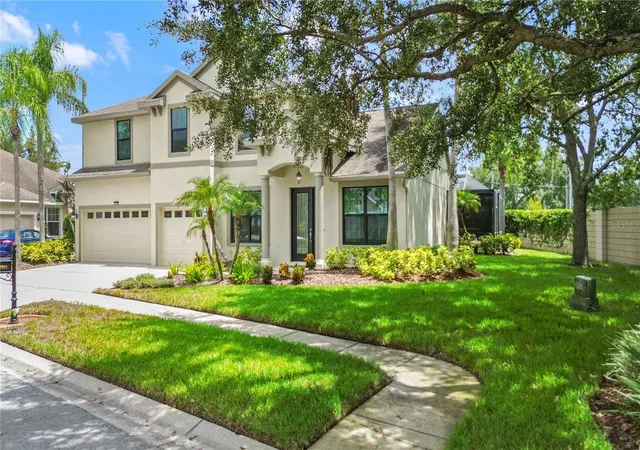
Welcome to 5824 Fish Crow Place, a stunning pool home tucked behind the gates of the beautiful Preserve at Lake St. Thomas in Land O’ Lakes, Florida. This spacious 4 bedroom, 4 bathroom PLUS AN OFFICE residence offers a spacious and thoughtful floor plan, beautiful finishes, and plenty of room for both everyday living and entertaining all complemented by a 3-car garage.
Inside you’ll find hardwood flooring, HURRICANEV WINDOWS and a roof replaced in 2020. The main level office with a full bathroom conveniently located nearby provides an ideal private retreat for guests or occupants who prefer to avoid stairs.
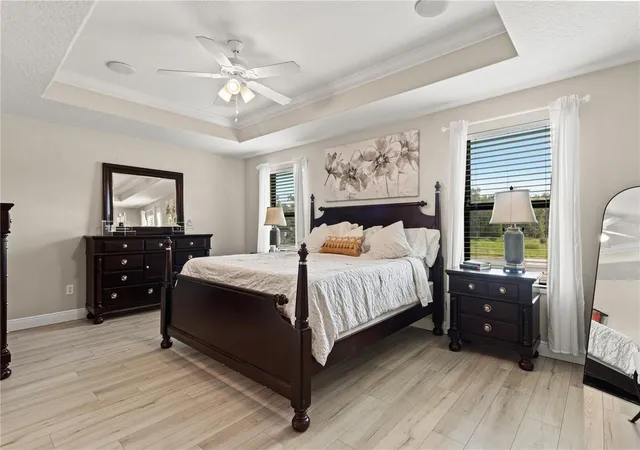
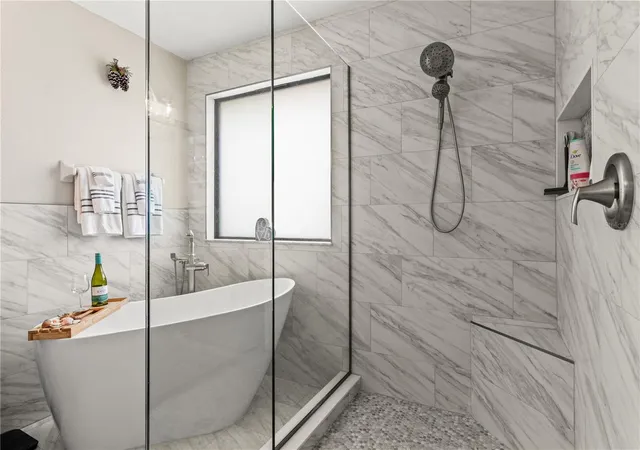
The spacious primary suite features luxury vinyl flooring and a beautifully remodeled bathroom complete with a relaxing soaking tub, separate shower, dual vanities and a walk-in closet.
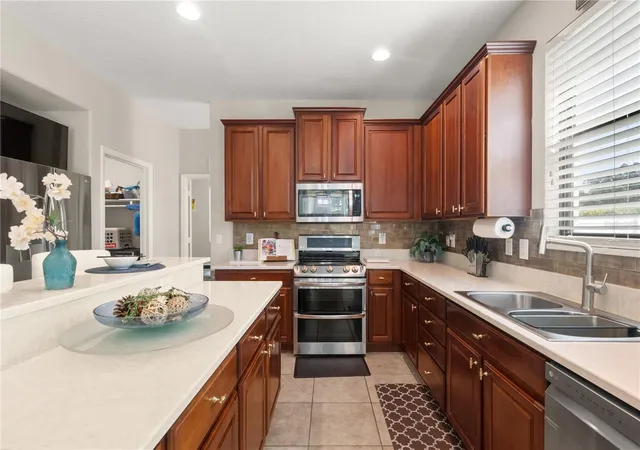
The well-appointed kitchen offers abundant counter space, a large pantry, white quartz countertops, a wine fridge, hardwood cabinetry, a breakfast bar, and a dedicated eating area. The home also features formal living and dining rooms, a welcoming great room, and a generously sized loft upstairs which provides flexible space for a home office, media area, playroom, or additional gathering space.
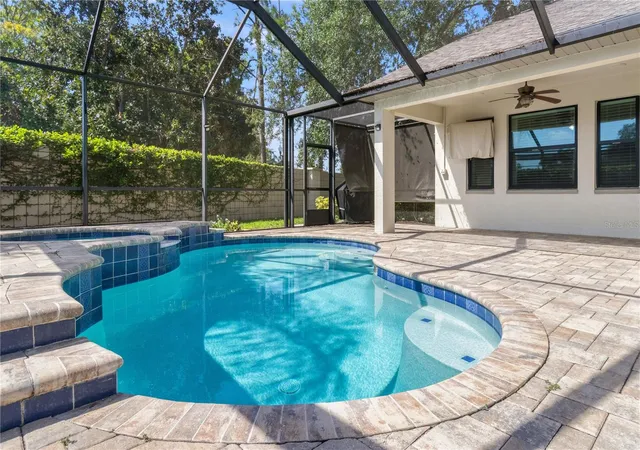
Step outside to enjoy the screened-in pool area, featuring a spacious paved deck that creates the perfect setting for relaxing, entertaining, and enjoying the Florida lifestyle.
This exceptional home combines comfort, functionality, and resort-style outdoor living in a beautiful gated community—truly a place to call home.
- Houzeo last checked: 11 hours ago
- Listing updated: October 10, 2026 at 9:06 pm
- Listing Provided by: Sarah DiMonaco (813) 417-0926 | REMARKABLE RENTALS (813) 417-0926
- Source: Stellar MLS-FL | MLS#: TB8532532

Property Details
Status
Active
Type
Single Family Residence
No. of Stories
2
County
City
Neighborhood
--
Year Built
2004
HOA Fees
$140/mo
Finished Area
2,993 sqft
Lot Size
10,219 sqft lot
Basement Area
- sqft
MLS Name
Stellar MLS
MLS Number
TB8532532
MLS Status
Active
Days on Market
55
Cumulative Days on Market
43

Continue Your Journey in App
Find your dream home, receive real-time updates, and many more!
Download App
Continue Your Journey in App
Find your dream home, receive real-time updates, and many more!
Location
HOA Management
Lakes at St Thomas HOA
HOA Fees
$140/ Monthly
Disclaimer: Amenities are based on third-party information and may vary; buyers must independently verify all amenities, as information is deemed reliable but not guaranteed.
Facts & Features
Rooms
Bedrooms & bathrooms
Bedrooms: 4
Bathrooms: 4
Primary Bedroom
Level: Second
Great Room
Level: First
Kitchen
Level: First
Living Room
Level: First
Dining Room
Level: First
Office
Level: First
Bathroom 2
Level: First
Primary Bathroom
Level: Second
Bedroom 2
Level: Second
Bathroom 3
Level: Second
Bedroom 3
Level: Second
Bedroom 4
Level: Second
Bathroom 4
Level: Second
Loft
Level: Second
Interior
Exterior Features
Private Yard, Rain Gutters, Sidewalk, Sprinkler Metered
Interior Features
Ceiling Fans(s), Coffered Ceiling(s), Eat In Kitchen, High Ceilings, Kitchen/family Room Combo, Primary Bedroom Upstairs, Solid Surface Counters, Solid Wood Cabinets, Stone Counters, Thermostat, Walk In Closet(s), Window Treatments
Sewer
Public Sewer
Appliances
Dishwasher, Disposal, Electric Water Heater, Microwave, Range, Refrigerator, Wine Refrigerator
Flooring
Carpet, Ceramic Tile, Luxury Vinyl, Wood
Cooling
Central Air
Heating
Heat Pump
Construction
Year Built
Year Built: 2004
Home type
Single Family Residence
Foundation Details
Slab
Construction Materials
Block, Stucco
Roof
Shingle
Utilities & Energy
Pool Features
Gunite, In Ground, Lighting, Screen Enclosure
Utilities
Cable Connected, Phone Available, Sewer Connected, Water Connected
Water Source
None
Laundry Features
Laundry Room
Other Features
Community Features
Street Lights
Subdivision Name
Preserve At Lake Thomas 02
Price History
| Date | Event | Price |
|---|---|---|
08/28/2026 Source: | Listed for Sale | $598,000 -4.32% $200/sqft |
08/28/2026 Source: | Price Increased | $625,000 +3.31% $209/sqft |
05/10/2024 Source: | Price Decreased | $605,000 -2.69% $202/sqft |
03/30/2024 Source: | Price Increased | $621,750 +89.62% $208/sqft |
07/30/2019 Source: | Price Decreased | $327,900 -0.61% $110/sqft |

Show more

Nearby Homes










Find Homes by Property Features in Land O Lakes, FL
Nearby New Homes For Sale

Based on information from Stellar MLS® through Oct 22, 2026, 03:45PM as submitted to and distributed by MLS GRID. All data is obtained from various sources and may not have been verified by the broker or MLS GRID. Supplied Open House Information is subject to change without notice. All information should be independently reviewed and verified for accuracy. Properties may or may not be listed by the office/agent presenting the information. IDX information is provided exclusively for consumers’ personal non-commercial use. It may not be used for any purpose other than to identify prospective properties consumers may be interested in purchasing. The data is deemed reliable but is not guaranteed by MLS GRID. The use of the MLS GRID Data may be subject to an end-user license agreement prescribed by the Member Participant’s applicable MLS, if any, and as amended from time to time. © 2026 Stellar MLS. All Rights Reserved.
 Advertising Broker: Fred McGill | Simple Showing, Inc
