- Overview
- Description
- Property Details
- Location
- Facts & Features
- Getting Around
- Nearby Homes




$299,000
Monthly Est:$1,488
 3 Beds
 2 Baths
2 full baths
 1,356sqft
5824 Plum Dale Rd, Dallas, TX 75241
$299,000
$1,488/moEst:
Get Pre-Approved
Single Family Residence
Built in 2026
$-- HOA
0.18 acre lot
$221/sq.ft
Description
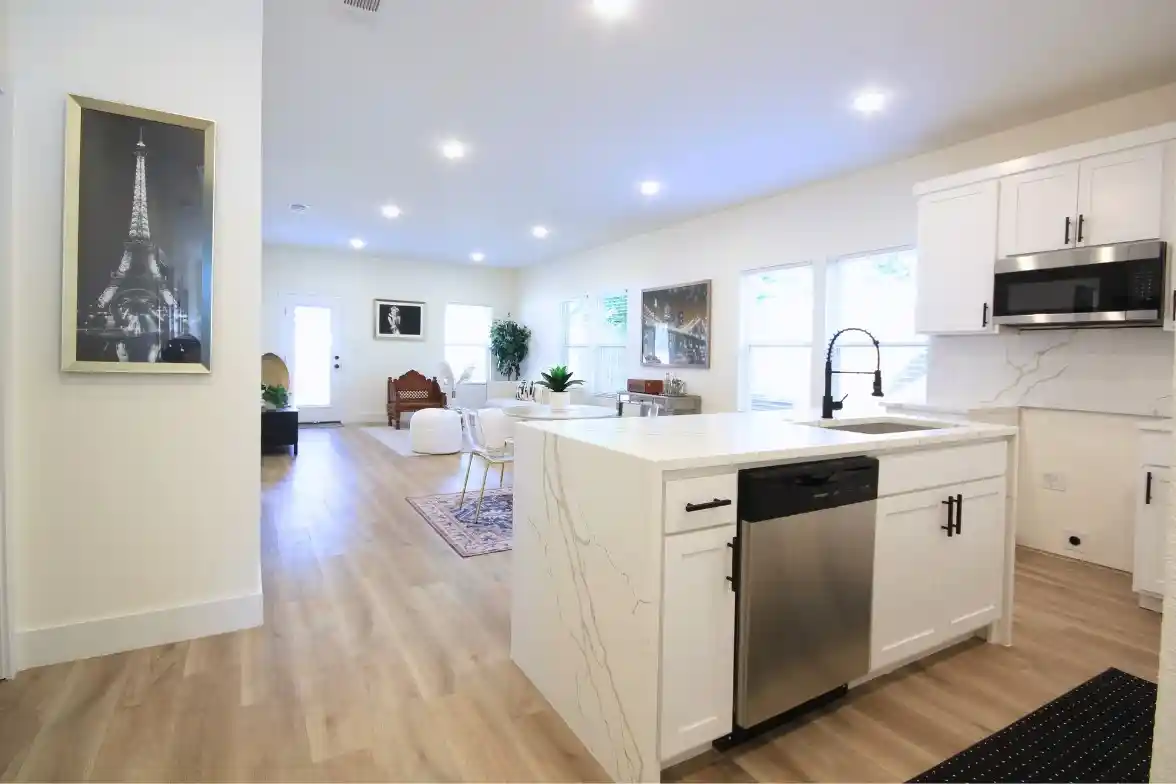
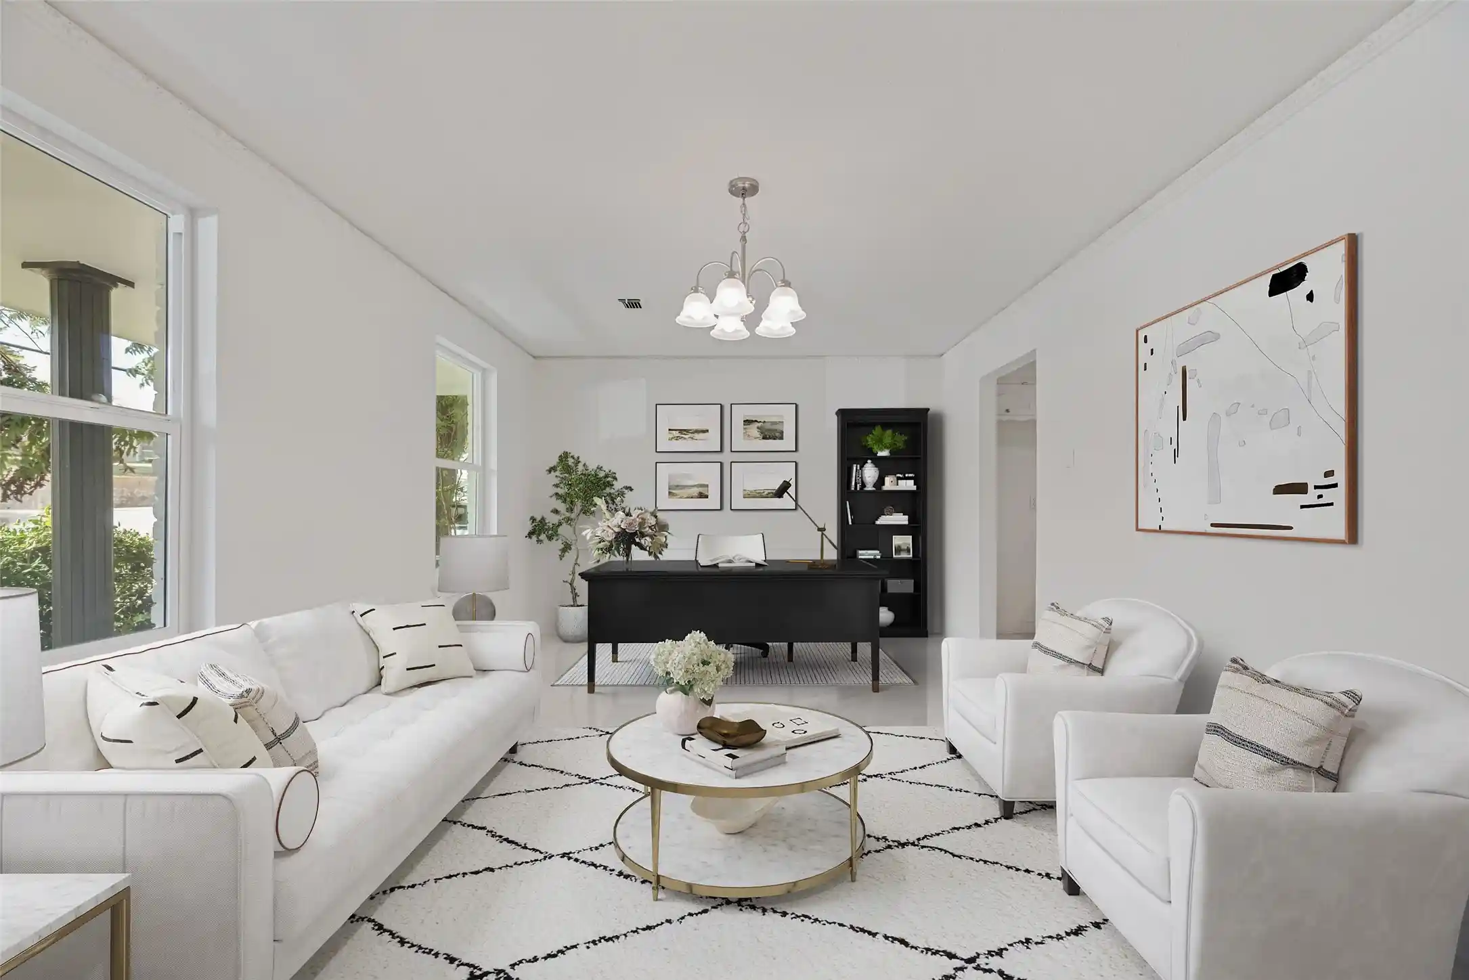
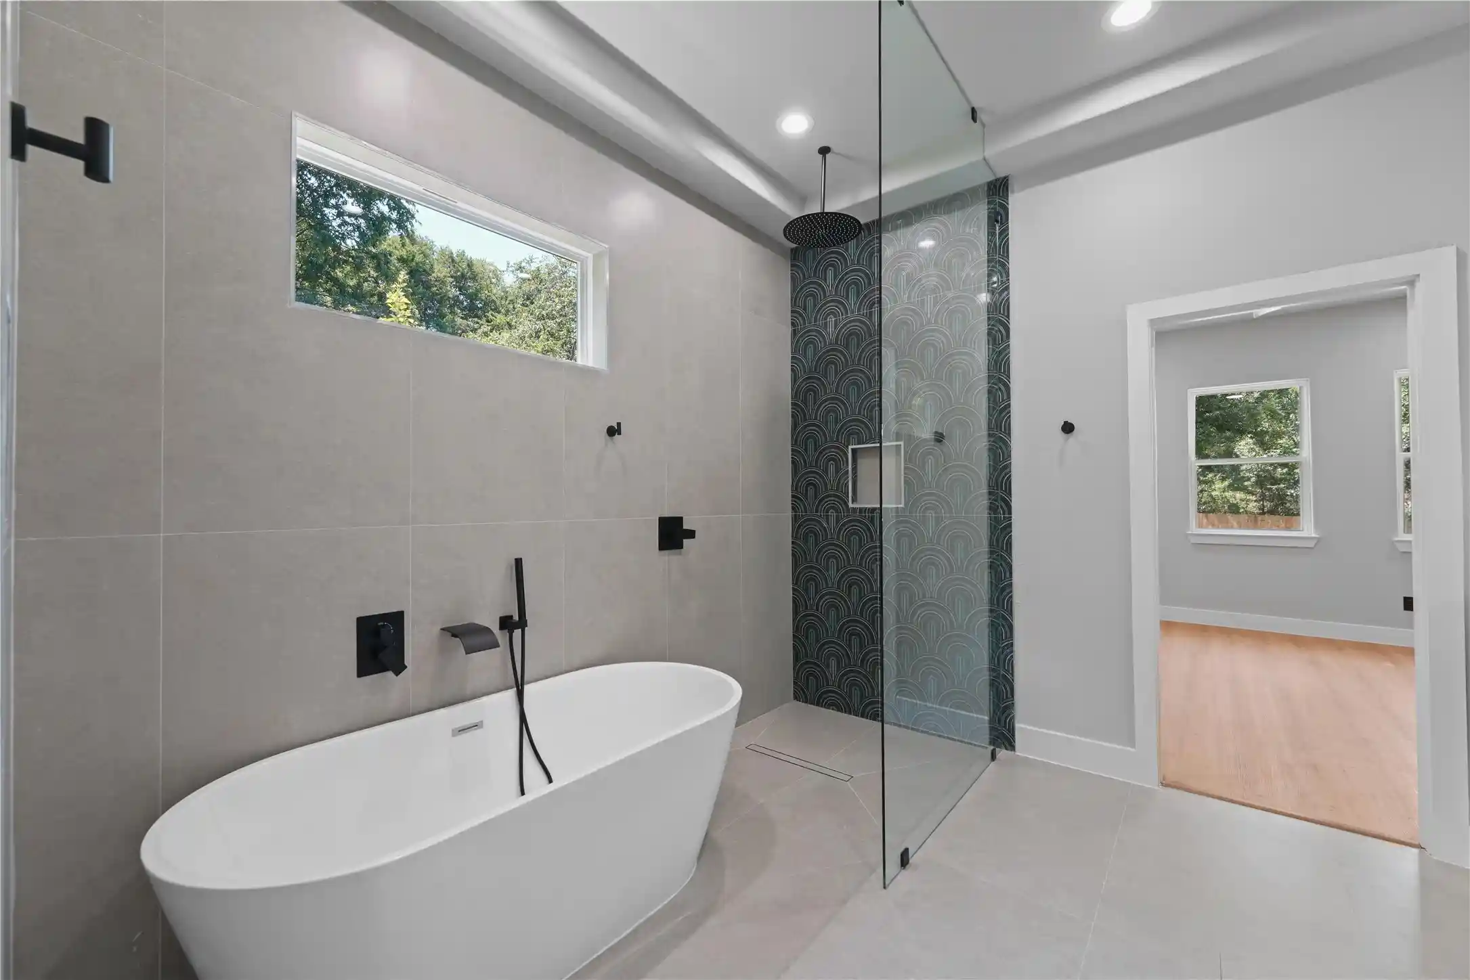
**Bank of America offering $17,500 grant**Corner Lot! Welcome to this beautifully designed three bedroom two bathroom home that blends modern finishes with a comfortable open concept layout. The spacious living dining and kitchen areas flow seamlessly together creating a bright and inviting atmosphere perfect for everyday living and entertaining. At the heart of the home is a stunning kitchen featuring elegant quartz waterfall countertops ample cabinet space and a functional layout that makes cooking and hosting easy. The bathrooms also feature quartz countertops and Kohler fixtures providing a cohesive and modern look throughout the home. The primary suite offers a relaxing private retreat complete with an ensuite bathroom and generous closet space providing both comfort and convenience. Two additional bedrooms offer flexible space for family guests or a home office. Located in southern Dallas this home provides convenient access to major highways including I 45 I 35E and US 175 making commuting to Downtown Dallas and other parts of the metroplex quick and easy. Residents are just minutes from local shopping dining grocery stores and everyday conveniences with retail centers nearby. Outdoor lovers will appreciate being close to the Trinity River Audubon Center parks trails and nature areas perfect for walking biking and enjoying the outdoors. The area also benefits from proximity to the University of North Texas at Dallas along with continued development and growth in southern Dallas creating strong long term value. Combining modern interior finishes functional living space and a convenient location near shopping dining parks and major commuter routes 5824 Plum Dale Dr offers a wonderful opportunity to own a stylish home in a growing Dallas community.
- Houzeo last checked: 12 hours ago
- Listing updated: October 18, 2026 at 8:04 pm
- Listing Provided by: Patricia Alcorta (214) 299-0441 | The Michael Group (214) 692-6400
- Source: NTREIS MLS-TX | MLS#: 21175131

Property Details
Status
Active
Type
Single Family Residence
No. of Stories
1
County
City
Neighborhood
--
Year Built
2026
HOA Fees
-
Finished Area
1,356 sqft
Lot Size
0.18 acre lot
Basement Area
- sqft
MLS Name
NTREIS MLS
MLS Number
21175131
MLS Status
Active
Cumulative Days on Market
190

Continue Your Journey in App
Find your dream home, receive real-time updates, and many more!
Continue Your Journey in App
Find your dream home, receive real-time updates, and many more!
Location
Facts & Features
Rooms
Bedrooms & bathrooms
Bedrooms: 3
Bathrooms: 2
LivingRoom
Level: First
Area: 0.00 Square Feet
Dimensions: 0 x 0
Bedroom
Level: First
Area: 0.00 Square Feet
Dimensions: 0 x 0
Bedroom
Level: First
Area: 0.00 Square Feet
Dimensions: 0 x 0
PrimaryBedroom
Level: First
Area: 0.00 Square Feet
Dimensions: 0 x 0
Interior
Sewer
Public Sewer
Cooling
Central Air, Electric
Appliances
Dishwasher, Electric Range, Disposal, Microwave
Heating
Central, Electric
Interior Features
Decorative Designer Lighting Fixtures, Eat In Kitchen, Kitchen Island, Open Floorplan, Pantry, Walk In Closets
Construction
Year Built
Year Built: 2026
Home type
Single Family Residence
Property Condition
New Construction
Architectural Style
Contemporary Modern, Farmhouse, Modern, Detached
Utilities & Energy
Pool Features
None
Water Source
Public
Parking Features
Additional Parking, Driveway, Garage, Garage Door Opener
Utilities
Sewer Available, Water Available
Other Features
Patio And Porch Features
Rear Porch
Subdivision Name
Carver Heights
Price History
| Date | Event | Price |
|---|---|---|
10/05/2026 Source: | Price Decreased | $299,000 -5.08% $221/sqft |
09/01/2026 Source: | Price Change | $314,999 $232/sqft |
07/19/2026 Source: | Price Decreased | $315,000 -4.55% $232/sqft |
06/12/2026 Source: | Price Change | $329,999 $243/sqft |
03/11/2026 Source: | Listed for Sale | $330,000 $243/sqft |

Nearby Homes
Find Homes by Property Features in Dallas, TX
Nearby New Homes For Sale

Based on information from the North Texas Real Estate Information Systems, Inc., through Nov 02, 2026, 02:15PM. Information is provided exclusively for consumers’ personal, non-commercial use. It may not be used for any purpose other than to identify prospective properties consumers may be interested in purchasing. Data is deemed reliable but is not guaranteed accurate. This website may not include listings or property addresses of sellers who have directed their listing brokers to withhold their listing or their property address from display on the Internet. ©2026 North Texas Real Estate Information Systems, Inc. All Rights Reserved.
 Advertising Broker: Michelle Brecker | Pathway To Home Realty
