- Overview
- Description
- Property Details
- Location
- Facts & Features
- Getting Around
- Nearby Homes



$4,895,000
Monthly Est:$24,364
 3 Beds
 4 Baths
3 full baths + 1 half bath
 5,800sqft
5825 Combs Fry Rd, Winchester, KY 40391
$4,895,000
$24,364/moEst:
Get Pre-Approved
Farm
Built in 2026
$-- HOA
77 acres lot
$844/sq.ft
Description
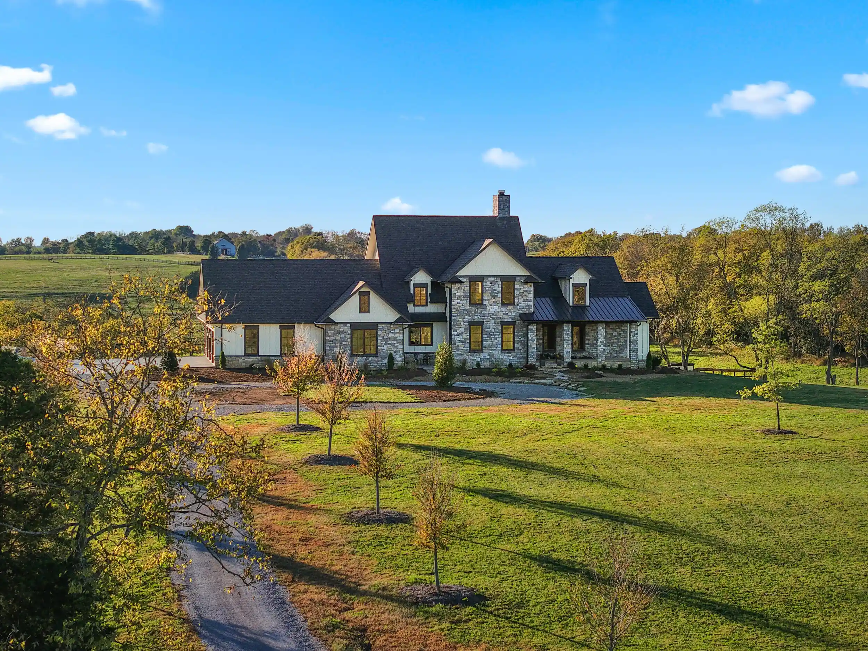
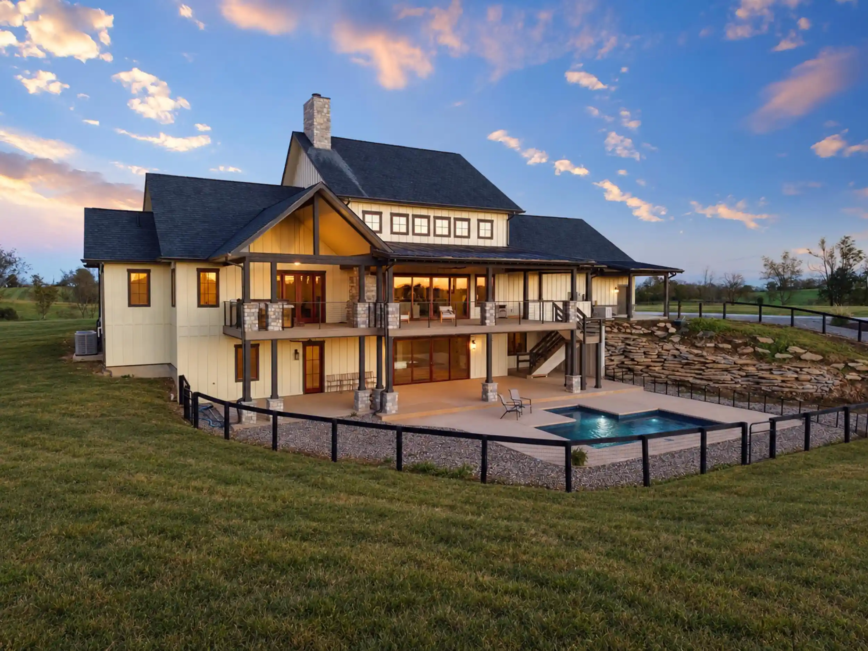
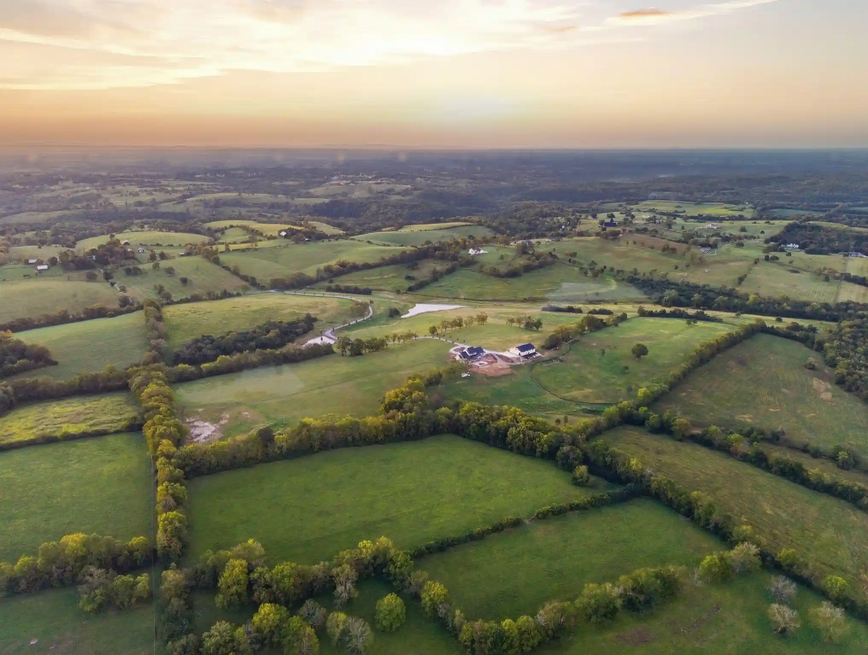
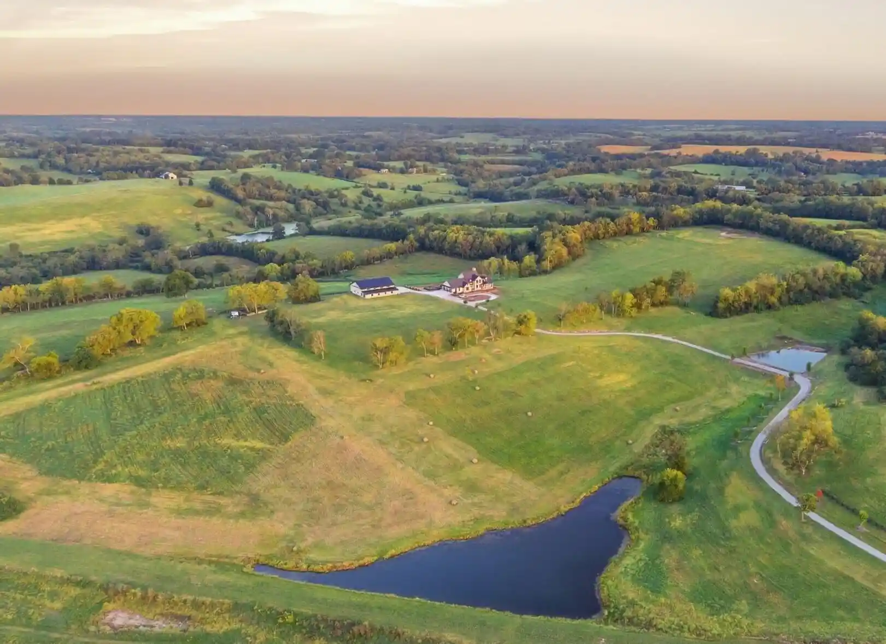
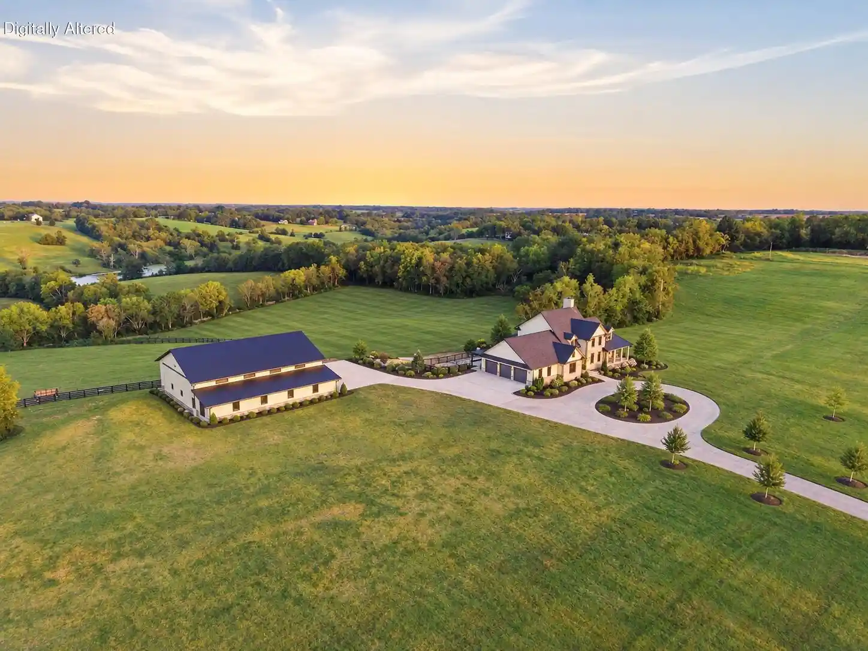
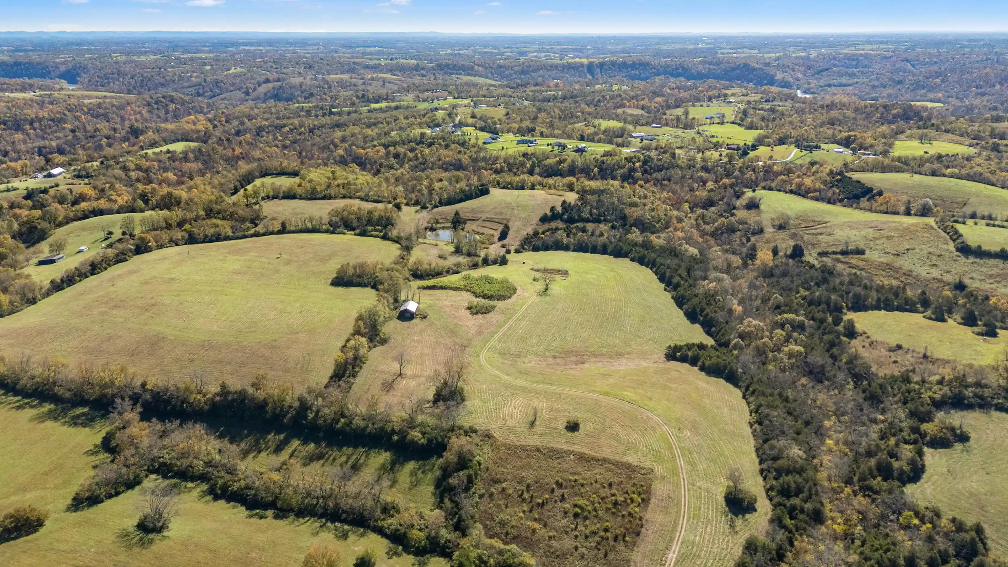
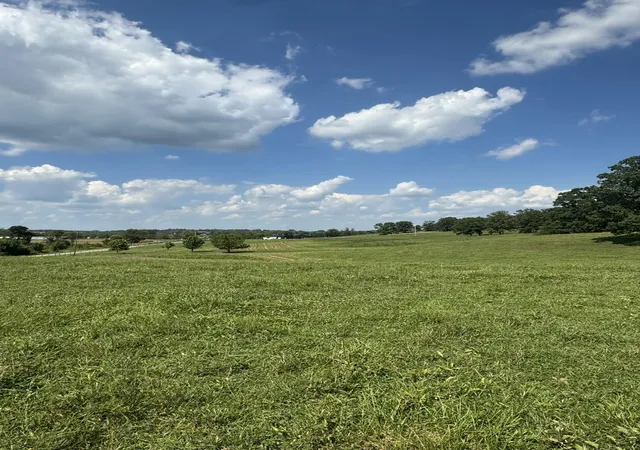
A Rare 77 ± acre Kentucky Estate with a new custom home & equestrian facilities offers privacy, commanding views, and the natural beauty of Kentucky's renowned horse country that truly define this exceptional recreational estate. Offering an extraordinary combination of luxury living, equestrian amenities and recreational opportunities, the property has been thoughtfully designed to provide both functionality and tranquility. The setting is simply spectacular, with Nursery Place Thoroughbreds and Harkness Edwards Winery as immediate neighbors, placing this estate in an impressive equestrian environment just minutes from Fayette County. A winding private drive passes the beautiful stocked ponds, leading to the highest point of the estate where an impressive custom stone residence and equestrian facility command panoramic views. The recently completed 5,800 ± square-foot custom 3 BR/3.5 BA stone manor home combines elegant finishes with a warm aesthetic. Features include rustic boxcar-wood flooring, a custom kitchen with granite center island and countertops, Wolf and Sub-Zero appliances and custom cabinetry. The spectacular great room provides generous space for both living and dining, highlighted by a floor-to-ceiling stone fireplace and an expansive wall of windows framing remarkable views of the surrounding countryside. Both the great room and first-floor primary suite open onto a massive covered deck featuring an outdoor fireplace and hot tub—an exceptional setting for entertaining or simply enjoying the serenity of the property. The private main floor primary suite includes its own fireplace, luxurious en suite bath, large walk-in closet, convenient laundry area, and private office. A beautiful stone entrance foyer leads to a loft overlooking the great room. The walkout lower level features 2 additional spacious bedrooms and an open family room, with direct access -through the walkout doors- to the impressive in-ground swimming pool. Adding another dimension to the estate is the remarkable barndominium which includes approx 1,000 sf of living quarters featuring 1 bedroom and 1½ baths. The clear-span main building is designed for extraordinary versatility- capable of accommodating aircraft, collector cars, RVs, and/ or other recreational vehicles. Impressive hydraulic doors and extra-tall ceilings provide easy access. Inside, rustic barnwood finishes create a warm and inviting atmosphere ideal for entertaining, gatherings, or displaying a collection. A substantial wood shop with additional storage extends along the edge of the building. The lower level incorporates a substantial barn area with 4 horse stalls, tack room, hay storage, and tractor/mower storage, with convenient access to the 10-acre fenced field for horse turnout. Whether envisioned as a private equestrian estate, recreational compound, luxury country residence or a combination of all three, this property offers a rare level of amenities and versatility in one of Central Kentucky's most desirable settings- it truly must be seen to be appreciated.
- Houzeo last checked: 9 minutes ago
- Listing updated: November 10, 2026 at 6:33 pm
- Listing Provided by: Mike J Morrison (859) 340-0302 | Bluegrass Sotheby's International Realty (859) 268-0099
- Source: Lexington Bluegrass AOR (Imagine) MLS-KY | MLS#: 26028327

Property Details
Status
Active
Type
Land
No. of Stories
-
County
City
Neighborhood
--
Year Built
2026
HOA Fees
-
Finished Area
5,800 sqft
Lot Size
77 acres lot
Basement Area
- sqft
MLS Name
Lexington Bluegrass AOR (Imagine) MLS
MLS Number
26028327
MLS Status
Active
Days on Market
32
Cumulative Days on Market
53

Continue Your Journey in App
Find your dream home, receive real-time updates, and many more!
Continue Your Journey in App
Find your dream home, receive real-time updates, and many more!
Location
Facts & Features
Rooms
Bedrooms & bathrooms
Bedrooms: 3
Bathrooms: 4
Interior
Flooring
Carpet, Hardwood, Tile
Cooling
Central Air, Electric, Multi Units, Zoned
Sewer
Septic Tank
Heating
Electric, Forced Air, Heat Pump, Zoned
Utilities & Energy
Water Source
Public
Pool Features
In Ground
Utilities
Electricity Connected, Propane Connected, Water Connected, Underground Utilities
Other Features
Subdivision Name
Rural
Price History
| Date | Event | Price |
|---|---|---|
10/13/2026 Source: | Price Decreased | $4,895,000 -10.92% $844/sqft |
09/18/2026 Source: | Listed for Sale | $5,495,000 $947/sqft |

Nearby Homes

Find Homes by Property Features in Winchester, KY
Nearby New Homes For Sale


Based on information from the IMAGINE MLS® through Nov 14, 2026, 03:30PM. Copyrighted by the Imagine MLS®. IDX information is provided exclusively for consumers' personal, non-commercial use. It may not be used for any purpose other than to identify prospective properties consumers may be interested in purchasing. Data on this website is deemed reliable but is not guaranteed accurate by the MLS. © 2026 IMAGINE MLS®. All Rights Reserved.
 Advertising Broker: Donna Mink | Mink Realty
