- Overview
- Description
- Property Details
- Location
- Facts & Features
- Getting Around
- Nearby Homes



$7,695,000
Monthly Est:$38,301
 5 Beds
 5 Baths
4 full baths + 1 half bath
 10,939sqft
5825 County Rd 173, Celina, TX 75009
$7,695,000
$38,301/moEst:
Get Pre-Approved
Single Family Residence
Built in 2019
$-- HOA
15 acres lot
$703/sq.ft
Description
Escape to a private country oasis just under an hour from Downtown Dallas, nestled on 15 impeccably manicured acres. This timeless Mediterranean-inspired estate offers a resort-style lifestyle where luxury living and premier equestrian amenities blend seamlessly.
Designed with exceptional craftsmanship and attention to detail, the single-story residence features expansive open-concept living spaces ideal for both intimate gatherings and large-scale entertaining. The gourmet kitchen, appointed with Thermador appliances, flows effortlessly into the dining areas and outdoor living spaces.
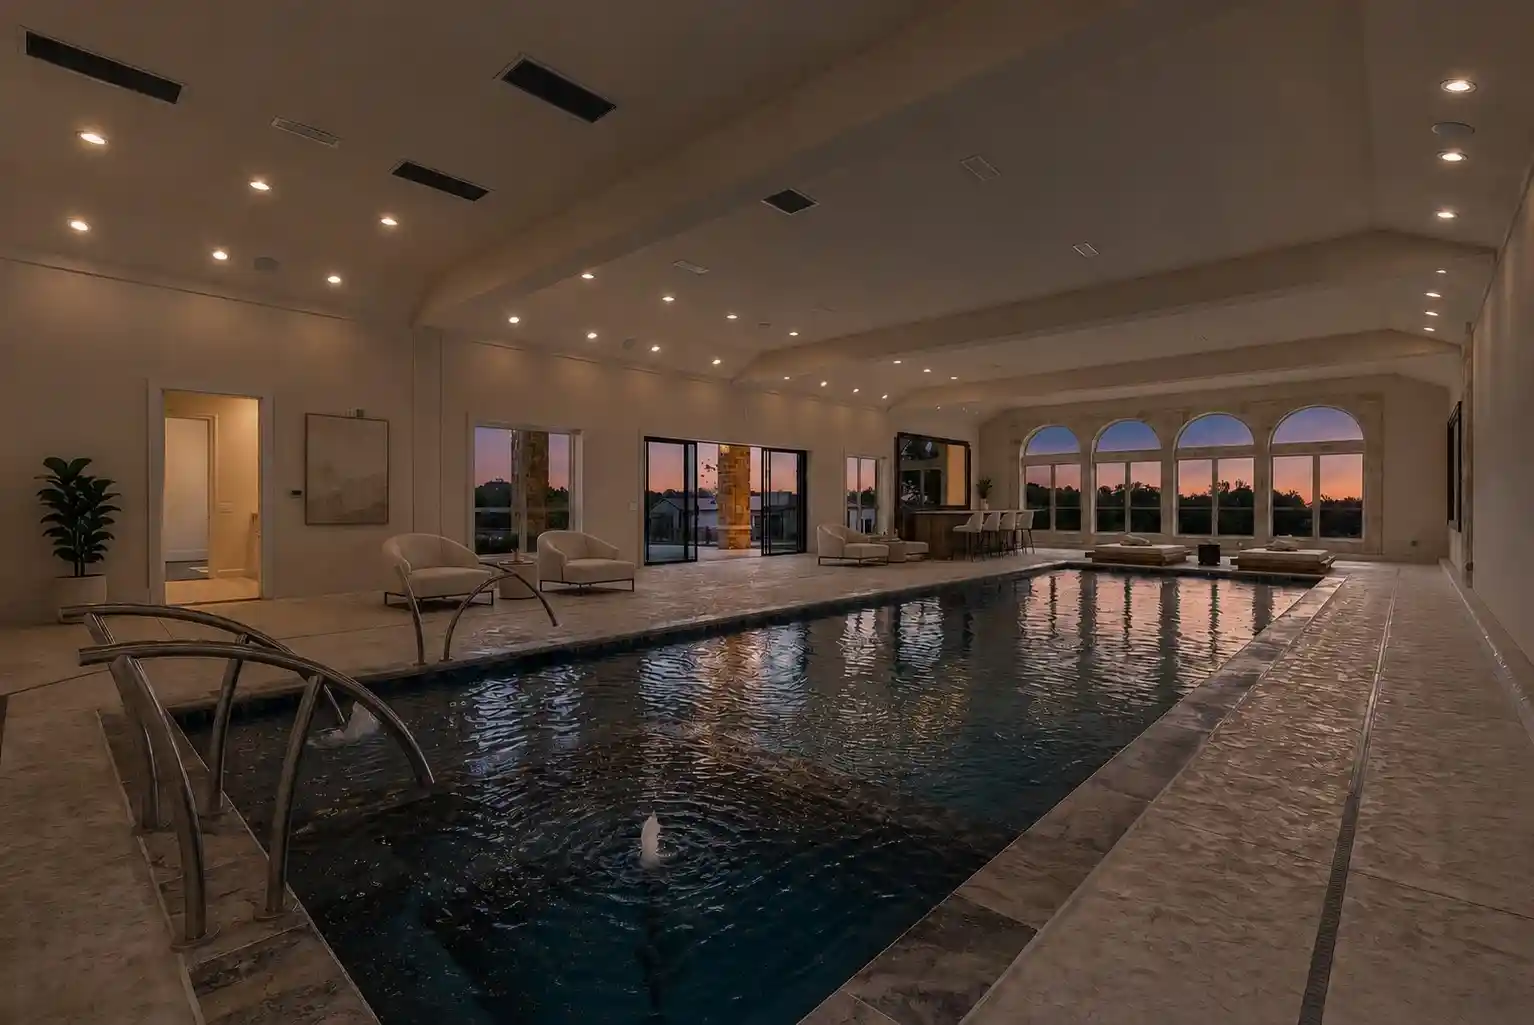
The luxurious primary retreat is a sanctuary of its own, complete with a fireplace, coffee bar, spa-inspired bath with soaking tub, and oversized custom walk-in closets. The home also offers five bedrooms, a private library, and a spectacular indoor pool, creating a year-round wellness retreat.
Outdoor living is equally impressive, featuring a fully equipped outdoor kitchen, multiple covered entertaining areas, and automatic retractable screens that allow for seamless indoor-outdoor living while maximizing comfort and privacy throughout the seasons. Every detail has been thoughtfully curated to create a true spa-like resort atmosphere overlooking the beautifully maintained grounds.
Equestrians will appreciate the world-class facilities located just steps from the home. The impressive nine-stall barn features runs off the stalls, a tack room, storage area, private lounge, half bath, and a one-bedroom apartment. The covered indoor riding arena is equipped with premium Kiser footing and a dedicated viewing area, providing an exceptional training environment year-round.
With agricultural exemption in place for reduced property taxes, this remarkable estate offers the tranquility of country living with convenient access to the amenities of the city.
Additional acreage and guest home available.
- Houzeo last checked: 5 hours ago
- Listing updated: October 8, 2026 at 10:33 pm
- Listing Provided by: Sarah Elizabeth Boyd | Sarah Boyd & Co (940) 202-0028
- Source: NTREIS MLS-TX | MLS#: 21276872

Property Details
Status
Active
Type
Single Family Residence
No. of Stories
1
County
City
Neighborhood
--
Year Built
2019
HOA Fees
-
Finished Area
10,939 sqft
Lot Size
15 acres lot
Basement Area
- sqft
MLS Name
NTREIS MLS
MLS Number
21276872
MLS Status
Active
Cumulative Days on Market
130

Continue Your Journey in App
Find your dream home, receive real-time updates, and many more!
Continue Your Journey in App
Find your dream home, receive real-time updates, and many more!
Location
Facts & Features
Rooms
Bedrooms & bathrooms
Bedrooms: 5
Bathrooms: 5
LivingRoom
Level: First
Area: 756.00 Square Feet
Dimensions: 27 x 28
FullBath
Level: First
Area: 120.00 Square Feet
Dimensions: 10 x 12
MudRoom
Level: First
Area: 77.00 Square Feet
Dimensions: 11 x 7
Bedroom
Level: First
Area: 210.00 Square Feet
Dimensions: 14 x 15
HalfBath
Level: First
Area: 54.00 Square Feet
Dimensions: 9 x 6
Kitchen
Level: First
Area: 345.00 Square Feet
Dimensions: 23 x 15
FullBath
Level: First
Area: 100.00 Square Feet
Dimensions: 10 x 10
FullBath
Level: First
Area: 60.00 Square Feet
Dimensions: 6 x 10
Bedroom
Level: First
Area: 252.00 Square Feet
Dimensions: 14 x 18
UtilityRoom
Level: First
Area: 126.00 Square Feet
Dimensions: 9 x 14
DiningRoom
Level: First
Area: 375.00 Square Feet
Dimensions: 15 x 25
Library
Level: First
Area: 195.00 Square Feet
Dimensions: 13 x 15
PrimaryBedroom
Level: First
Area: 437.00 Square Feet
Dimensions: 19 x 23
Interior
Exterior Features
Lighting, Outdoor Kitchen, Outdoor Living Area, Other, Private Entrance, Rain Gutters
Appliances
Some Gas Appliances, Built In Gas Range, Dishwasher, Disposal, Gas Water Heater, Microwave, Plumbed For Gas, Range, Refrigerator, Some Commercial Grade, Vented Exhaust Fan, Wine Cooler
Cooling
Central Air
Heating
Central
Sewer
Aerobic Septic
Flooring
Ceramic Tile, Hardwood, Tile
Interior Features
Chandelier, Dry Bar, Decorative Designer Lighting Fixtures, Double Vanity, Eat In Kitchen, Granite Counters, High Speed Internet, In Law Floorplan, Open Floorplan, Cable Tv, Vaulted Ceilings, Natural Woodwork, Walk In Closets, Wired For Sound
Construction
Year Built
Year Built: 2019
Home type
Single Family Residence
Property Condition
Resale
Construction Materials
Rock, Stone
Roof
Tile
Architectural Style
Mediterranean, Detached
Foundation Details
Slab
Utilities & Energy
Utilities
Septic Available, Water Available, Cable Available
Parking Features
Door Multi
Fireplace Features
Bedroom, Gas, Gas Log, Gas Starter, Great Room, Masonry, Outside, Stone, Wood Burning
Security Features
Security System, Carbon Monoxide Detectors, Security Gate, Smoke Detectors, Security Lights
Water Source
Community Coop
Pool Features
Heated, Indoor, In Ground, Pool, Pool Sweep, Salt Water
Other Features
Community Features
Equestrian Facilities
Disclosures
Accessory Dwelling Unit
Lot Features
Acreage, Back Yard, Lawn, Landscaped, Pasture, Pond On Lot, Rolling Slope, Sprinkler System
Subdivision Name
Lkr
Price History
| Date | Event | Price |
|---|---|---|
05/31/2026 Source: | Listed for Sale | $7,695,000 -14.45% $703/sqft |
05/05/2025 Source: | Listing Removed | $8,995,000 $822/sqft |
01/23/2025 Source: | Listed for Sale | $8,995,000 -6.19% $822/sqft |
07/30/2024 Source: | Listing Removed | $9,589,000 $877/sqft |

Nearby Homes
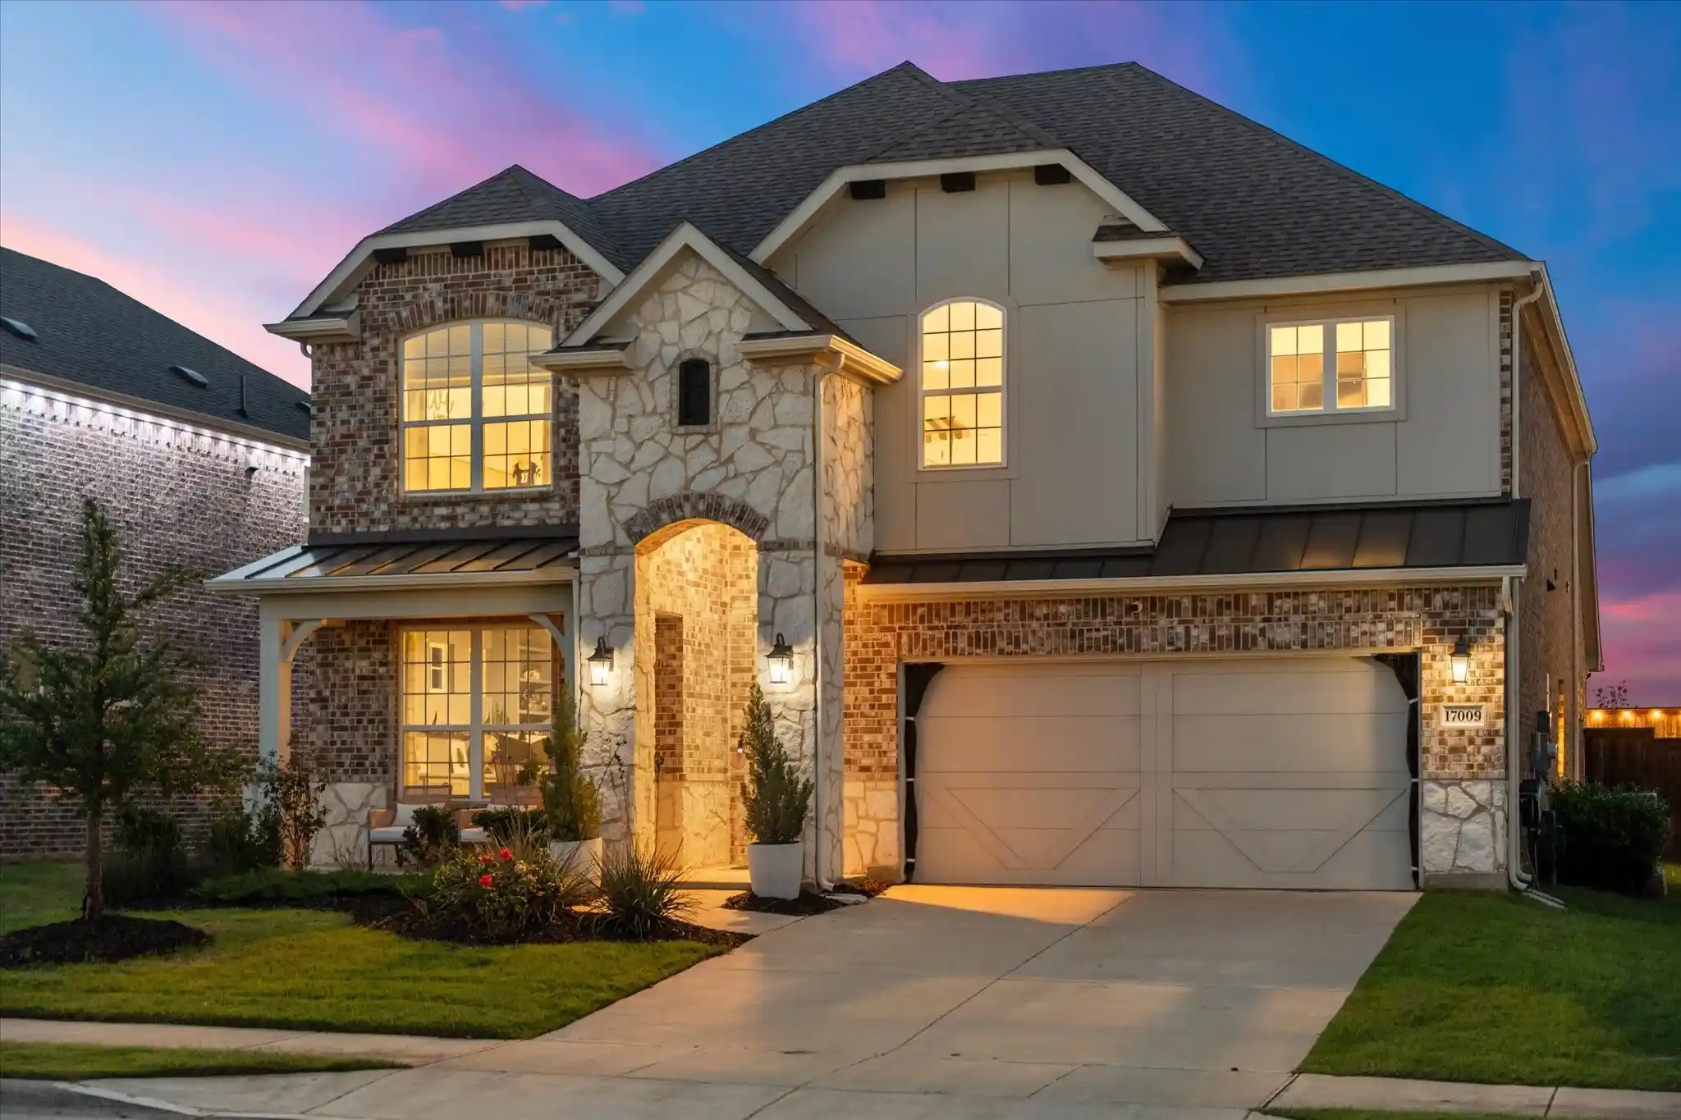
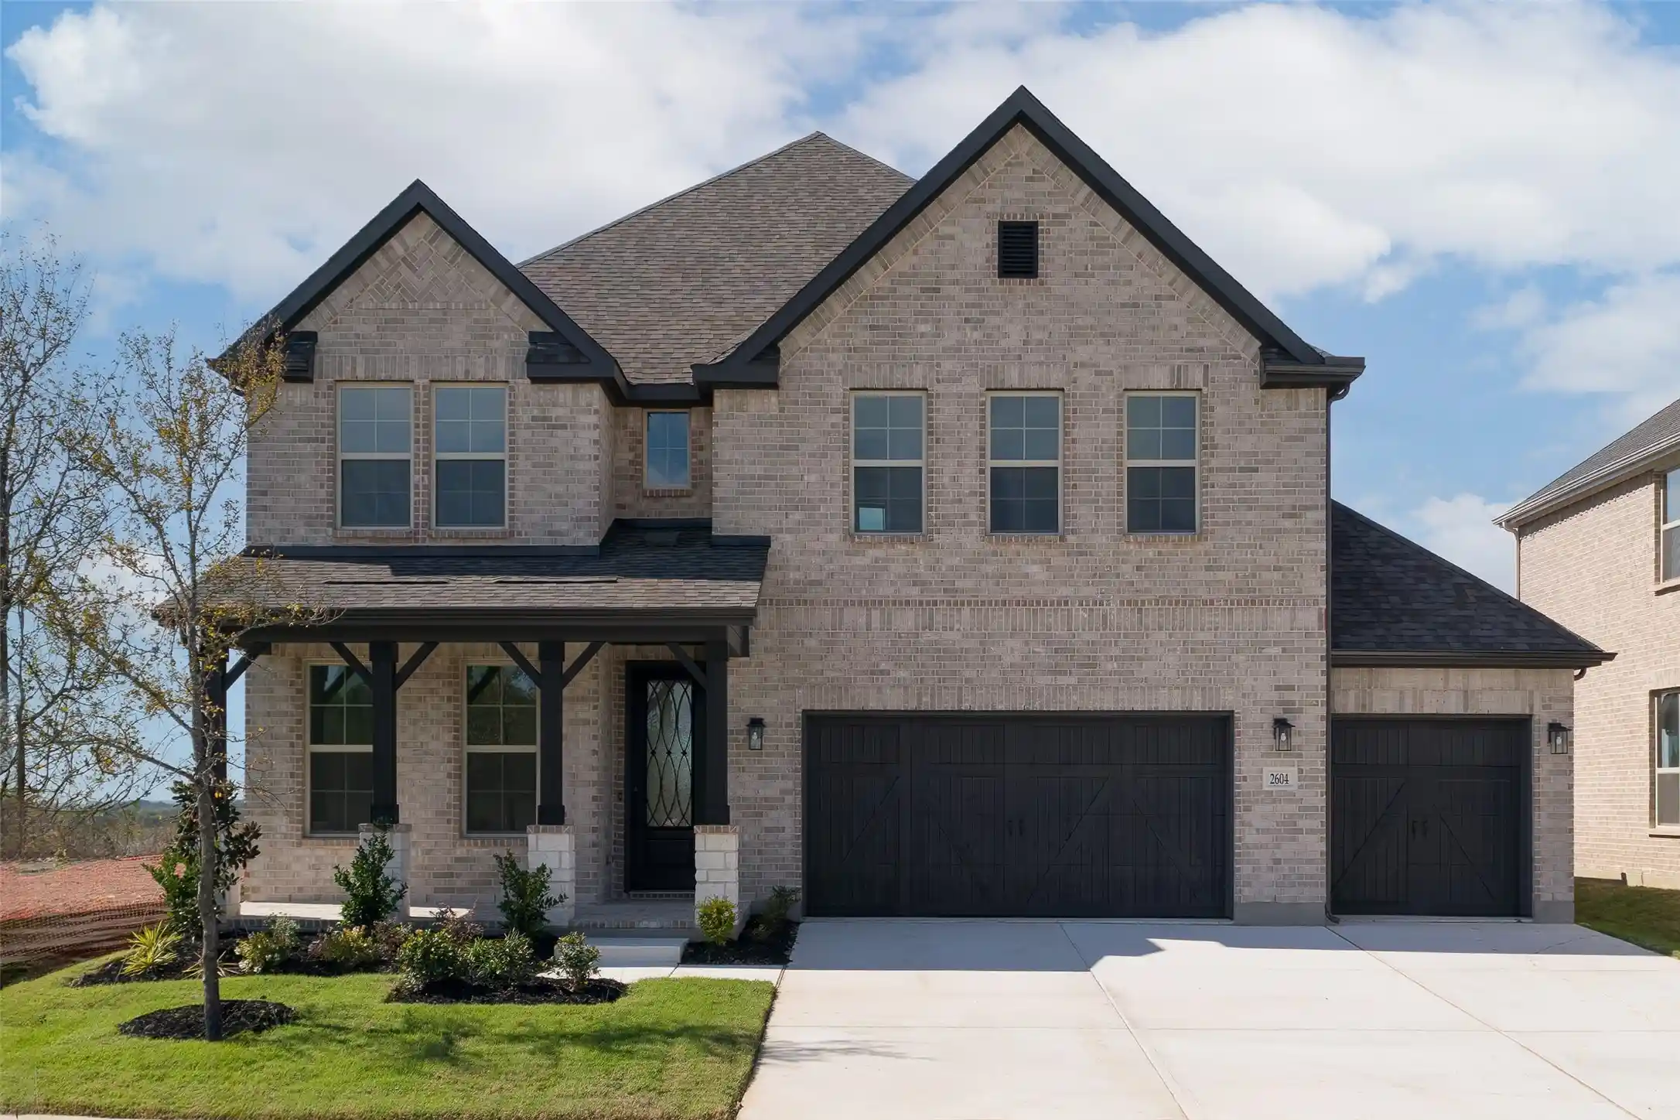
Find Homes by Property Features in Celina, TX
Nearby New Homes For Sale

Based on information from the North Texas Real Estate Information Systems, Inc., through Nov 05, 2026, 12:45PM. Information is provided exclusively for consumers’ personal, non-commercial use. It may not be used for any purpose other than to identify prospective properties consumers may be interested in purchasing. Data is deemed reliable but is not guaranteed accurate. This website may not include listings or property addresses of sellers who have directed their listing brokers to withhold their listing or their property address from display on the Internet. ©2026 North Texas Real Estate Information Systems, Inc. All Rights Reserved.
 Advertising Broker: Michelle Brecker | Pathway To Home Realty
