- Overview
- Description
- Property Details
- Location
- HOA Management
- Facts & Features
- Getting Around
- Nearby Homes

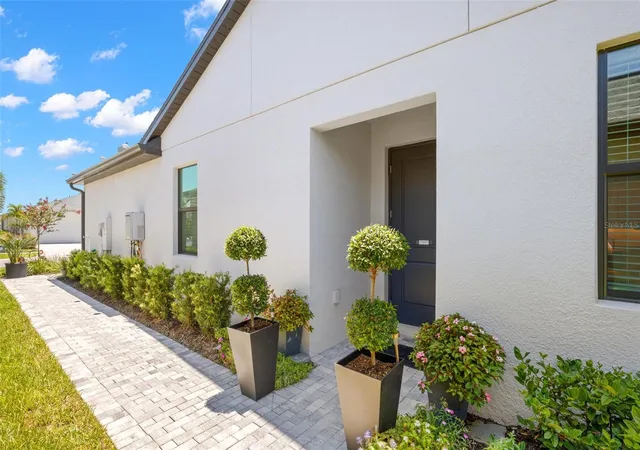


$389,900
Monthly Est:$1,941
 3 Beds
 2 Baths
2 full baths
 1,805sqft
5828 Windbreak Ct, Apollo Beach, FL 33572
$389,900
$1,941/moEst:
Get Pre-Approved
Villa
Built in 2024
$463/mo HOA
4,440 sqft lot
$216/sq.ft
Description
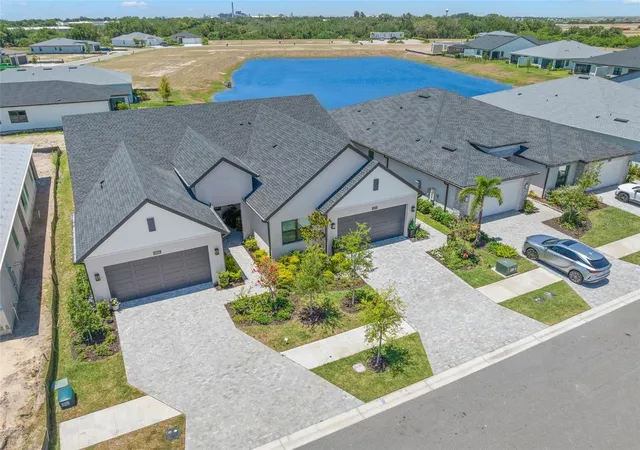
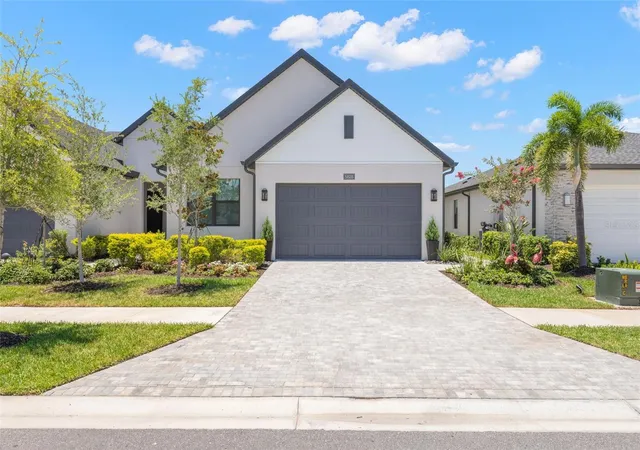
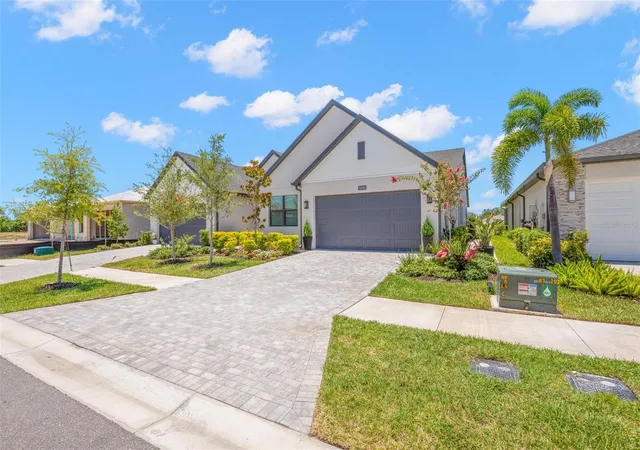
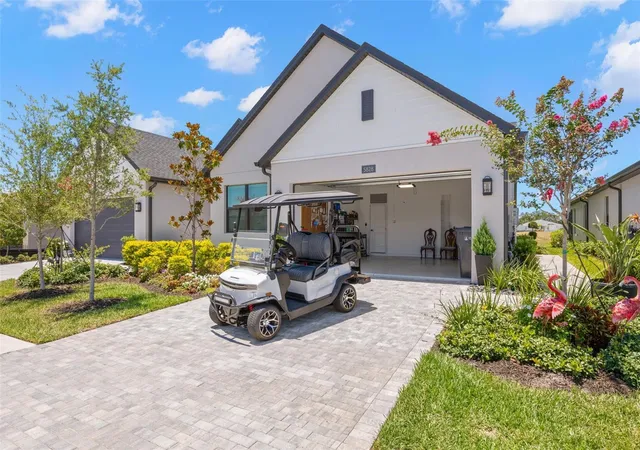
Experience the active lifestyle at Regency at Waterset, the only 55+ low-maintenance neighborhood within the established Waterset master-planned community in Apollo Beach. This exclusive gated enclave offers resort-style amenities reserved for Regency residents, creating the perfect setting for recreation, relaxation, and social connection. Built in late 2024 by Toll Brothers, this Tern floor plan with the sought-after Modern Ranch elevation offers 3 bedrooms, 2 bathrooms, a 2-car garage, and 1,805 sq. ft. of living space. Designed for both everyday living and entertaining, the open-concept seamlessly connects the spacious living room, dining area, and gourmet kitchen that showcases shaker-style cabinetry, Quartz countertops, a timeless backsplash, a built-in wall oven/microwave, and a GAS cooktop. A large center island with bar seating serves as the heart of the home, provides casual dining and a gathering space. The outdoor living space has been thoughtfully enhanced beyond the original builder design to create a backyard retreat. From the screened lanai with retractable privacy shades to the expanded brick paver patio, every detail has been carefully designed for year-round Florida living. Custom enhancements include a decorative retaining wall with raised landscape beds, lush colorful and tropical landscaping, a soothing water feature, and serene water views that create a private setting for relaxing or entertaining. The thoughtfully designed split floor plan places the spacious primary suite at the rear of the home, offering added privacy and peaceful backyard and pond views. The primary suite features a luxurious en-suite bathroom with dual sinks, Quartz countertops, an oversized frameless glass walk-in shower with a built-in bench, a separate water closet, and a spacious walk-in closet with custom organization. Two generously sized secondary bedrooms provide comfortable accommodations for guests while offering the flexibility for dual use as a home office, hobby room, den and more! The full guest bathroom continues the home's stylish design with shaker style cabinetry, Quartz countertop, and has a tub/shower combination. The interior laundry room offers upper storage shelving, workspace, and a full-size washer and dryer. Additional features include newly installed laminate flooring over the existing tile, a retractable screen door, vented microwave, tray ceilings, recessed lighting, updated ceiling fans, epoxy-coated garage floor, and remaining transferable builder structural/mechanical warranties, along with applicable manufacturer warranties and the golf cart is available for purchase. Residents enjoy exclusive access to The Cove, a 14,800-square-foot amenity center featuring a resort-style pool and spa, state-of-the-art fitness center with yoga studio, game room, pavilion with grill and bar, pickleball, tennis, and bocce courts, a dog park, walking trails, and a full calendar of clubs and activities curated by the on-site Lifestyle Director. This comunity allows for 6 month rentals and is PET FRIENDLY with no weight limitations! The low quarterly fee includes high-speed internet, cable TV, lawn maintenance, exterior painting, and roof repair/maintenance and replacement providing a truly low-maintenance lifestyle in a non flood zone location and FHA, VA, Conventional Financing Welcome!
- Houzeo last checked: 2 minutes ago
- Listing updated: October 6, 2026 at 3:40 pm
- Listing Provided by: Debra Valdes (813) 404-9695 | COASTAL PROPERTIES GROUP INTER (813) 553-6869
- Source: Stellar MLS-FL | MLS#: TB8523071

Property Details
Status
Active
Type
Single Family Residence
No. of Stories
-
County
City
Neighborhood
--
Year Built
2024
HOA Fees
$463/mo
Finished Area
1,805 sqft
Lot Size
4,440 sqft lot
Basement Area
- sqft
MLS Name
Stellar MLS
MLS Number
TB8523071
MLS Status
Active
Days on Market
106
Cumulative Days on Market
103

Continue Your Journey in App
Find your dream home, receive real-time updates, and many more!
Download App
Continue Your Journey in App
Find your dream home, receive real-time updates, and many more!
Location
HOA Management
FirstService Residential/Heather Pitt
HOA Fees
$1,389.15/ Quarterly
Amenities
 Amenities and services may be covered by one or multiple associations and service providers.
 Gym
Gym
 Security Gate
 Maintenance
 Club House
 Sports Court
Disclaimer: Amenities are based on third-party information and may vary; buyers must independently verify all amenities, as information is deemed reliable but not guaranteed.
Facts & Features
Rooms
Bedrooms & bathrooms
Bedrooms: 3
Bathrooms: 2
Living Room
Level: First
Dining Room
Level: First
Kitchen
Level: First
Primary Bedroom
Level: First
Bedroom 2
Level: First
Bedroom 3
Level: First
Balcony/Porch/Lanai
Level: First
Interior
Sewer
Public Sewer
Window Features
Blinds, Double Pane Windows
Cooling
Central Air
Exterior Features
Lighting, Rain Gutters, Sidewalk
Interior Features
Ceiling Fans(s), High Ceilings, Open Floorplan, Pest Guard System, Split Bedroom, Stone Counters, Thermostat, Tray Ceiling(s), Walk In Closet(s)
Heating
Central
Appliances
Cooktop, Dishwasher, Disposal, Dryer, Exhaust Fan, Microwave, Refrigerator, Washer
Flooring
Carpet, Laminate, Tile
Construction
Year Built
Year Built: 2024
Home type
Villa
Roof
Shingle
Foundation Details
Slab
Construction Materials
Block, Stucco
Utilities & Energy
Security Features
Gated Community, Smoke Detector(s)
Parking Features
Driveway, Garage Door Opener
Water Source
Public
Utilities
Electricity Connected, Natural Gas Connected, Public, Sewer Connected, Underground Utilities, Water Connected
Association Amenities
Clubhouse, Fitness Center, Gated, Pickleball Court(s)
Laundry Features
Gas Dryer Hookup, Inside, Laundry Room, Washer Hookup
Other Features
Community Features
Clubhouse, Community Mailbox, Fitness Center, Gated Community No Guard, Golf Carts Ok, Pool, Restaurant, Sidewalks, Special Community Restrictions
Vegetation
Trees/landscaped
Patio And Porch Features
Patio
Subdivision Name
Waterset Wolf Crk Ph B
Price History
| Date | Event | Price |
|---|---|---|
06/25/2026 Source: | Listed for Sale | $409,900 +5.13% $227/sqft |
06/25/2026 Source: | Price Increased | $389,900 +0.23% $216/sqft |
09/29/2025 Source: | Sold | $389,000 $216/sqft |

Nearby Homes

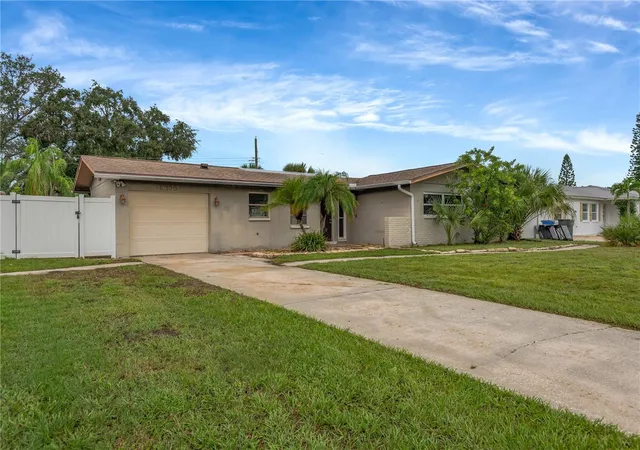








Find Homes by Property Features in Apollo Beach, FL
Nearby New Homes For Sale

Based on information from Stellar MLS® through Oct 10, 2026, 01:00PM as submitted to and distributed by MLS GRID. All data is obtained from various sources and may not have been verified by the broker or MLS GRID. Supplied Open House Information is subject to change without notice. All information should be independently reviewed and verified for accuracy. Properties may or may not be listed by the office/agent presenting the information. IDX information is provided exclusively for consumers’ personal non-commercial use. It may not be used for any purpose other than to identify prospective properties consumers may be interested in purchasing. The data is deemed reliable but is not guaranteed by MLS GRID. The use of the MLS GRID Data may be subject to an end-user license agreement prescribed by the Member Participant’s applicable MLS, if any, and as amended from time to time. © 2026 Stellar MLS. All Rights Reserved.
 Advertising Broker: Fred McGill | Simple Showing, Inc