- Overview
- Description
- Property Details
- Location
- HOA Management
- Facts & Features
- Getting Around
- Nearby Homes



$749,900
Monthly Est:$3,733
 4 Beds
 3 Baths
3 full baths
 4,158sqft
5832 Creek Crossing Ln, Sachse, TX 75048
$749,900
$3,733/moEst:
Get Pre-Approved
Single Family Residence
Built in 2005
$52.5/mo HOA
0.4 acre lot
$180/sq.ft
Description
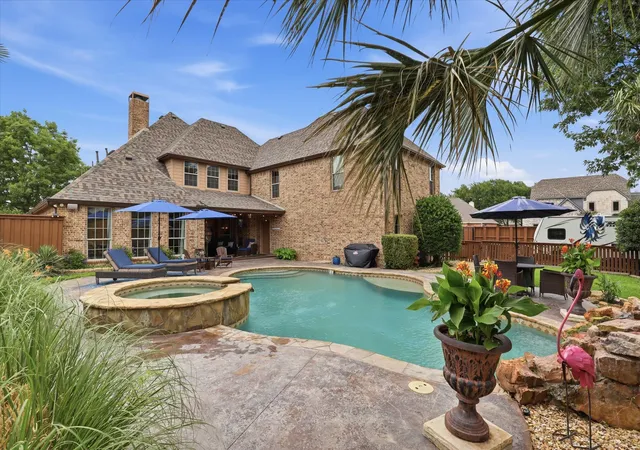
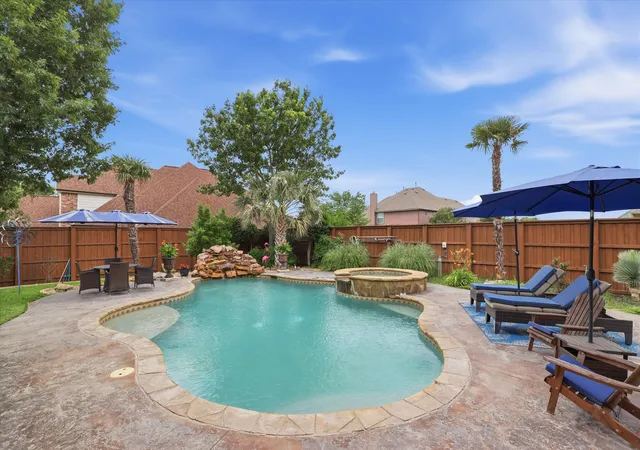
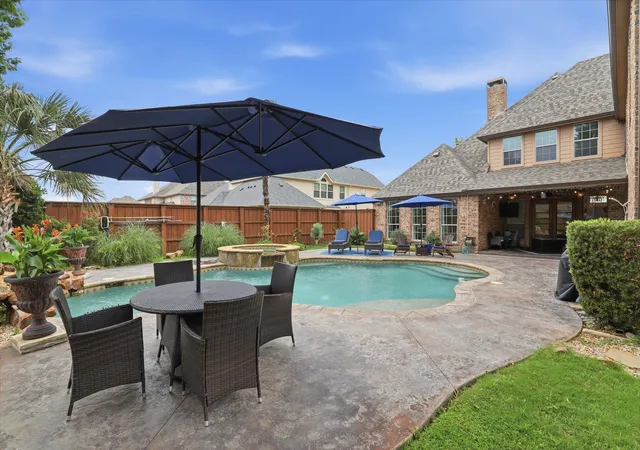
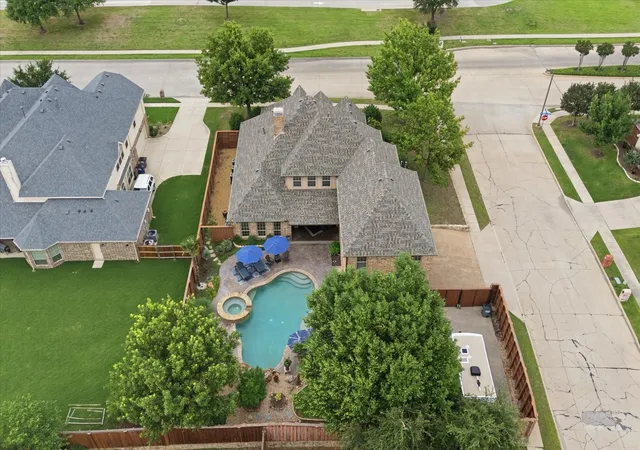
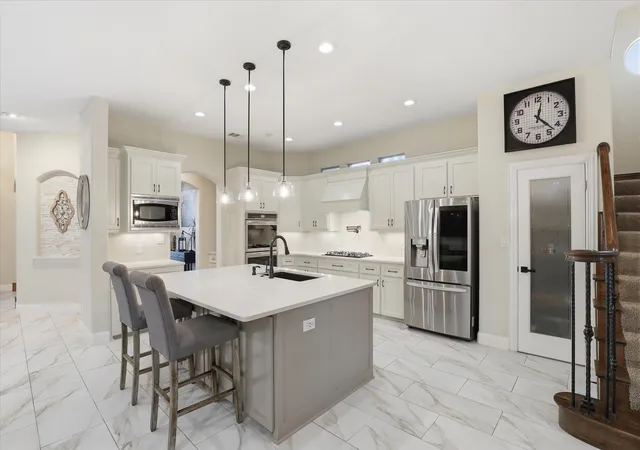
Price Improvement! Vacation every day in your own private backyard oasis, where a sparkling heated pool with a tranquil waterfall creates the perfect setting for relaxing afternoons, weekend gatherings, and unforgettable summer memories. The covered patio, expansive lawn for kids and pets, epoxy-finished three-car garage, and dedicated RV or boat parking complete this exceptional outdoor retreat. Once inside, you'll fall in love with the impeccable attention to detail this contemporary modern home offers. A wonderful open-concept living room is situated in the center of the home and showcases a wall of tumbled stone with an electric fireplace and French doors leading to the outdoor patio. Utilize your culinary skills in the reconfigured gourmet kitchen, fully equipped with Quartz counter-tops, sleek stainless steel appliances, a 5-burner gas cook-top, Frigidaire Gallery dual ovens (2026), under-cabinet lighting, a pot filler, and a large walk-in pantry. A butler's pantry leads into the formal dining room where you can enjoy elegant dinner parties, or enjoy a quick meal in the breakfast room. The primary bedroom is thoughtfully positioned in the back of the home and offers a tranquil ensuite bath complete with Quartz counter-tops, dual sinks, a large soaking tub, separate shower, and an expansive 14x10 walk-in closet. Downstairs, you'll also find a split secondary bedroom with access to a full bath, ideal for multigenerational families or guests. A wonderful home office features a built-in desk and walk-in closet. Head upstairs where you'll find a Texas-sized game room with a wet bar, built-in desk, and plenty of space for the whole family. Two additional bedrooms share access to a well-appointed Jack & Jill bath. This home checks all the boxes; you'll never want to leave.
- Houzeo last checked: 7 minutes ago
- Listing updated: October 2, 2026 at 6:07 pm
- Listing Provided by: Jaelyn Whorton (972) 489-5780 | Keller Williams Legacy (972) 599-7000
- Source: NTREIS MLS-TX | MLS#: 21275743

Property Details
Status
Active
Type
Single Family Residence
No. of Stories
2
County
City
Neighborhood
--
Year Built
2005
HOA Fees
$52.5/mo
Finished Area
4,158 sqft
Lot Size
0.4 acre lot
Basement Area
- sqft
MLS Name
NTREIS MLS
MLS Number
21275743
MLS Status
Active
Cumulative Days on Market
135

Continue Your Journey in App
Find your dream home, receive real-time updates, and many more!
Continue Your Journey in App
Find your dream home, receive real-time updates, and many more!
Location
HOA Management
Woodbridge HOA
HOA Fees
$630/ Annually
Amenities
 Amenities and services may be covered by one or multiple associations and service providers.
 AssociationManagement
AllFacilities
Disclaimer: Amenities are based on third-party information and may vary; buyers must independently verify all amenities, as information is deemed reliable but not guaranteed.
Facts & Features
Rooms
Bedrooms & bathrooms
Bedrooms: 4
Bathrooms: 3
UtilityRoom
Level: First
Area: 70.00 Square Feet
Dimensions: 10 x 7
Bedroom
Level: Second
Area: 192.00 Square Feet
Dimensions: 16 x 12
FullBath
Level: Second
Area: 112.00 Square Feet
Dimensions: 14 x 8
Bedroom
Level: Second
Area: 132.00 Square Feet
Dimensions: 12 x 11
GameRoom
Level: Second
Area: 1012.00 Square Feet
Dimensions: 44 x 23
FullBath
Level: First
Area: 50.00 Square Feet
Dimensions: 10 x 5
Bedroom
Level: First
Area: 144.00 Square Feet
Dimensions: 12 x 12
PrimaryBathroom
Level: First
Area: 210.00 Square Feet
Dimensions: 15 x 14
PrimaryBedroom
Level: First
Area: 252.00 Square Feet
Dimensions: 18 x 14
Office
Level: First
Area: 117.00 Square Feet
Dimensions: 13 x 9
DiningRoom
Level: First
Area: 168.00 Square Feet
Dimensions: 14 x 12
BreakfastRoomNook
Level: First
Area: 70.00 Square Feet
Dimensions: 10 x 7
Kitchen
Level: First
Area: 182.00 Square Feet
Dimensions: 14 x 13
LivingRoom
Level: First
Area: 342.00 Square Feet
Dimensions: 19 x 18
Interior
Flooring
Carpet, Ceramic Tile, Wood
Sewer
Public Sewer
Window Features
Window Coverings
Appliances
Double Oven, Dishwasher, Electric Oven, Gas Cooktop, Disposal, Microwave
Cooling
Central Air, Ceiling Fans, Electric
Interior Features
Wet Bar, Decorative Designer Lighting Fixtures, Double Vanity, High Speed Internet, Kitchen Island, Open Floorplan, Pantry, Smart Home, Cable Tv, Walk In Closets, Wired For Sound
Heating
Central, Electric, Fireplaces
Exterior Features
Rain Gutters
Construction
Year Built
Year Built: 2005
Home type
Single Family Residence
Property Condition
Resale
Architectural Style
Contemporary Modern, Traditional, Detached
Roof
Composition
Construction Materials
Brick, Rock, Stone
Foundation Details
Slab
Utilities & Energy
Water Source
Public
Security Features
Carbon Monoxide Detectors, Smoke Detectors
Fireplace Features
Electric, Living Room
Laundry Features
Washer Hookup, Dryer Hookup, Electric Dryer Hookup
Pool Features
Gunite, In Ground, Pool, Waterfall, Community
Utilities
Sewer Available, Water Available, Cable Available
Parking Features
Door Multi, Epoxy Flooring, Garage Faces Side, Boat, Rv Access Parking
Other Features
Community Features
Pool, Curbs, Sidewalks
Patio And Porch Features
Covered
Lot Features
Corner Lot, Landscaped, Subdivision, Sprinkler System, Few Trees
Subdivision Name
Woodbridge Ph 07a
Price History
| Date | Event | Price |
|---|---|---|
05/20/2026 Source: | Listed for Sale | $769,000 -0.77% $185/sqft |
05/20/2026 Source: | Price Increased | $775,000 +3.35% $186/sqft |
05/20/2026 Source: | Price Increased | $749,900 +68.55% $180/sqft |
01/11/2019 Source: | Off Market | $444,900 $107/sqft |

Nearby Homes
Find Homes by Property Features in Sachse, TX

Based on information from the North Texas Real Estate Information Systems, Inc., through Nov 01, 2026, 10:15AM. Information is provided exclusively for consumers’ personal, non-commercial use. It may not be used for any purpose other than to identify prospective properties consumers may be interested in purchasing. Data is deemed reliable but is not guaranteed accurate. This website may not include listings or property addresses of sellers who have directed their listing brokers to withhold their listing or their property address from display on the Internet. ©2026 North Texas Real Estate Information Systems, Inc. All Rights Reserved.
 Advertising Broker: Michelle Brecker | Pathway To Home Realty
