Andover RE
Powered by 
- 0
- 1
- Overview
- Description
- Property Details
- Location
- Facts & Features
- Getting Around
- Nearby Homes


Street View
$739,900
Monthly Est:$3,683
 4 Beds
 4 Baths
3 full baths + 1 half bath
 4,544sqft
5832 Naneva Ct, West Bloomfield, MI 48322
$739,900
$3,683/moEst:
Get Pre-Approved
Single Family Residence
Built in 1980
$-- HOA
0.32 acre lot
$163/sq.ft
Description
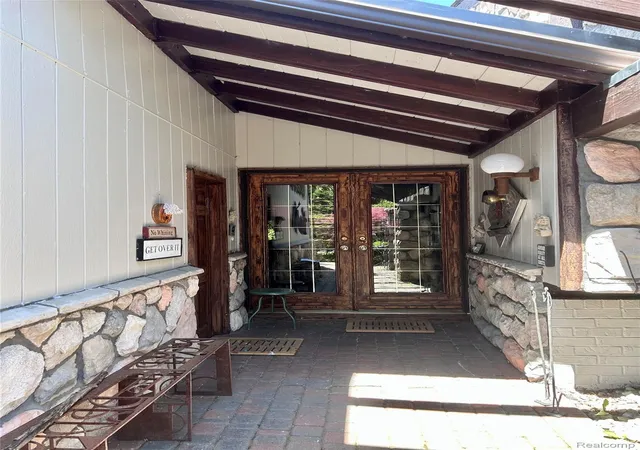
Experience Contemporary Living in this thoughtfully designed home featuring a Unique Floor Plan and Dramatic 2-story Open-Concept Great Room, highlighted by an Elegant Curved Staircase. The spacious main level offers a 1st-Floor Study, perfect for working from home, along with a Generously sized Primary Suite, with Dressing Area & Luxurious Primary Bath . Patio Doors from the Great room, Primary Bedroom & Study open to the Large Deck overlooking a Private Rear Yard, creating that Seamless Connection between Indoor & Outdoor Living - an ideal setting for Entertaining, Relaxing and Enjoying the Outdoors.
Upstairs, discover three additional spacious bedrooms, the recently renovated Family Bath, & the Loft overlooking the Great Room, creating an airy and connected feel throughout the home. The Basement is Fully Finished with Large Rec Room, Flex room, & 3rd Full Bath providing valuable additional living space for Recreation, Entertaining, or a Home Gym.
Highlights include - Refinished HW floors throughout the First Floor and Upper Loft, Spacious Kitchen with Granite Counters and Center Island, all bathrooms recently renovated & so much Storage Throughout, including the Large Mud/Laundry room as you enter from the garage, the Walk in Pantry off the Kitchen & the Cedar Closet in the Basement.
Ideally located within the Birmingham School district and just five minutes from the French School, this exceptional home combines distinctive architecture, flexible living spaces, generous outdoor areas, and a highly desirable location.
Excluded : Washer & Dryer. Also available for Lease.
- Houzeo last checked: 2 hours ago
- Listing updated: October 12, 2026 at 4:04 am
- Listing Provided by: Pamela Owen (248) 515-4312 | Keller Williams Paint Creek (248) 609-8000
- Source: Realcomp MLS-MI | MLS#: 20261081249

- Originating MLS: Realcomp II Ltd
Property Details
Status
Active
Type
Single Family Residence
No. of Stories
-
County
City
Neighborhood
--
Year Built
1980
HOA Fees
-
Finished Area
4,544 sqft
Lot Size
0.32 acre lot
Basement Area
- sqft
MLS Name
Realcomp MLS
MLS Number
20261081249
MLS Status
Active
Days on Market
4
Cumulative Days on Market
4

Continue Your Journey in App
Find your dream home, receive real-time updates, and many more!
Download App
Continue Your Journey in App
Find your dream home, receive real-time updates, and many more!
Location
Facts & Features
Rooms
Bedrooms & bathrooms
Bedrooms: 4
Bathrooms: 4
Interior
Cooling
Central Air
Appliances
Built In Electric Oven, Dishwasher, Electric Cooktop, Free Standing Refrigerator, Microwave
Sewer
Public Sewer
Heating
Forced Air, Natural Gas
Construction
Year Built
Year Built: 1980
Home type
Single Family Residence
Construction Materials
Aluminum Siding
Architectural Style
Contemporary
Foundation Details
Basement, Poured
Utilities & Energy
Basement
Finished, Full
Water Source
Public
Parking Features
Twoand Half Car Garage, Attached
Pool Features
None
Fireplace Features
Great Room, Wood Burning
Laundry Features
Laundry Room
Other Features
Patio And Porch Features
Deck, Porch
Disclosures
Exclusions Exist, Taxes Homestead Exempt
Subdivision Name
Naneva Hills
Price History
| Date | Event | Price |
|---|---|---|
10/12/2026 Source: | Listed for Sale | $4,800 -99.35% $1/sqft |
10/12/2026 Source: | Price Increased | $739,900 +15314.58% $163/sqft |
10/08/2026 Source: | Price Decreased | $4,800 -99.35% $1/sqft |
10/08/2026 Source: | Coming Soon | $739,900 $163/sqft |

Nearby Homes


Find Homes by Property Features in West Bloomfield, MI
Nearby New Homes For Sale


Based on information from the Board/Association of REALTORS® (alternatively, from the Realcomp II Ltd. MLS) through Oct 12, 2026, 05:15AM. All information provided is deemed reliable, but is not guaranteed to be accurate and should be independently verified. IDX provided courtesy of Realcomp II Ltd. via Andover Real Estate & Houzeo, Copyright 2026 Realcomp II Ltd. Shareholders Any use of search facilities of data on the site, other than by a consumer looking to purchase real estate, is prohibited. IDX information is provided exclusively for consumers' personal, noncommercial use and may not be used for any purpose other than to identify prospective properties consumers may be interested in purchasing. The accuracy of all information, regardless of source, is not guaranteed or warranted. All information should be independently verified. Listing Information presented by local MLS brokerage: Andover Real Estate, local REALTOR®- Scott Rubin - (248)206-3666 . Any use of search facilities of data on the site, other than by a consumer looking to purchase real estate, is prohibited. © 2024 Realcomp II Ltd. MLS. All Rights Reserved.
 Advertising Broker: Andover Real Estate | Andover Real Estate