- Overview
- Description
- Property Details
- Location
- HOA Management
- Facts & Features
- Getting Around
- Nearby Homes
 New Construction


Street View
$588,679
Monthly Est:$2,930
 4 Beds
 4 Baths
3 full baths + 1 half bath
 3,490sqft
5834 Guardian Way #09, Hixson, TN 37343
$588,679
$2,930/moEst:
Get Pre-Approved
Single Family Residence
Built in 2026
$62.5/mo HOA
0.17 acre lot
$169/sq.ft
Description
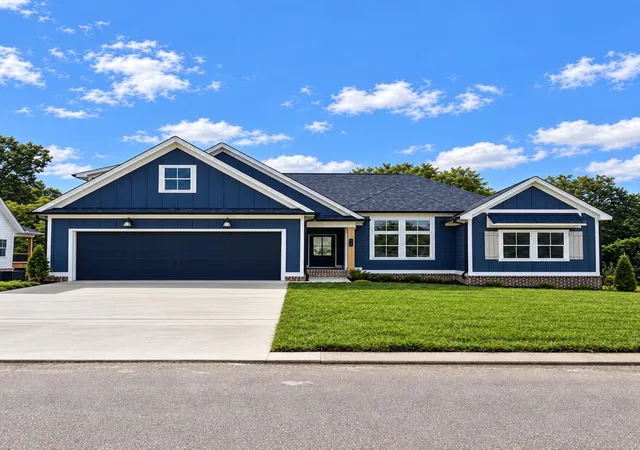
Welcome to this beautifully designed Rockford plan, a 3,490-square-foot home where thoughtful planning meets timeless comfort. Featuring 4 bedrooms and 3½ baths, this residence offers an exceptional layout ideal for both everyday living and entertaining. The primary suite on the main level provides a private retreat, complete with a spacious bath and generous walk-in closet. The heart of the home showcases an open-concept design that seamlessly connects the kitchen and living areas, complemented by a walk-in pantry and a large, well-appointed laundry room for added convenience. Separate formal living and dining rooms offer elegant spaces for hosting gatherings, while a half bath on the main floor adds everyday practicality. Step outside to enjoy the private covered porch, perfect for relaxing mornings or evening unwinding while enjoying the serene views of the pond. Upstairs, you'll find a NEWLY REDESIGNED LAYOUT with three additional bedrooms and two full baths. One of the bedrooms is large enough to be a second primary upstairs with ensuite bath and large walk-in closet! Also upstairs is a large media room--ideal for movie nights, game days, or a second living space for family and guests. With generous living areas, flexible spaces, and a layout designed for modern lifestyles, this home truly has it all. Schedule your private tour today and experience firsthand the comfort, space, and elegance this exceptional home has to offer. Listed price is reduced by $20,000. PLUS CURRENTLY OFFERING FOR A LIMITED TIME A RATE BUYDOWN AND CLOSING COST INCENTIVES using our Preferred Lender! CALL FOR DETAILS!!!s
- Houzeo last checked: 14 minutes ago
- Listing updated: September 26, 2026 at 3:49 pm
- Listing Provided by: Dell Peoples (423) 432-1000 DRE #287490, Charlene Bickford (423) 304-2111 DRE #331305 | Trust Real Estate Group, LLC (678) 578-5980
- Source: Greater Chattanooga AOR MLS-AL | MLS#: 1537521

Property Details
Status
Active
Type
Single Family Residence
No. of Stories
2
County
City
Neighborhood
--
Year Built
2026
HOA Fees
$62.5/mo
Finished Area
3,490 sqft
Lot Size
0.17 acre lot
Basement Area
- sqft
MLS Name
Greater Chattanooga AOR MLS
MLS Number
1537521
MLS Status
Active
Days on Market
108

Continue Your Journey in App
Find your dream home, receive real-time updates, and many more!
Download App
Continue Your Journey in App
Find your dream home, receive real-time updates, and many more!
Location
HOA Management
N/A
HOA Fees
$750/ Annually
Amenities
 Amenities and services may be covered by one or multiple associations and service providers.
 Management
Disclaimer: Amenities are based on third-party information and may vary; buyers must independently verify all amenities, as information is deemed reliable but not guaranteed.
Facts & Features
Rooms
Bedrooms & bathrooms
Bedrooms: 4
Bathrooms: 4
Interior
Sewer
Public Sewer
Interior Features
Ceiling Fan(s), Entrance Foyer, Granite Counters, Kitchen Island, Open Floorplan, Pantry, Primary Downstairs, Recessed Lighting, Split Bedrooms, Tray Ceiling(s), Tub/shower Combo, Walk In Closet(s), Other
Window Features
Insulated Windows, Screens, Vinyl Frames
Cooling
Ceiling Fan(s), Central Air, Multi Units, Zoned
Flooring
Luxury Vinyl, Plank
Heating
Central, Natural Gas
Exterior Features
None
Appliances
Stainless Steel Appliance(s), Self Cleaning Oven, Microwave, Gas Range, Free Standing Gas Range, Disposal, Dishwasher
Construction
Year Built
Year Built: 2026
Home type
Single Family Residence
Property Condition
Under Construction
Roof
Fiberglass, Shingle
Architectural Style
Other
Foundation Details
Slab
Construction Materials
Hardi Plank Type, Other
Utilities & Energy
Laundry Features
Laundry Room, Main Level
Water Source
Public
Utilities
Cable Available, Electricity Connected, Natural Gas Connected, Phone Available, Sewer Connected, Water Connected
Pool Features
None
Security Features
Carbon Monoxide Detector(s), Smoke Detector(s)
Association Amenities
Management
Fireplace Features
Gas Log, Great Room, Ventless
Parking Features
Concrete, Garage, Garage Door Opener, Garage Faces Front, Kitchen Level
Other Features
Subdivision Name
Coffey Tree
Lot Features
Landscaped, Level, Near Golf Course, Rectangular Lot
Patio And Porch Features
Deck, Porch Covered, Rear Porch, Other
Community Features
Curbs, Sidewalks, Street Lights, Pond
Price History
| Date | Event | Price |
|---|---|---|
06/25/2026 Source: | Price Decreased | $584,573 -0.70% $167/sqft |
06/25/2026 Source: | Listed for Sale | $588,679 $169/sqft |

Nearby Homes




Find Homes by Property Features in Hixson, TN
Nearby New Homes For Sale


Based on information from the Greater Chattanooga REALTORS® (or, alternatively, from the MLS of Chattanooga, Inc.) through Oct 11, 2026, 05:30AM. IDX information is provided exclusively for consumers' personal, non-commercial use; it may not be used for any purpose other than to identify prospective properties consumers may be interested in purchasing, and the data is deemed reliable but is not guaranteed accurate by the MLS. © 2026 the Greater Chattanooga REALTORS®. All Rights Reserved. Angela Fowler | Angela Fowler Real Estate, LLC. | (423) 320-4620 | afowler@catt.com Mailing Address: 452 Kailors Cove Cir Ringgold, GA 30736
 Advertising Broker: Angela Fowler | Angela Fowler Real Estate, LLC.