- Overview
- Description
- Property Details
- Location
- Facts & Features
- Getting Around
- Nearby Homes



$1,299,900
Monthly Est:$6,470
 4 Beds
 3 Baths
3 full baths
 2,740sqft
5834 Monticello Ave, Dallas, TX 75206
$1,299,900
$6,470/moEst:
Get Pre-Approved
Single Family Residence
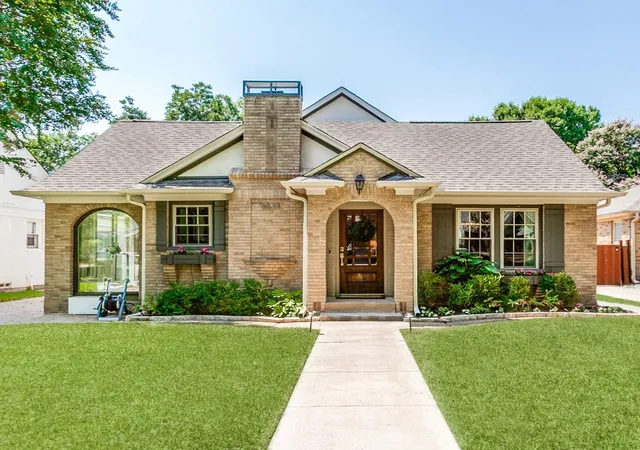
Built in 1926
$-- HOA
0.16 acre lot
$474/sq.ft
Description
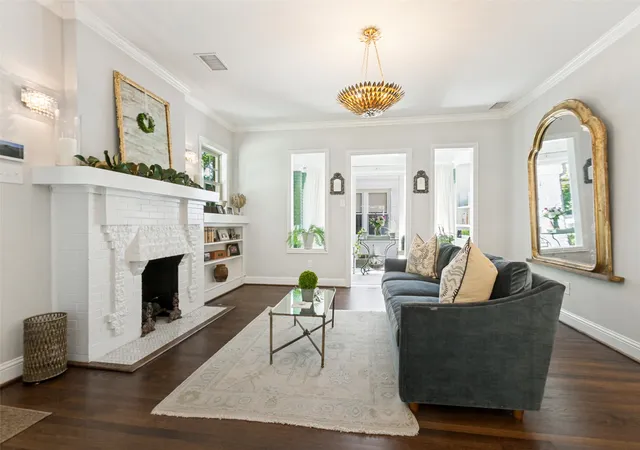
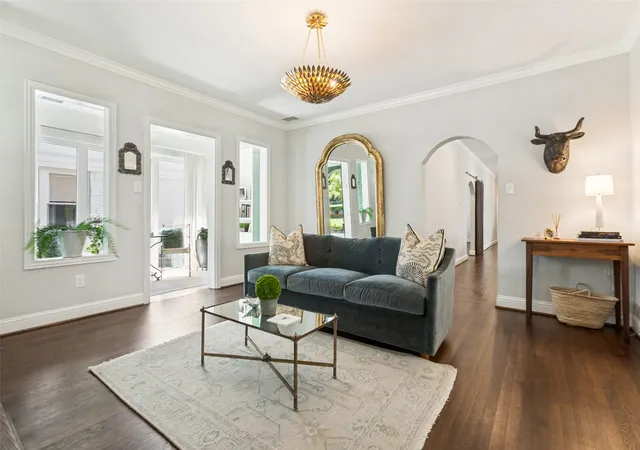
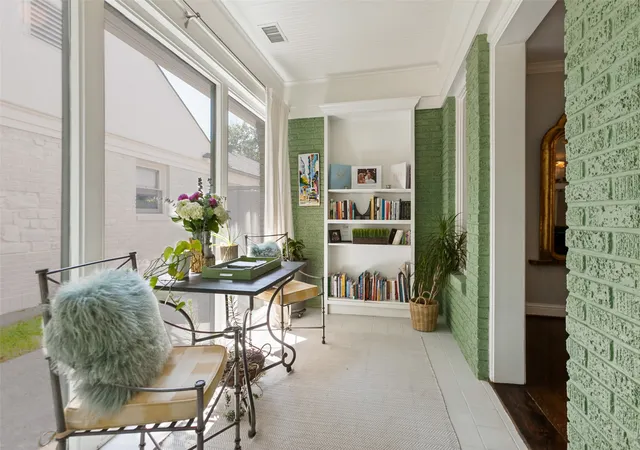
Beautifully renovated in 2014 while preserving its classic Tudor character, this 4-bedroom, 3-bath home offers timeless style with thoughtful modern updates in the heart of the M Streets. Rich hardwood floors, designer lighting, and abundant natural light create inviting living spaces, while the open floor plan is ideal for both everyday living and entertaining.
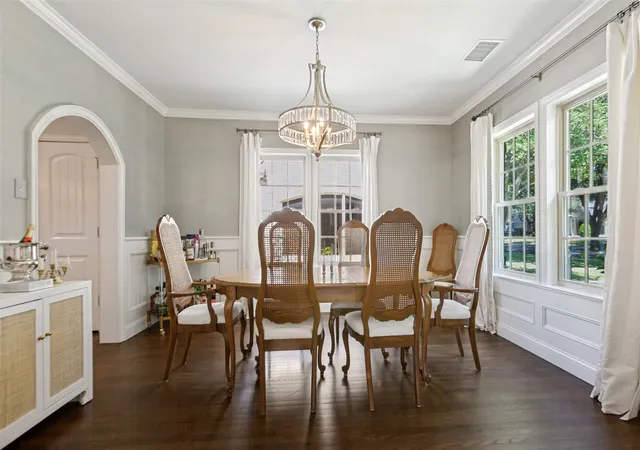
The kitchen features marble countertops, a Bertazzoni gas range, generous storage, and a seamless connection to the living and dining areas. Tucked privately at the back of the home, the spacious primary suite offers a beautifully updated bath with dual vanities, a walk-in shower, and a large walk-in closet. Additional enhancements include matching hardwood floors in the third and primary bedrooms, custom wainscoting with seagrass wallpaper in the dining room, and built-in shelving that adds valuable storage and function.
Designed for exceptional indoor-outdoor living, the backyard has been completely transformed with an extensive renovation featuring a spacious entertaining deck and a fully equipped outdoor kitchen with a built-in 36-inch professional natural gas grill, double side burner, granite countertops, and custom marine-grade cabinetry. Enjoy year-round entertaining with infrared heaters, a mounted TV, a custom privacy trellis, raised garden beds, lush landscaping, French drains, and elegant copper landscape lighting that enhances both the front and back yards.
Three additional bedrooms and two renovated baths provide flexibility for family, guests, or a home office, with ample storage throughout. Just a short walk to Geneva Heights Elementary, this move-in-ready home offers the perfect combination of character, comfort, and an exceptional location in one of East Dallas’ most desirable neighborhoods.
- Houzeo last checked: 1 hour ago
- Listing updated: October 4, 2026 at 8:04 pm
- Listing Provided by: Mary Crawford | Allie Beth Allman & Assoc. (214) 521-7355
- Source: NTREIS MLS-TX | MLS#: 21349826

Property Details
Status
Active
Type
Single Family Residence
No. of Stories
1
County
City
Neighborhood
Year Built
1926
HOA Fees
-
Finished Area
2,740 sqft
Lot Size
0.16 acre lot
Basement Area
- sqft
MLS Name
NTREIS MLS
MLS Number
21349826
MLS Status
Active
Cumulative Days on Market
40

Continue Your Journey in App
Find your dream home, receive real-time updates, and many more!
Download App
Continue Your Journey in App
Find your dream home, receive real-time updates, and many more!
Location
Facts & Features
Rooms
Bedrooms & bathrooms
Bedrooms: 4
Bathrooms: 3
Bedroom
Level: First
Area: 165.00 Square Feet
Dimensions: 11 x 15
Bedroom
Level: First
Area: 144.00 Square Feet
Dimensions: 12 x 12
Bedroom
Level: First
Area: 154.00 Square Feet
Dimensions: 11 x 14
PrimaryBedroom
Level: First
Area: 240.00 Square Feet
Dimensions: 16 x 15
UtilityRoom
Level: First
Area: 66.00 Square Feet
Dimensions: 11 x 6
LivingRoom
Level: First
Area: 324.00 Square Feet
Dimensions: 18 x 18
DiningRoom
Level: First
Area: 169.00 Square Feet
Dimensions: 13 x 13
Sunroom
Level: First
Area: 98.00 Square Feet
Dimensions: 14 x 7
Kitchen
Level: First
Area: 220.00 Square Feet
Dimensions: 11 x 20
LivingRoom
Level: First
Area: 210.00 Square Feet
Dimensions: 14 x 15
Interior
Sewer
Public Sewer
Cooling
Central Air, Electric
Flooring
Tile, Wood
Heating
Central, Natural Gas
Appliances
Built In Gas Range, Built In Refrigerator, Dryer, Dishwasher, Gas Cooktop, Disposal, Gas Oven, Gas Water Heater, Microwave, Washer
Exterior Features
Lighting, Outdoor Grill, Outdoor Kitchen, Outdoor Living Area, Private Yard, Rain Gutters
Interior Features
Built In Features, Chandelier, Decorative Designer Lighting Fixtures, Eat In Kitchen, Kitchen Island, Pantry
Construction
Year Built
Year Built: 1926
Home type
Single Family Residence
Architectural Style
Tudor, Traditional, Detached
Foundation Details
Pillar Post Pier
Property Condition
Resale
Construction Materials
Frame
Roof
Composition, Shingle
Utilities & Energy
Water Source
Public
Fireplace Features
Living Room
Parking Features
Off Street
Security Features
Security System, Fire Alarm, Smoke Detectors
Laundry Features
Washer Hookup, Dryer Hookup, Laundry In Utility Room
Utilities
Sewer Available, Water Available
Pool Features
None
Other Features
Subdivision Name
Greenville Crest
Patio And Porch Features
Deck
Community Features
Curbs
Lot Features
Back Yard, Interior Lot, Lawn, Landscaped, Level, Sprinkler System, Few Trees
Price History
| Date | Event | Price |
|---|---|---|
09/05/2026 Source: | Listed for Sale | $1,299,900 $474/sqft |
08/04/2026 Source: | Off Market | $1,299,900 +87.04% $474/sqft |
04/02/2020 Source: | Sold | $695,000 -0.57% $254/sqft |
12/02/2019 Source: | Price Decreased | $699,000 -4.90% $255/sqft |
09/24/2019 Source: | Price Decreased | $735,000 -1.87% $268/sqft |

Show more
Nearby Homes






Find Homes by Property Features in Dallas, TX
Nearby New Homes For Sale

Based on information from the North Texas Real Estate Information Systems, Inc., through Oct 08, 2026, 11:00AM. Information is provided exclusively for consumers’ personal, non-commercial use. It may not be used for any purpose other than to identify prospective properties consumers may be interested in purchasing. Data is deemed reliable but is not guaranteed accurate. This website may not include listings or property addresses of sellers who have directed their listing brokers to withhold their listing or their property address from display on the Internet. ©2026 North Texas Real Estate Information Systems, Inc. All Rights Reserved.
 Advertising Broker: Michelle Brecker | Pathway To Home Realty