- Overview
- Description
- Property Details
- Location
- Facts & Features
- Getting Around
- Nearby Homes




$674,900
Monthly Est:$3,359
 3 Beds
 2 Baths
2 full baths
 1,914sqft
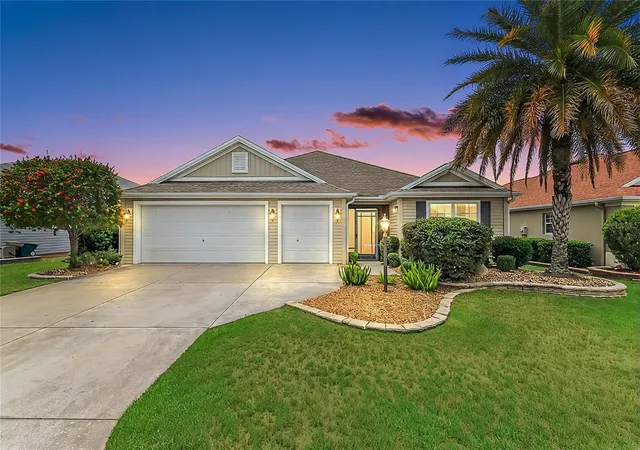
5835 Hensley Ave, The Villages, FL 32163
$674,900
$3,359/moEst:
Get Pre-Approved
Single Family Residence
Built in 2018
$-- HOA
7,009 sqft lot
$353/sq.ft
Description
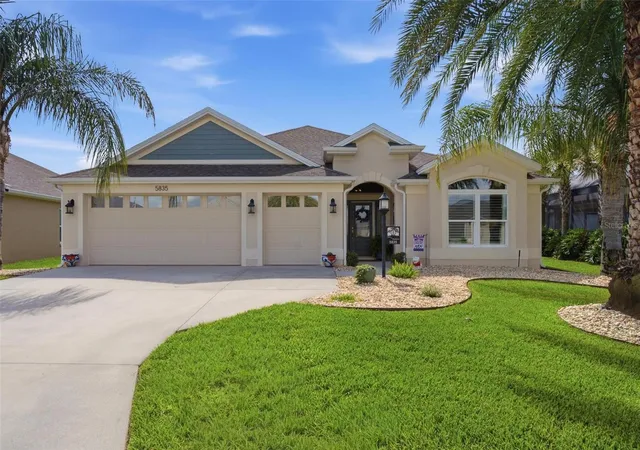
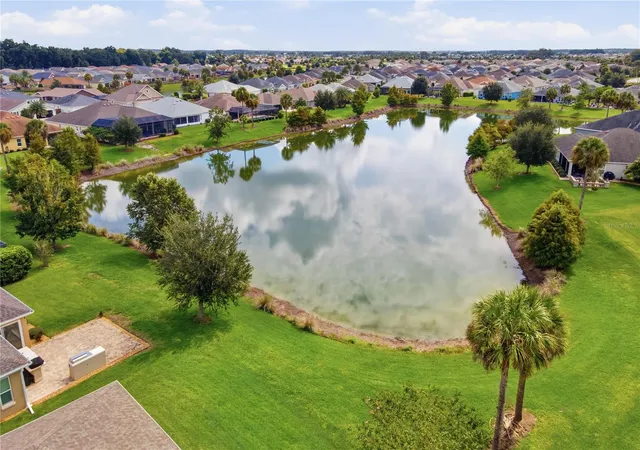
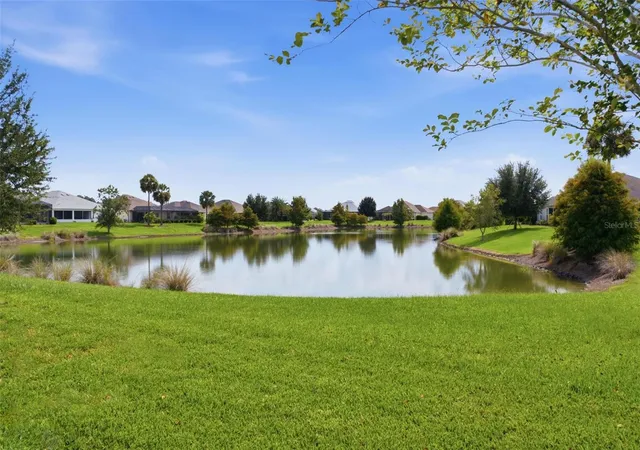
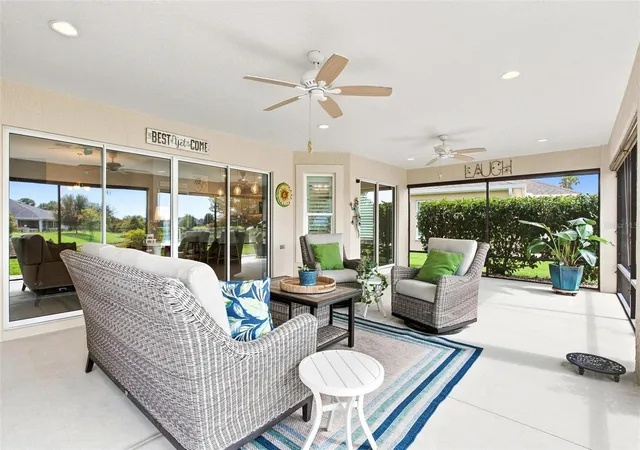
Iris Designer home with Waterview in the Village of DeSoto! This doesn't happen often so don't wait to see this stunning home. This 3-bedroom, 2-bath home features 1,914 square feet of living space with an open, comfortable floor plan filled with natural light. The kitchen is a standout with quartz countertops, white cabinetry, stainless steel appliances, a large island with seating and a closet pantry, all opening to the dining and living areas for easy everyday living and entertaining. Plantation shutters throughout add a clean finished look. The spacious primary suite features a tray ceiling, dual sinks, a large tiled Roman shower with handicap bars and an impressive walk-in closet with custom built-ins. Two additional bedrooms provide plenty of room for guests, an office or hobbies, with the guest bath conveniently located nearby and the quest rooms separated by a convenient pocket door. Step outside to the best part...the large screened lanai is a showstopper. You will be able to enjoy the beautiful Florida weather in your own private space with beautiful views. The extended paver patio overlooks the spacious backyard and water... the perfect spot for grilling! With no home directly behind you, the outdoor setting feels open and relaxing and offers plenty of room to enjoy morning coffee, evening sunsets or time with friends. The oversized garage includes a golf-cart garage, epoxy flooring, built-in cabinetry and attic storage. Additional features include a tankless water heater, water softener and low-maintenance rock landscaping. Located in the desirable Village of DeSoto near the Fenney Recreation Center and convenient to golf, recreation, dining, shopping and all the fun The Villages has to offer. You can even walk to the pool! This is one you’ll want to see!
- Houzeo last checked: 9 minutes ago
- Listing updated: October 2, 2026 at 3:50 am
- Listing Provided by: Lena Williams (352) 636-4488 | MORRIS REALTY AND INVESTMENTS (352) 435-4663
- Source: Stellar MLS-FL | MLS#: G5116983

Property Details
Status
Pending
Type
Single Family Residence
No. of Stories
-
County
City
Neighborhood
--
Year Built
2018
HOA Fees
-
Finished Area
1,914 sqft
Lot Size
7,009 sqft lot
Basement Area
- sqft
MLS Name
Stellar MLS
MLS Number
G5116983
MLS Status
Pending
Days on Market
42
Cumulative Days on Market
19

Continue Your Journey in App
Find your dream home, receive real-time updates, and many more!
Download App
Continue Your Journey in App
Find your dream home, receive real-time updates, and many more!
Location
Facts & Features
Rooms
Bedrooms & bathrooms
Bedrooms: 3
Bathrooms: 2
Living Room
Level: First
Area: 256.00 Square Feet
Dimensions: 16x16
Dining Room
Level: First
Area: 80.00 Square Feet
Dimensions: 10x8
Kitchen
Level: First
Area: 162.00 Square Feet
Dimensions: 12x13.5
Primary Bedroom
Level: First
Area: 234.00 Square Feet
Dimensions: 18x13
Primary Bathroom
Level: First
Area: 110.00 Square Feet
Dimensions: 10x11
Bedroom 2
Level: First
Area: 144.00 Square Feet
Dimensions: 12x12
Bedroom 3
Level: First
Area: 138.00 Square Feet
Dimensions: 12x11.5
Interior
Sewer
Public Sewer
Interior Features
Ceiling Fans(s), Open Floorplan, Split Bedroom
Cooling
Central Air
Flooring
Carpet, Tile
Heating
Central
Exterior Features
Rain Gutters
Appliances
Dishwasher, Disposal, Range, Range Hood, Refrigerator, Tankless Water Heater
Construction
Year Built
Year Built: 2018
Home type
Single Family Residence
Roof
Shingle
Foundation Details
Slab
Construction Materials
Block, Stucco
Utilities & Energy
Laundry Features
Inside
Water Source
Public
Utilities
Electricity Connected
Parking Features
Golf Cart Garage, Oversized
Other Features
Subdivision Name
The Villages
Lot Features
Paved
Patio And Porch Features
Patio, Rear Porch, Screened
Price History
| Date | Event | Price |
|---|---|---|
09/18/2026 Source: | Pending | $674,900 $353/sqft |
08/29/2026 Source: | Listed for Sale | $674,900 -10.00% $353/sqft |
06/10/2025 Source: | Listing Removed | $749,900 -5.67% $392/sqft |
03/12/2025 Source: | Listed for Sale | $795,000 $415/sqft |

Nearby Homes


Find Homes by Property Features in The Villages, FL

Based on information from Stellar MLS® through Oct 11, 2026, 05:45AM as submitted to and distributed by MLS GRID. All data is obtained from various sources and may not have been verified by the broker or MLS GRID. Supplied Open House Information is subject to change without notice. All information should be independently reviewed and verified for accuracy. Properties may or may not be listed by the office/agent presenting the information. IDX information is provided exclusively for consumers’ personal non-commercial use. It may not be used for any purpose other than to identify prospective properties consumers may be interested in purchasing. The data is deemed reliable but is not guaranteed by MLS GRID. The use of the MLS GRID Data may be subject to an end-user license agreement prescribed by the Member Participant’s applicable MLS, if any, and as amended from time to time. © 2026 Stellar MLS. All Rights Reserved.
 Advertising Broker: Fred McGill | Simple Showing, Inc