- 0
- 4
- Overview
- Description
- Property Details
- Location
- HOA Management
- Facts & Features
- Getting Around
- Nearby Homes
 New Construction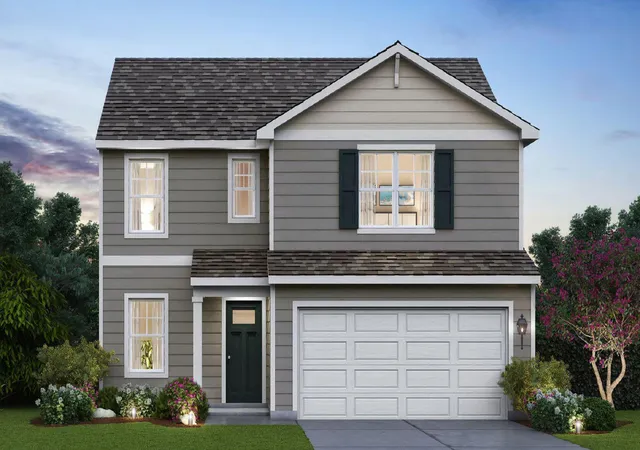
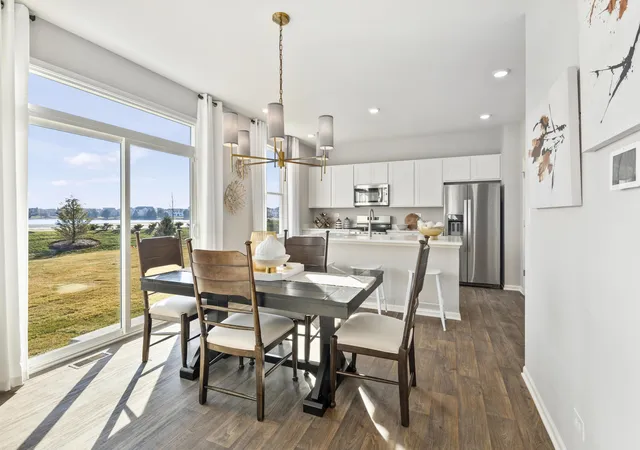

Street View
$359,990
Monthly Est:$1,792
 3 Beds
 3 Baths
1 full bath + 1 half bath
 1,818sqft
584 Mullins St, Hebron, IN 46341
$359,990
$1,792/moEst:
Get Pre-Approved
Single Family Residence
Built in 2026
$30.25/mo HOA
7,971 sqft lot
$198/sq.ft
Description
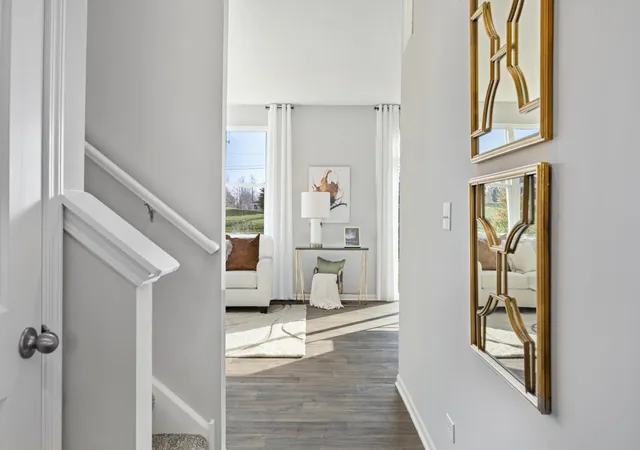
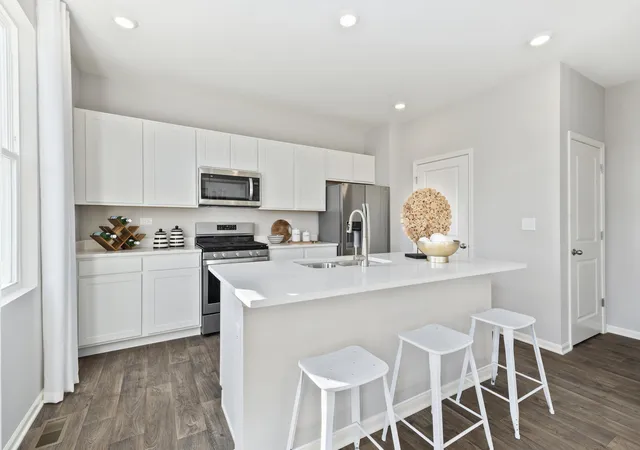
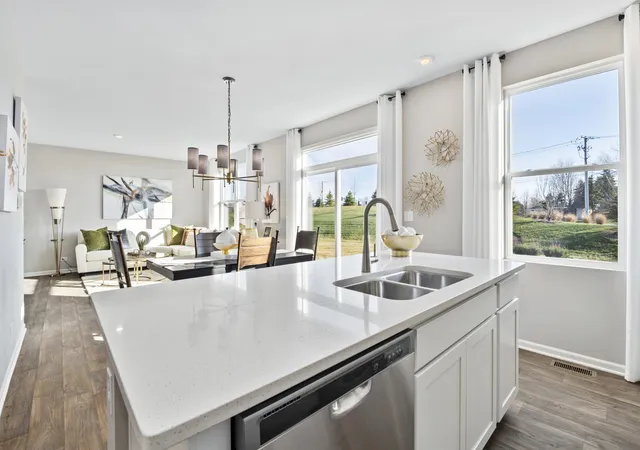
Envision yourself at 584 Mullins Street, Hebron, IN, a beautiful new home in the Park Ridge community. This home will be ready for an OCTOBER move-in! The Sienna, is 2-story floor plans features 3 bedrooms, 2.5 bathrooms, a basement, and 1,818 square feet of living space. With a turnback staircase situated away from the foyer for convenience and privacy, a loft area upstairs and open concept design this new home is a popular pick. This open concept floor plan flows seamlessly allowing the heart of the home to feel functional. Entertaining will be easy in this open-concept kitchen and family room layout with a large island with an overhang for stools and designer cabinet...
Continue Reading- Houzeo last checked: 5 hours ago
- Listing updated: September 13, 2026 at 6:59 pm
- Listing Provided by: Kristin Hadley (219) 796-7763 | Weichert Realtors - Shoreline (317) 797-7036
- Source: Northwest Indiana REALTORS® Association MLS-IN | MLS#: 844040

Property Details
Status
Active
Type
Single Family Residence
No. of Stories
-
County
City
Neighborhood
--
Year Built
2026
HOA Fees
$30.25/mo
Finished Area
1,818 sqft
Lot Size
7,971 sqft lot
Basement Area
- sqft
MLS Name
Northwest Indiana REALTORS® Association MLS
MLS Number
844040
MLS Status
Active
Days on Market
35

Continue Your Journey in App
Find your dream home, receive real-time updates, and many more!
Download App
Continue Your Journey in App
Find your dream home, receive real-time updates, and many more!
Location
HOA Management
1st American Management/Nicole Oswald
HOA Fees
$363/ Annually
Amenities
 Amenities and services may be covered by one or multiple associations and service providers.
 Other
Other
Disclaimer: Amenities are based on third-party information and may vary; buyers must independently verify all amenities, as information is deemed reliable but not guaranteed.
Facts & Features
Rooms
Bedrooms & bathrooms
Bedrooms: 3
Bathrooms: 3
Interior
Interior Features
Open Floorplan, Walk In Closet(s), Pantry
Sewer
Public Sewer
Appliances
Disposal, Microwave, Gas Range
Exterior Features
Other
Heating
Forced Air, Natural Gas
Construction
Year Built
Year Built: 2026
Home type
Single Family Residence
Property Condition
Under Construction
Utilities & Energy
Laundry Features
Upper Level
Association Amenities
None
Basement
Unfinished
Water Source
Public
Parking Features
Attached, Garage Faces Front, Garage Door Opener
Other Features
Subdivision Name
Park Rdg Ph 1
Lot Features
Landscaped
Price History
| Date | Event | Price |
|---|---|---|
09/13/2026 Source: | Listed for Sale | $359,990 $198/sqft |
08/20/2026 Source: | Listing Removed | $359,990 $198/sqft |

Nearby Homes
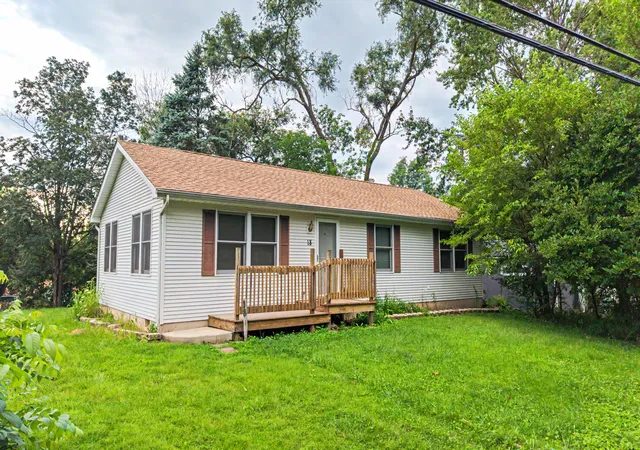
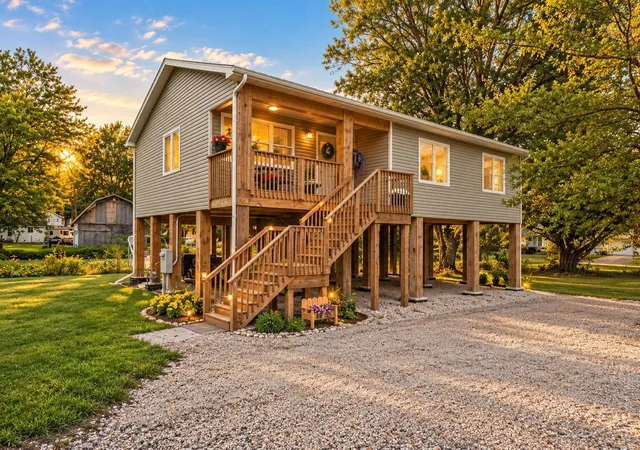
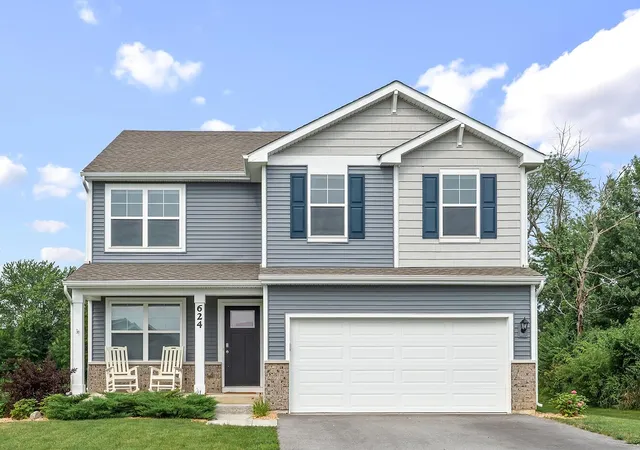
Find Homes by Property Features in Hebron, IN
Nearby New Homes For Sale
Nearby Pre-Owned Homes For Sale

Based on information provided by the Northwest Indiana REALTORS® Association, Inc. Multiple Listing Service through Sep 24, 2026, 11:01AM as submitted to and distributed by MLS GRID. Information Deemed Reliable But Not Guaranteed. All data is obtained from various sources and may not have been verified by broker or MLS GRID. Supplied Open House Information is subject to change without notice. All information is provided exclusively for personal, non-commercial use, and may not be used for any purpose other than to identify prospective properties consumers may be interested in purchasing. All information should be independently reviewed and verified for accuracy. Properties may or may not be listed by the office/agent presenting the information. © 2026 Northwest Indiana REALTORS® Association, Inc. Multiple Listing Service. All rights reserved.
 Advertising Broker: Donna Mink | Mink Realty


