- Overview
- Description
- Property Details
- Location
- Facts & Features
- Getting Around
- Nearby Homes


$315,000
Monthly Est:$1,568
 4 Beds
 3 Baths
2 full baths + 1 half bath
 2,756sqft
5841 Sampson Dr, Girard, OH 44420
$315,000
$1,568/moEst:
Get Pre-Approved
Single Family Residence
Built in 1968
$-- HOA
0.47 acre lot
$114/sq.ft
Description
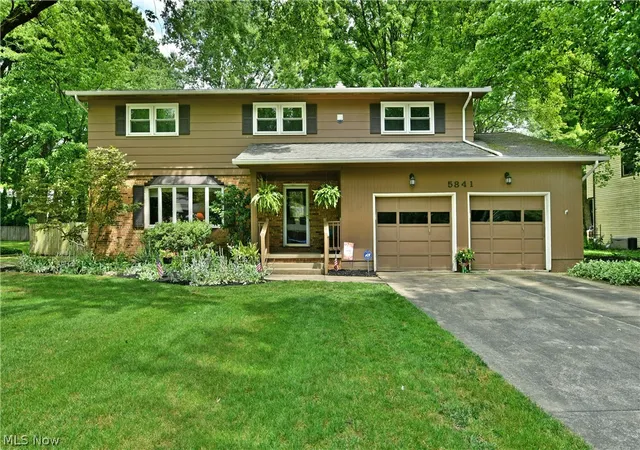
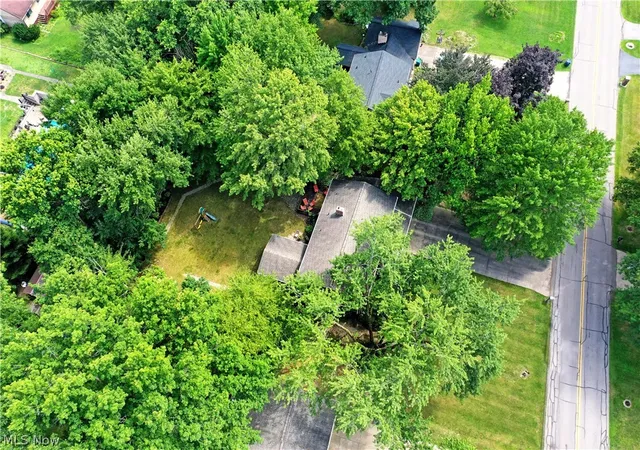
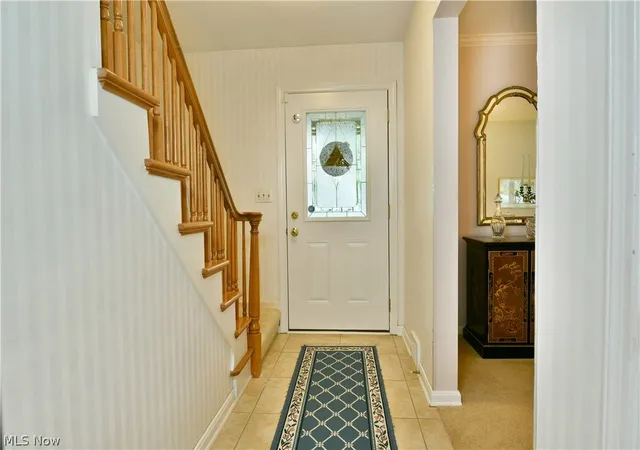
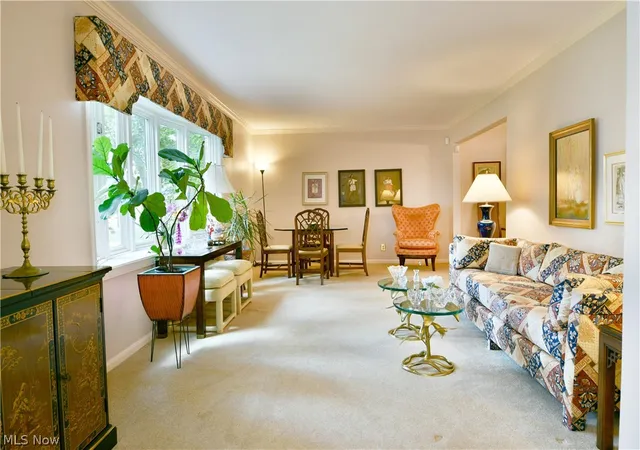
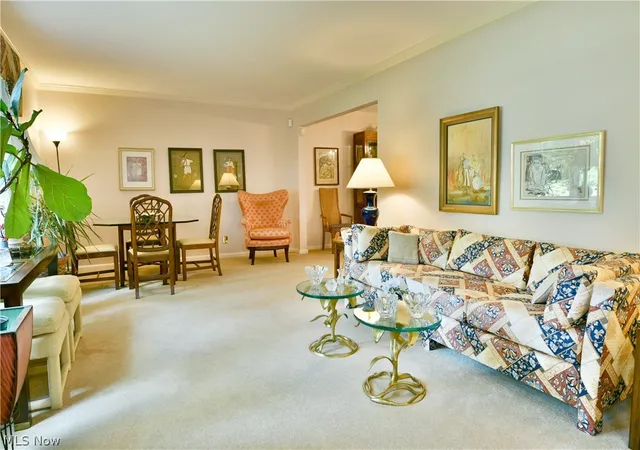
A treasure amongst the trees, this prominent Liberty Township home will have you falling in love with the park-like surroundings of its scenic backyard, easily enjoyed every day from the must-see rear sunroom! But the impressive outdoor setting is only the beginning. Inside, you’ll find three floors of spacious, beautifully finished living space with plenty to love. Lovely brown hues are accented by crisp white trim as the covered front porch welcomes you inside. From the foyer, a carpeted staircase rises to the second floor while the inviting living room fills with natural light courtesy of its large bay window. Formal dining is just around the corner, accented by elegant lighting and ready for everything from weeknight meals to special occasions. French doors reveal the fantastic rear sunroom, where you’ll want to spend hours unwinding, entertaining, or simply taking in the peaceful backyard views. The tastefully updated kitchen showcases large tile flooring, custom cabinetry, a neatly tiled backsplash, granite countertops, and plenty of room for casual dining. Nearby, the spacious family room offers even more room to relax and access to the rear deck, while a convenient half bath completes the first floor. Upstairs, four spacious bedrooms line the main hall along with a brightly lit full bath near the landing. Stealing the show, the oversized primary suite impresses with its own private full bath and walk-in closet. The three additional bedrooms are nicely sized and offer plenty of closet space. Downstairs, the basement adds even more versatility with rec space, a workshop area, and laundry services. Outside, the fully fenced backyard is ready to be enjoyed with a large deck overlooking the sizable, park-like yard and convenient storage shed. Updates include: roof 2017, furnace and AC 2012, hot water heater 2024, vinyl replacement windows, and so much more. Plus a one-year home warranty!
- Houzeo last checked: 12 hours ago
- Listing updated: September 2, 2026 at 5:08 pm
- Listing Provided by: Melissa A Palmer (330) 727-0577 DRE #2006007885 | Brokers Realty Group (330) 856-7777
- Source: MLS Now-OH | MLS#: 5241078

Property Details
Status
Active
Type
Single Family Residence
No. of Stories
2
County
City
Neighborhood
--
Year Built
1968
HOA Fees
-
Finished Area
2,756 sqft
Lot Size
0.47 acre lot
Basement Area
- sqft
MLS Name
MLS Now
MLS Number
5241078
MLS Status
Active
Days on Market
35

Continue Your Journey in App
Find your dream home, receive real-time updates, and many more!
Download App
Continue Your Journey in App
Find your dream home, receive real-time updates, and many more!
Location
Facts & Features
Rooms
Bedrooms & bathrooms
Bedrooms: 4
Bathrooms: 3
Interior
Heating
Forced Air, Gas
Cooling
Central Air
Window Features
Double Pane Windows
Sewer
Public Sewer
Interior Features
Built In Features, Ceiling Fans, Chandelier, Entrance Foyer, Eat In Kitchen, Granite Counters, Track Lighting, Walk In Closets
Appliances
Dryer, Dishwasher, Microwave, Range, Refrigerator, Washer
Construction
Year Built
Year Built: 1968
Home type
Single Family Residence
Construction Materials
Brick, Wood Siding
Architectural Style
Colonial
Roof
Shingle
Utilities & Energy
Laundry Features
In Basement
Water Source
Public
Basement
Full, Partially Finished
Parking Features
Attached, Concrete, Driveway, Electricity, Garage, Garage Door Opener
Other Features
Patio And Porch Features
Covered, Enclosed, Front Porch, Patio, Porch
Subdivision Name
Sampson Heights
Price History
| Date | Event | Price |
|---|---|---|
09/02/2026 Source: | Listed for Sale | $315,000 $114/sqft |

Nearby Homes




Find Homes by Property Features in Girard, OH

Based on information from the Board/Association of REALTORS® (alternatively, from the Service) through Oct 07, 2026, 06:00AM. The data relating to real estate for sale on this website comes in part from the Internet Data Exchange program of MLS Now. Real estate listings held by brokerage firms other than Houzeo are marked with the Internet Data Exchange logo and detailed information about them includes the name of the listing broker(s). This website may not include listings or property addresses of sellers who have directed their listing brokers to withhold their listing or their property address from display on the Internet. Information is provided exclusively for personal, non-commercial use, and may not be used for any purpose other than to identify prospective properties consumers may be interested in purchasing. All information deemed reliable but not guaranteed. Houzeo participates in MLS Now IDX program, allowing us to display other IDXP’s’ listings on our website. However, Houzeo does not display the entire MLS Now IDX database on this website. The listings of some real estate brokerage firms have been excluded. The photos may be altered, edited, enhanced or virtually staged. © 2026 Multiple Listing Service, Inc. All Rights Reserved
 Advertising Broker: Nicholas Huscroft | Chosen Realty