- Overview
- Description
- Property Details
- Location
- HOA Management
- Facts & Features
- Getting Around
- Nearby Homes
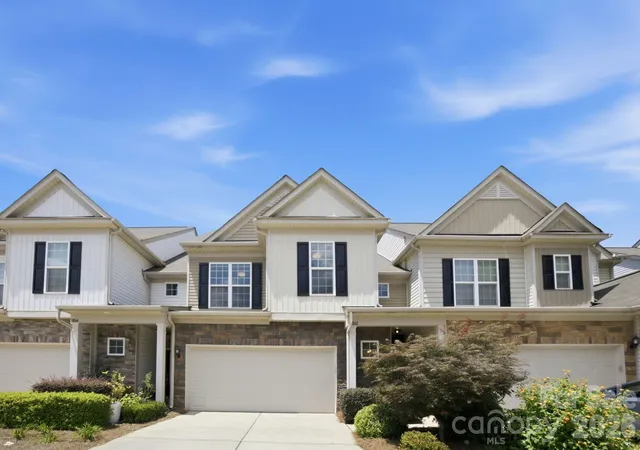
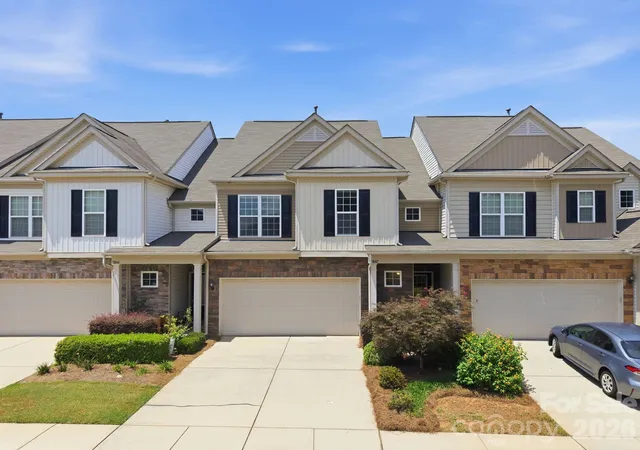
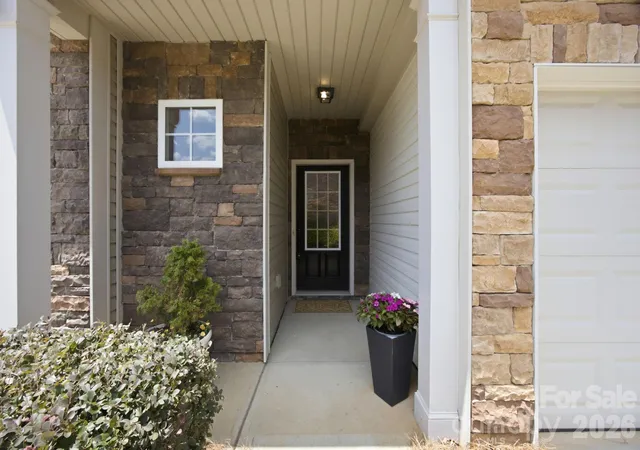
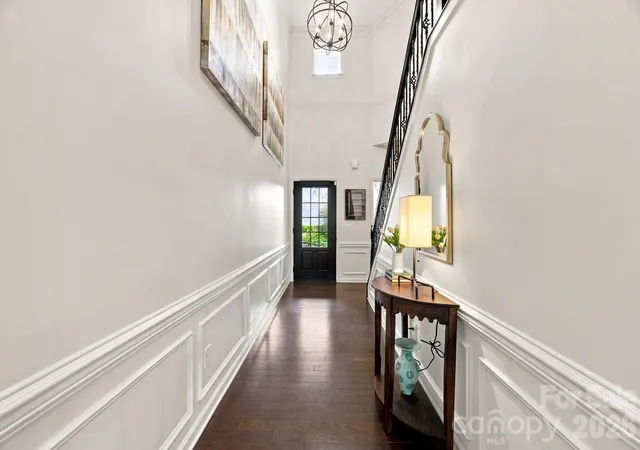
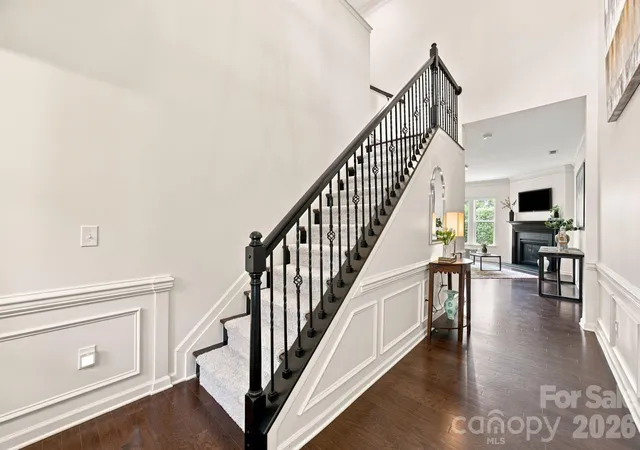

Street View
$449,900
Monthly Est:$2,239
 3 Beds
 3 Baths
2 full baths + 1 half bath
 2,026sqft
5842 Glassport Ln, Charlotte, NC 28210
$449,900
$2,239/moEst:
Get Pre-Approved
Townhouse
Built in 2014
$405/mo HOA
0.06 acre lot
$222/sq.ft
Description
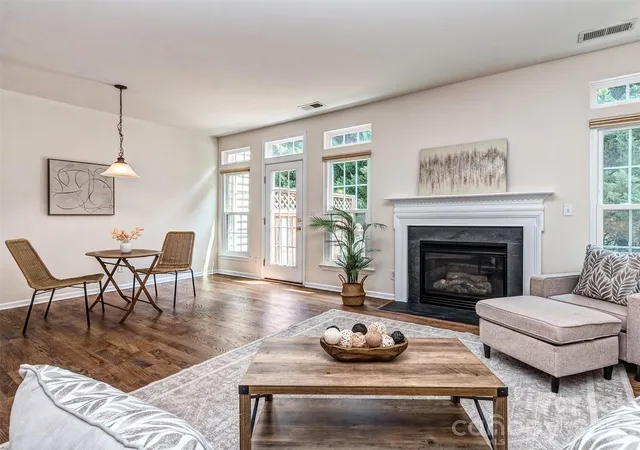
Welcome to 5842 Glassport Lane, where thoughtful updates and true move-in-ready condition make this home stand out from the rest! Freshly painted throughout, with all new upstairs carpeting and baseboards, every detail has been refreshed so you can simply unpack and start enjoying your new home. The kitchen shines with a brand-new, never-used matching stainless steel appliance suite, featuring a refrigerator, gas range, and microwave, complemented by a recently installed dishwasher. Whether you're preparing everyday meals or entertaining guests, this beautifully updated space is ready for it all. Inside, you'll find a spacious and functional floor plan with generously sized rooms and an inviting atmosphere. The primary suite offers a peaceful retreat, complete with a custom-designed closet that provides exceptional organization and storage. Every window is outfitted with custom roller shades that convey with the home, offering both style and privacy while complementing the home's clean, modern aesthetic. Step outside to enjoy the private patio, an ideal spot for morning coffee or evening relaxation. Attractive landscaping in both the front and rear of the home creates a welcoming setting and adds to the property's charm. Don't miss the sunroom just off the dining area, it offers the perfect spot to unwind with a good book or record, or create a bright home office or sitting area. A brand new roof is being installed on the unit this year, further adding to the new homeowners peace of mind for the future. With its extensive updates, turnkey condition, and pride of ownership throughout, this is easily one of the most desirable homes in the community. From the quality finishes to the thoughtful upgrades, every detail has already been taken care of, allowing its next owner to move right in and enjoy. If you've been searching for a home that combines style, comfort, and convenience, 5842 Glassport Lane is ready to welcome its next owner.
- Houzeo last checked: 8 hours ago
- Listing updated: September 17, 2026 at 3:20 pm
- Listing Provided by: Nick Cannon (704) 287-2879 | COMPASS (704) 234-7880
- Source: Canopy MLS | MLS#: 4409928

Property Details
Status
Active
Type
Townhouse
No. of Stories
-
County
City
Neighborhood
Year Built
2014
HOA Fees
$405/mo
Finished Area
2,026 sqft
Lot Size
0.06 acre lot
Basement Area
- sqft
MLS Name
Canopy MLS
MLS Number
4409928
MLS Status
Active
Days on Market
62
Cumulative Days on Market
47

Continue Your Journey in App
Find your dream home, receive real-time updates, and many more!
Download App
Continue Your Journey in App
Find your dream home, receive real-time updates, and many more!
Location
HOA Management
CAMs
HOA Fees
$283/ Monthly
CAMs Master Association
HOA Fees
$122/ Monthly
Disclaimer: Amenities are based on third-party information and may vary; buyers must independently verify all amenities, as information is deemed reliable but not guaranteed.
Facts & Features
Rooms
Bedrooms & bathrooms
Bedrooms: 3
Bathrooms: 3
Interior
Heating
Central
Cooling
Central Air
Appliances
Dishwasher, Disposal, Dryer, Gas Cooktop, Gas Oven, Ice Maker, Microwave, Refrigerator With Ice Maker, Washer, Washer/dryer
Sewer
Public Sewer
Construction
Year Built
Year Built: 2014
Home type
Townhouse
Construction Materials
Brick Partial, Vinyl
Foundation Details
Slab
Utilities & Energy
Parking Features
Driveway, Attached Garage
Laundry Features
In Hall
Fireplace Features
Gas Log
Pool Features
Outdoor Pool
Water Source
Other See Remarks
Other Features
Lot Features
Level
Subdivision Name
Park South Station
Price History
| Date | Event | Price |
|---|---|---|
09/17/2026 Source: #CAR4409928 | Price Decreased | $449,900 -5.26% $222/sqft |
08/29/2026 Source: | Price Decreased | $474,900 -2.06% $234/sqft |
07/31/2026 Source: | Listed for Sale | $484,900 $239/sqft |
07/31/2026 Source: | Price Increased | $484,900 +49.20% $239/sqft |
04/17/2020 Source: | Price Decreased | $325,000 -2.99% $160/sqft |

Show more
Nearby Homes
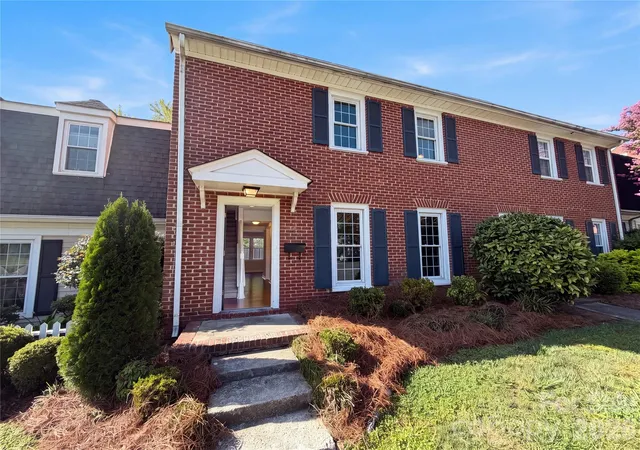
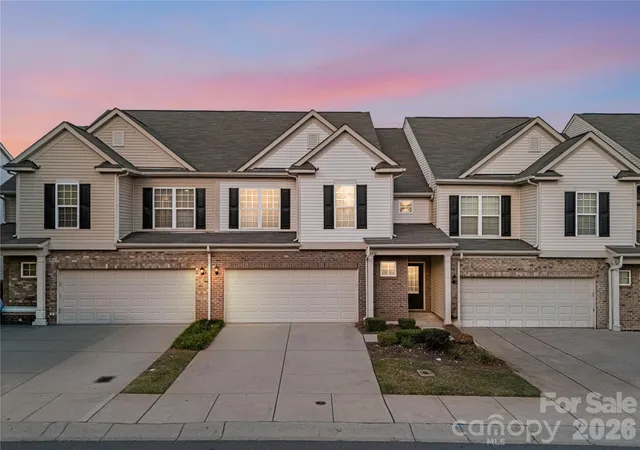
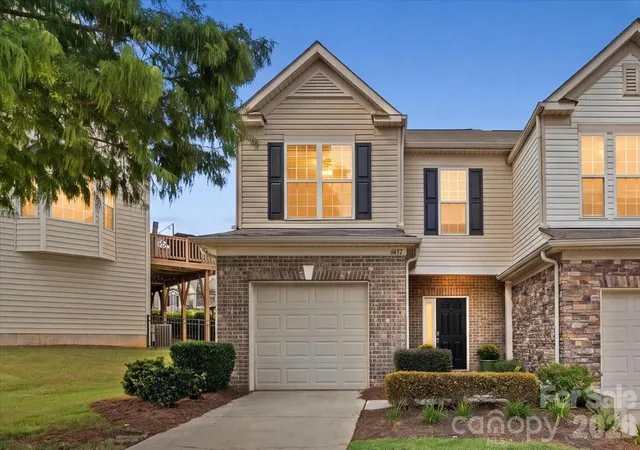


Find Homes by Property Features in Charlotte, NC

Based on information submitted to the MLS GRID from Canopy MLS through Oct 01, 2026, 02:46PM. All data is obtained from various sources and may not have been verified by the broker or MLS GRID. Supplied Open House Information is subject to change without notice. All information should be independently reviewed and verified for accuracy. Properties may or may not be listed by the office/agent presenting the information. IDX information is provided exclusively for consumers’ personal, noncommercial use. It may not be used for any purpose other than to identify prospective properties which the consumers may be interested in purchasing. The data is deemed reliable but is not guaranteed by MLS GRID. The use of the MLS GRID Data may be subject to an end-user license agreement prescribed by the Member Participant’s applicable MLS, if any, and as amended from time to time. ©2026 Canopy MLS. All Rights Reserved.
 Advertising Broker: Nicholas Huscroft | Chosen Realty