- Overview
- Description
- Property Details
- Location
- HOA Management
- Facts & Features
- Getting Around
- Nearby Homes


Street View
$575,000
Monthly Est:$2,862
 4 Beds
 3 Baths
2 full baths + 1 half bath
 2,947sqft
5843 Peacock Ln, Hoschton, GA 30548
$575,000
$2,862/moEst:
Get Pre-Approved
Single Family Residence
Built in 2003
$-- HOA
14,810.4 sqft lot
$195/sq.ft
Description
GOLF COURSE LOT | MASTER ON MAIN | BASEMENT | ONE OWNER Welcome home to this beautifully maintained, one-owner home situated on a desirable golf course lot in highly sought-after Reunion Country Club. Offering the convenience of a primary suite on the main level, this thoughtfully designed home combines comfortable everyday living with exceptional future potential. The spacious floor plan features generous living areas, soaring ceilings, abundant natural light, and seasonal views of the golf course. The primary suite provides a private retreat, while additional bedrooms and living spaces offer flexibility for family and guests. One of the home's standout features is the expansive unfinished terrace level, providing endless possibilities for future expansion, storage, a workshop, home gym, media room, or additional living space tailored to your needs. Step outside to enjoy the backyard, perfect for entertaining, gardening, play, or simply relaxing while taking in the peaceful golf course setting. Pride of ownership shines throughout this meticulously cared-for home. Rarely does an opportunity come along to own a one-owner ranch with a primary suite on the main level, golf course frontage, a flat backyard, and an unfinished terrace level ready for your vision. Conveniently located near community amenities, shopping, dining, and major commuter routes, this home offers the perfect blend of lifestyle, location, and future potential. Reunion Country Club offers resort style amenities centered around a Michael Riley designed 18 hole championship golf course. Residents enjoy a pool with a large water slide, a separate children's play area, tennis and pickleball courts, a fitness center, and a clubhouse with dining and social spaces. The community Life Path allows golf cart access to nearby shops and restaurants. Convenient to I 85, I 985, Lake Lanier, Hoschton, and Braselton.
- Houzeo last checked: 9 minutes ago
- Listing updated: September 28, 2026 at 2:58 pm
- Listing Provided by: |
- Source: Georgia MLS-GA | MLS#: 10787400

Property Details
Status
Active
Type
Single Family Residence
No. of Stories
-
County
City
Neighborhood
--
Year Built
2003
HOA Fees
-
Finished Area
2,947 sqft
Lot Size
14,810.4 sqft lot
Basement Area
- sqft
MLS Name
Georgia MLS
MLS Number
10787400
MLS Status
Active
Days on Market
116
Cumulative Days on Market
103

Continue Your Journey in App
Find your dream home, receive real-time updates, and many more!
Download App
Continue Your Journey in App
Find your dream home, receive real-time updates, and many more!
Location
HOA Management
N/A
HOA Fees
$1,200/
Amenities
 Amenities and services may be covered by one or multiple associations and service providers.
 Maintenance
 Tennis
 Reserve Fund
Disclaimer: Amenities are based on third-party information and may vary; buyers must independently verify all amenities, as information is deemed reliable but not guaranteed.
Facts & Features
Rooms
Bedrooms & bathrooms
Bedrooms: 4
Bathrooms: 3
Interior
Heating
Central
Appliances
Dishwasher, Microwave, Refrigerator
Cooling
Central Air
Exterior Features
Other
Sewer
Public Sewer
Flooring
Tile, Carpet, Hardwood
Interior Features
Bookcases, Double Vanity, Master On Main Level, Separate Shower, Soaking Tub, Tray Ceiling(s), Vaulted Ceiling(s), Walk In Closet(s)
Construction
Year Built
Year Built: 2003
Home type
Single Family Residence
Property Condition
Resale
Construction Materials
Brick, Concrete
Architectural Style
Craftsman, Traditional
Roof
Composition
Utilities & Energy
Fireplace Features
Family Room, Gas Starter
Security Features
Smoke Detector(s)
Parking Features
Garage, Attached, Garage Door Opener
Utilities
Water Available, Sewer Available, Phone Available, Underground Utilities, Electricity Available, Cable Available, Natural Gas Available
Laundry Features
Common Area
Water Source
Public
Basement
Concrete, Daylight, Exterior Entry, Full, Interior Entry, Unfinished
Other Features
Vegetation
Partially Wooded, Grassed
Patio And Porch Features
Deck, Patio
Community Features
Fitness Center
Subdivision Name
Reunion
Lot Features
Private, Level
Price History
| Date | Event | Price |
|---|---|---|
08/17/2026 Source: | Price Decreased | $575,000 -4.01% $195/sqft |
07/14/2026 Source: | Price Decreased | $599,000 -4.16% $203/sqft |
06/17/2026 Source: | Listed for Sale | $625,000 $212/sqft |


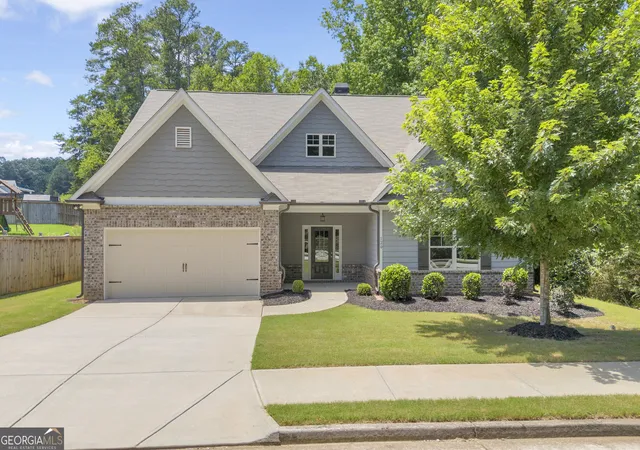
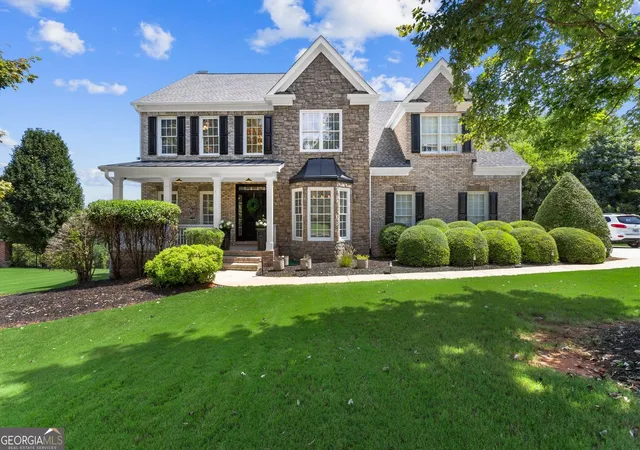
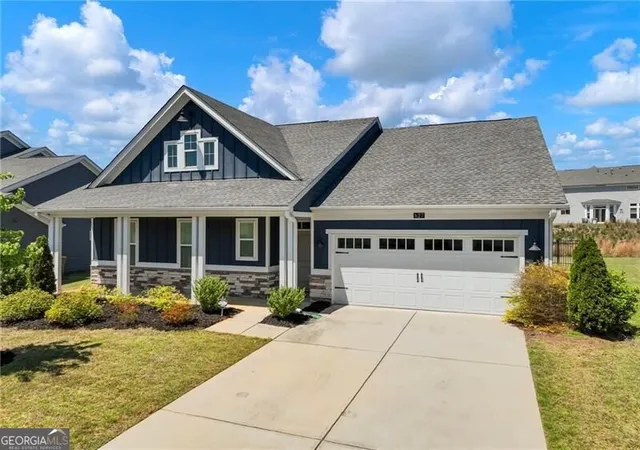
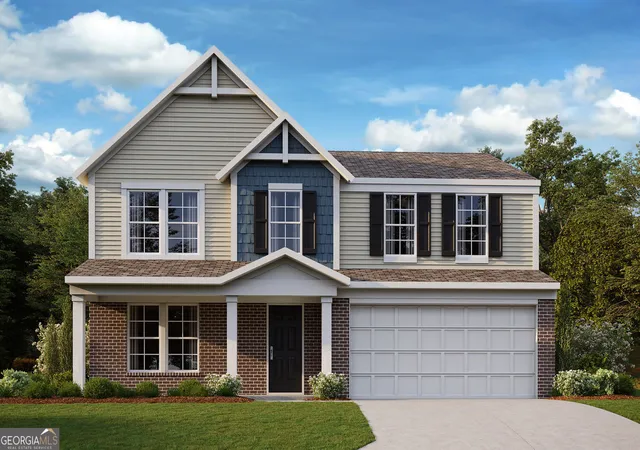
Nearby Homes




Find Homes by Property Features in Hoschton, GA
Nearby New Homes For Sale


Information Deemed Reliable But Not Guaranteed. © 2026 Georgia Multiple Listing Service. All Rights Reserved.
 Advertising Broker: Fred McGill | Simple Showing, Inc