- Overview
- Description
- Property Details
- Location
- Facts & Features
- Getting Around
- Nearby Homes
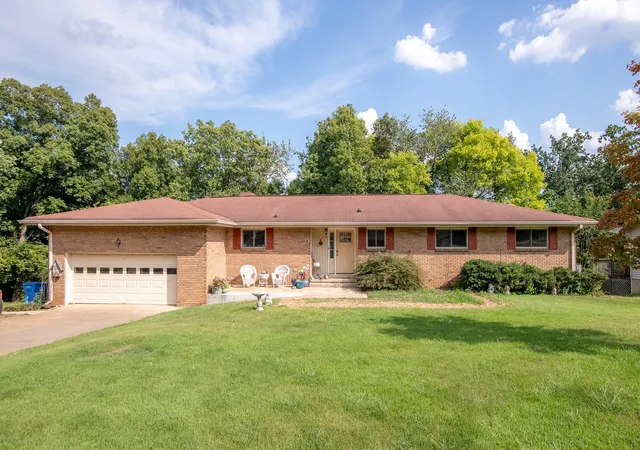
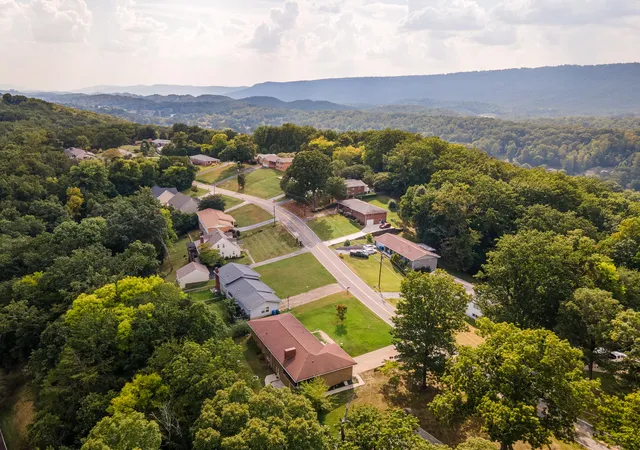


Street View
$455,000
Monthly Est:$2,265
 3 Beds
 4 Baths
3 full baths + 1 half bath
 3,071sqft
5846 Crestview Dr, Hixson, TN 37343
$455,000
$2,265/moEst:
Get Pre-Approved
Single Family Residence
Built in 1966
$-- HOA
0.34 acre lot
$148/sq.ft
Description
This 3-bedroom, 3.5-bath home in Shady Heights has been extensively updated by the current owner. At 3,071 square feet, there's real room to spread out, and just about every surface has been touched -- right down to a new front door with electronic locks on all entries.
The kitchen was pushed out three feet and rebuilt from scratch: new cabinetry, gas range, dishwasher, and gas logs in the fireplace nearby. The primary bedroom was expanded and gained a walk-in closet, and both the primary and second bathrooms were redone with new showers, vanities, and ceramic tile. The powder room got a new vanity and tile as well. New LVP flooring runs across the whole main level, along with new lighting throughout and new window treatments in the great room.
The lower level isn't an afterthought either. The stairway was rebuilt with an added wall and under-stair lighting, leading to an open den with its own gas-log fireplace and a built-in tucked under the stairs. Most of the lower level has new LVP flooring. A former laundry area adds flexible space, and a workshop with its own exterior entrance provides a dedicated work area. A 12x24 unfinished storage area rounds out the level, and the HVAC system was replaced in 2025.
The property sits in Hixson, on Chattanooga's north side, about 15-20 minutes from downtown via Highway 27. Chester Frost Park and Lake Chickamauga are nearby, offering beach access and boat launches, and Greenway Farms provides trail access. The Hixson Pike corridor covers everyday needs, including Northgate Mall, Target, Publix, and a range of local restaurants.
Recent updates include a new kitchen, new bathrooms, new flooring throughout the main and lower levels, and a 2025 HVAC system. Major systems and finishes have already been addressed.
- Houzeo last checked: 9 minutes ago
- Listing updated: October 19, 2026 at 6:34 am
- Listing Provided by: Betty S Smith (423) 667-3095 DRE #TN025158, Carson Haselwander (423) 693-4470 DRE #354788 | Fletcher Bright Realty (423) 752-0188
- Source: Greater Chattanooga AOR MLS-AL | MLS#: 1542473

Property Details
Status
Active
Type
Single Family Residence
No. of Stories
-
County
City
Neighborhood
--
Year Built
1966
HOA Fees
-
Finished Area
3,071 sqft
Lot Size
0.34 acre lot
Basement Area
- sqft
MLS Name
Greater Chattanooga AOR MLS
MLS Number
1542473
MLS Status
Active
Days on Market
47

Continue Your Journey in App
Find your dream home, receive real-time updates, and many more!
Download App
Continue Your Journey in App
Find your dream home, receive real-time updates, and many more!
Location
Facts & Features
Rooms
Bedrooms & bathrooms
Bedrooms: 3
Bathrooms: 4
Interior
Cooling
Ceiling Fan(s), Central Air, Electric
Window Features
Insulated Windows, Vinyl Frames
Heating
Central, Natural Gas
Flooring
Ceramic Tile, Luxury Vinyl, Tile, See Remarks
Exterior Features
Private Yard, Rain Gutters, Storage
Appliances
Water Heater, Stainless Steel Appliance(s), Range Hood, Microwave, Gas Range, Exhaust Fan, Electric Water Heater, Disposal, Dishwasher
Interior Features
Bookcases, Ceiling Fan(s), En Suite, High Ceilings, Open Floorplan, Pantry, Storage, Walk In Closet(s)
Sewer
Public Sewer
Construction
Year Built
Year Built: 1966
Home type
Single Family Residence
Construction Materials
Brick
Architectural Style
Ranch
Foundation Details
Block
Roof
Shingle
Utilities & Energy
Water Source
Public
Fireplace Features
Basement, Dining Room, Gas Log
Basement
Finished, Full, Other
Utilities
Phone Available, Sewer Connected
Laundry Features
Electric Dryer Hookup, Washer Hookup
Security Features
Fire Alarm, Security System
Parking Features
Asphalt, Driveway, Garage Door Opener, Garage Faces Front
Other Features
Patio And Porch Features
Covered, Patio, Porch, Side Porch, See Remarks
Subdivision Name
Shady Hgts
Lot Features
Back Yard, Level
Price History
| Date | Event | Price |
|---|---|---|
09/25/2026 Source: | Listed for Sale | $455,000 +42.19% $148/sqft |
09/11/2026 Source: | Sold | $320,000 -33.33% $104/sqft |
09/09/2026 Source: | Price Increased | $480,000 +231.03% $156/sqft |
12/14/2024 Source: | Price Decreased | $145,000 -54.69% $47/sqft |
11/15/2021 Source: | Price Increased | $320,000 +120.69% $104/sqft |


Show more
Nearby Homes






Find Homes by Property Features in Hixson, TN
Nearby New Homes For Sale


Based on information from the Greater Chattanooga REALTORS® (or, alternatively, from the MLS of Chattanooga, Inc.) through Oct 26, 2026, 11:00AM. IDX information is provided exclusively for consumers' personal, non-commercial use; it may not be used for any purpose other than to identify prospective properties consumers may be interested in purchasing, and the data is deemed reliable but is not guaranteed accurate by the MLS. © 2026 the Greater Chattanooga REALTORS®. All Rights Reserved. Angela Fowler | Angela Fowler Real Estate, LLC. | (423) 320-4620 | afowler@catt.com Mailing Address: 452 Kailors Cove Cir Ringgold, GA 30736
 Advertising Broker: Angela Fowler | Angela Fowler Real Estate, LLC.
