- Overview
- Description
- Property Details
- Location
- HOA Management
- Facts & Features
- Getting Around
- Nearby Homes




$515,000
Monthly Est:$2,563
 3 Beds
 2 Baths
2 full baths
 2,297sqft
5847 Lexington Dr, Parrish, FL 34219
$515,000
$2,563/moEst:
Get Pre-Approved
Single Family Residence
Built in 2006
$106/mo HOA
9,074 sqft lot
$224/sq.ft
Description
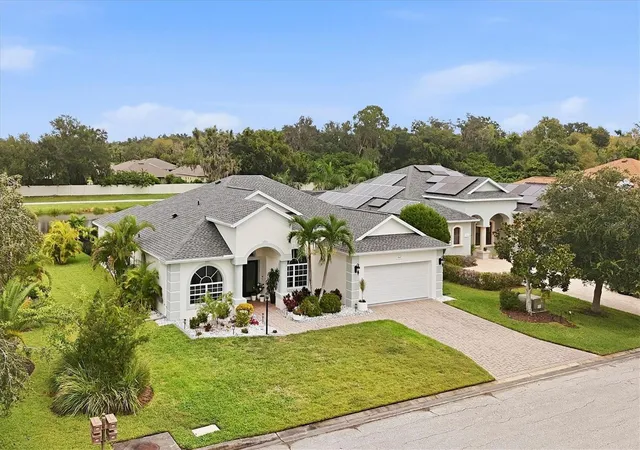
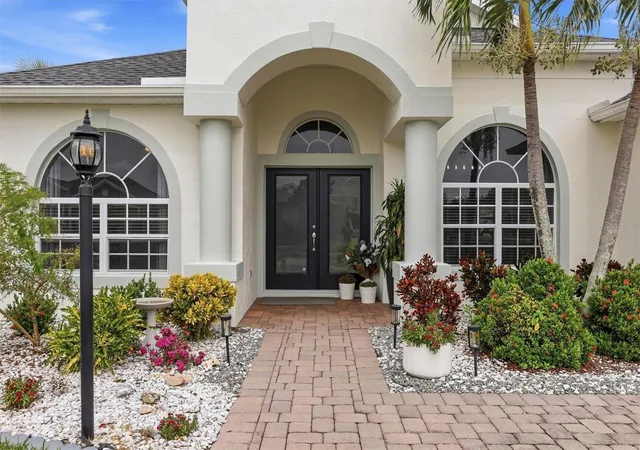
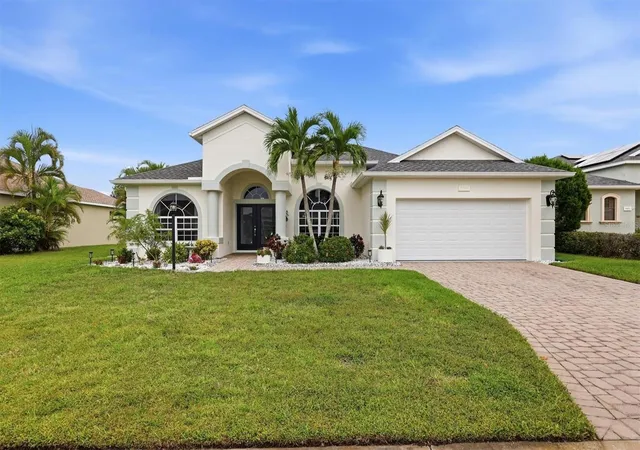
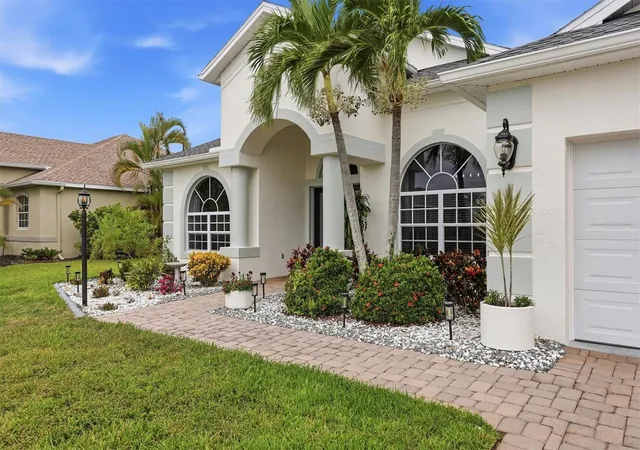
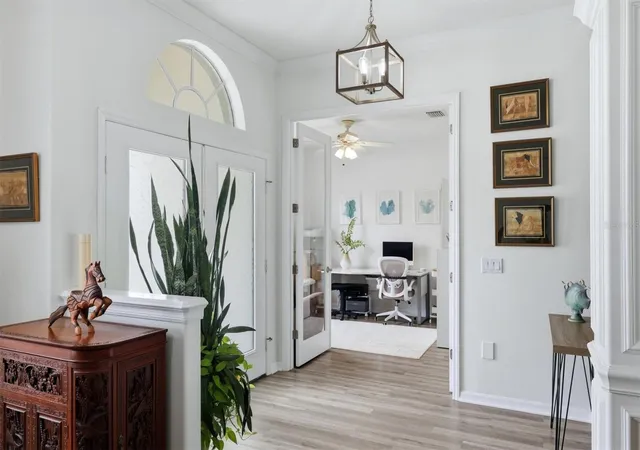
This updated and immaculate custom-built 3 bedroom, 2 bathroom home exudes comfort and sophistication. Offering quiet, unobstructed water views and a fully fenced yard. The newly renovated primary and main bathrooms are model-home perfect, LVT flooring featured throughout the home. NEW ROOF (2025) with transferable warranty, other recent updates include HVAC system (both the home and garage) 2021, new insulated garage door 2022, and much more. See the feature sheet on the MLS. The kitchen includes fresh white cabinetry and a large island with a built-in sink. Additionally, a private den/office with double French doors provides an ideal workspace. Large primary suite with luxurious new bath suite and generous walk-in closet. Relax in your screened lanai or on the new outdoor patio overlooking the water. Located in the highly sought-after and well-maintained community of Lexington featuring a community Pool/Splash Park, playground, basketball court, pickle-ball/tennis courts, pavilions and walking trails. close to Ft. Hammer bridge/boat ramp, US 301/I-75 corridor, shoppine/restaurants and all amenities of Lakewoood Ranch.
- Houzeo last checked: 12 hours ago
- Listing updated: October 7, 2026 at 7:05 pm
- Listing Provided by: Robbi Karas (941) 993-5088 , Monica Hawkins | BERKSHIRE HATHAWAY HOMESERVICE (941) 907-2000
- Source: Stellar MLS-FL | MLS#: A4708515

Property Details
Status
Active
Type
Single Family Residence
No. of Stories
1
County
City
Neighborhood
--
Year Built
2006
HOA Fees
$106/mo
Finished Area
2,297 sqft
Lot Size
9,074 sqft lot
Basement Area
- sqft
MLS Name
Stellar MLS
MLS Number
A4708515
MLS Status
Active
Days on Market
4
Cumulative Days on Market
2
Open House

Continue Your Journey in App
Find your dream home, receive real-time updates, and many more!
Download App
Continue Your Journey in App
Find your dream home, receive real-time updates, and many more!
Location
HOA Management
Pinnale
HOA Fees
$106/ Monthly
Disclaimer: Amenities are based on third-party information and may vary; buyers must independently verify all amenities, as information is deemed reliable but not guaranteed.
Facts & Features
Rooms
Bedrooms & bathrooms
Bedrooms: 3
Bathrooms: 2
Great Room
Level: First
Area: 361.00 Square Feet
Dimensions: 19x19
Kitchen
Level: First
Area: 300.00 Square Feet
Dimensions: 20x15
Dinette
Level: First
Area: 120.00 Square Feet
Dimensions: 10x12
Dining Room
Level: First
Area: 156.00 Square Feet
Dimensions: 12x13
Primary Bedroom
Level: First
Area: 252.00 Square Feet
Dimensions: 18x14
Bedroom 2
Level: First
Area: 132.00 Square Feet
Dimensions: 12x11
Bedroom 3
Level: First
Area: 121.00 Square Feet
Dimensions: 11x11
Den
Level: First
Area: 144.00 Square Feet
Dimensions: 12x12
Balcony/Porch/Lanai
Level: First
Area: 182.00 Square Feet
Dimensions: 14x13
Interior
Sewer
Public Sewer
Interior Features
Ceiling Fans(s), High Ceilings, Kitchen/family Room Combo, Open Floorplan, Solid Surface Counters, Window Treatments
Appliances
Dishwasher, Electric Water Heater, Microwave, Range, Refrigerator, Washer
Window Features
Blinds, Shutters, Window Treatments
Exterior Features
Hurricane Shutters, Private Yard, Rain Gutters, Sidewalk
Flooring
Luxury Vinyl, Tile
Cooling
Central Air
Heating
Electric, Exhaust Fan
Construction
Year Built
Year Built: 2006
Home type
Single Family Residence
Foundation Details
Slab
Architectural Style
Florida
Roof
Shingle
Construction Materials
Block
Utilities & Energy
Water Source
Public
Laundry Features
Laundry Room
Utilities
Bb/hs Internet Available, Cable Connected, Electricity Connected, Sewer Connected
Parking Features
Driveway, Garage Door Opener
Other Features
Community Features
Park, Playground, Pool, Sidewalks
Subdivision Name
Lexington Ph V, Vi & Vii
Price History
| Date | Event | Price |
|---|---|---|
10/05/2026 Source: | Listed for Sale | $515,000 -0.39% $224/sqft |
05/05/2023 Source: | Price Decreased | $517,000 -1.52% $225/sqft |
03/09/2023 Source: | Price Increased | $525,000 +77.97% $229/sqft |
08/03/2020 Source: | Price Decreased | $295,000 -4.53% $128/sqft |
08/03/2020 Source: | Price Increased | $309,000 +12.40% $135/sqft |

Show more
Getting Around 5847 Lexington Dr
Bike Score®

Somewhat Bikeable
30/100
Walk Score®

Car-Dependent
3/100
Data provided by Redfin
Nearby Homes
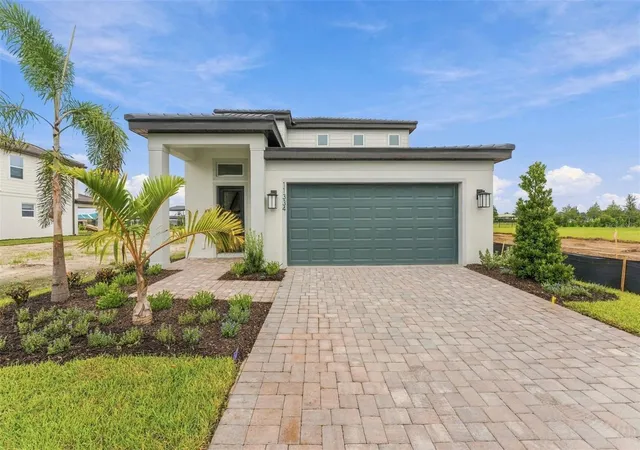
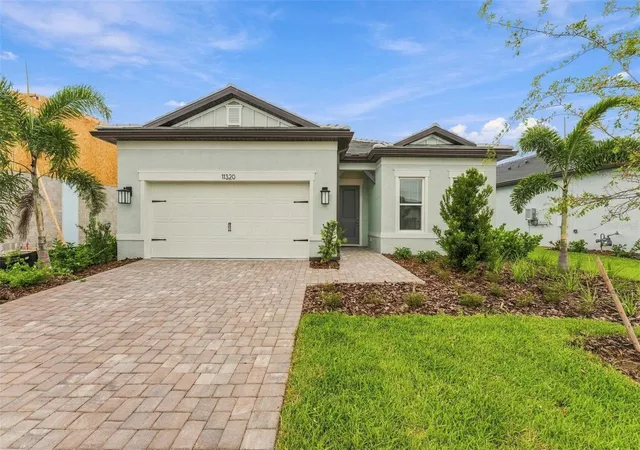
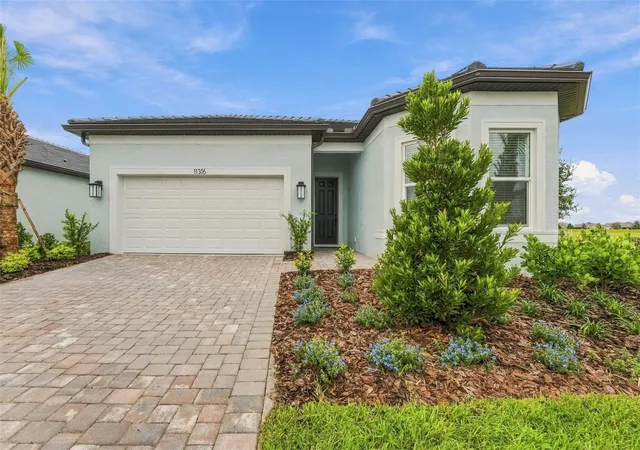
Find Homes by Property Features in Parrish, FL
Nearby New Homes For Sale

Based on information from Stellar MLS® through Oct 09, 2026, 02:30PM as submitted to and distributed by MLS GRID. All data is obtained from various sources and may not have been verified by the broker or MLS GRID. Supplied Open House Information is subject to change without notice. All information should be independently reviewed and verified for accuracy. Properties may or may not be listed by the office/agent presenting the information. IDX information is provided exclusively for consumers’ personal non-commercial use. It may not be used for any purpose other than to identify prospective properties consumers may be interested in purchasing. The data is deemed reliable but is not guaranteed by MLS GRID. The use of the MLS GRID Data may be subject to an end-user license agreement prescribed by the Member Participant’s applicable MLS, if any, and as amended from time to time. © 2026 Stellar MLS. All Rights Reserved.
 Advertising Broker: Fred McGill | Simple Showing, Inc