- Overview
- Description
- Property Details
- Location
- Facts & Features
- Getting Around
- Nearby Homes


Street View
$249,900
Monthly Est:$1,244
 3 Beds
 2 Baths
2 full baths
 2,001sqft
5849 N Highway 51, Perryville, MO 63775
$249,900
$1,244/moEst:
Get Pre-Approved
Single Family Residence
Built in 1971
$-- HOA
11,979 sqft lot
$125/sq.ft
Description
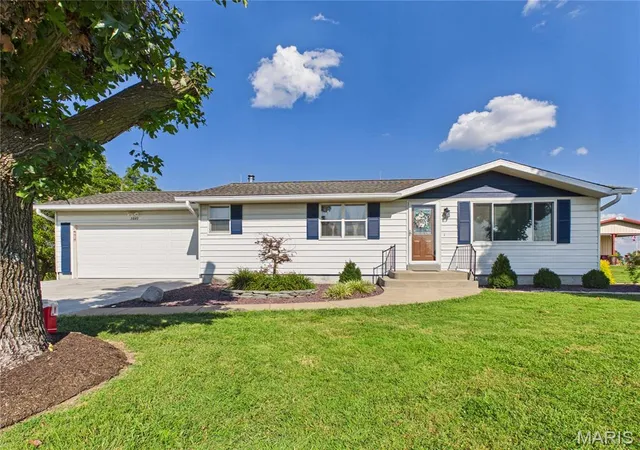
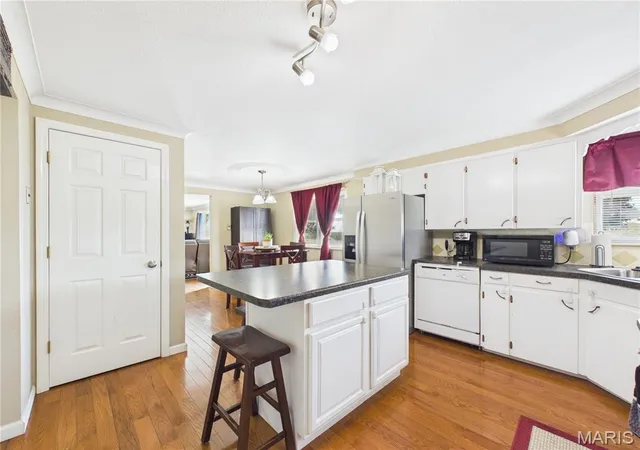
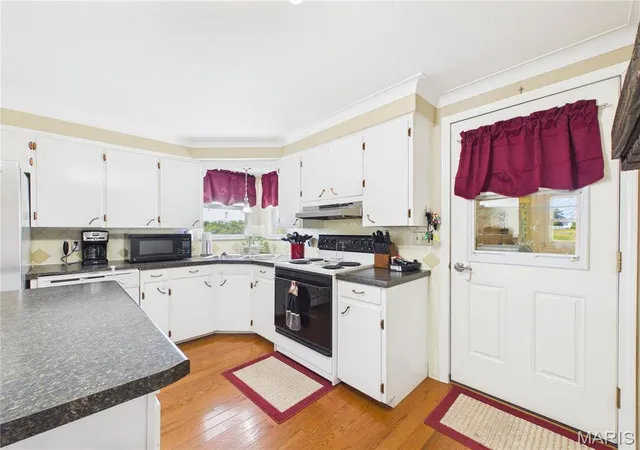
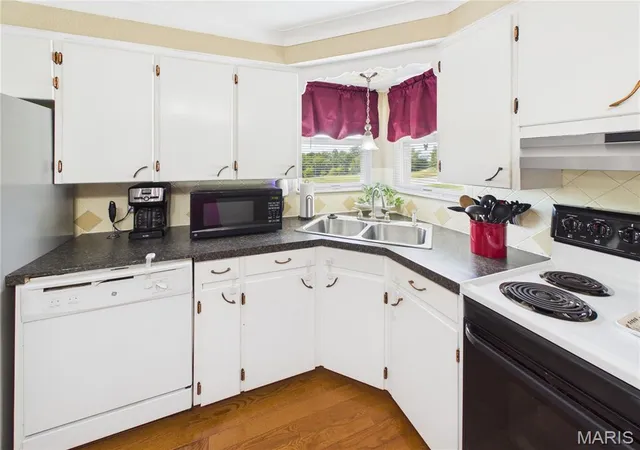
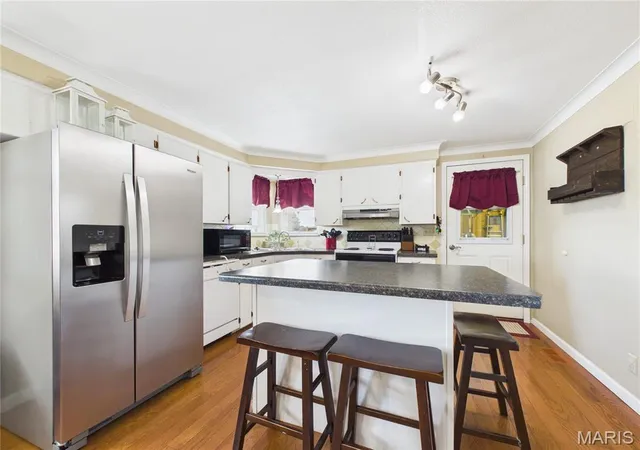
SECOND CHANCES DON'T COME AROUND OFTEN AND THIS ONE IS BACK! Back on the market through no fault of the sellers, this is your second chance to make this inviting 3-bedroom, 2-bathroom home yours! Privacy, convenience, and plenty of space come together in a peaceful setting that offers an out-of-town feel while still being just minutes from town. Multiple updates add to the appeal, including an HVAC system less than 10 years old, newer water lines throughout the home, and a new dishwasher. The main level features beautiful hardwood flooring, carpeted bedrooms, and ceramic tile in the main-level bathroom. The kitchen offers a moveable island with electric, plus a separate dining area, creating a functional space for everyday living and entertaining. The mostly finished basement provides valuable additional living space and includes a finished full bathroom, a dedicated laundry room, and a generous storage area designed to help keep everything organized. A wood stove provides a secondary heat source with vents throughout the home, adding warmth and comfort during the colder months. Convenient stairs from the basement lead directly to the garage, making everyday access and moving items in and out especially easy. The oversized attached one-car garage offers plenty of room for parking, storage, hobbies, and more. The garage has been newly insulated and features a new concrete floor, a new concrete apron out front, and a plethora of storage space. Step outside and enjoy one of the home's standout features the covered back deck! It is the perfect spot to settle in with your morning coffee, fire up the grill, relax on a crisp fall evening, or listen to the local football games on the radio while enjoying the peaceful surroundings. The landscaping is already taken care of, recently updated with maintenance-free rock and solar lighting, giving the exterior a polished look with minimal upkeep. If you're looking for a home that offers privacy and a relaxed setting while remaining only about 5 minutes from town, don't let your second chance pass you by! Come see how comfortably this home blends everyday convenience with the feeling of getting away from it all.
- Houzeo last checked: 12 hours ago
- Listing updated: October 7, 2026 at 2:35 pm
- Listing Provided by: Kelly Brown (573) 768-6416 , Alexandria Lueders | Ritter Real Estate (573) 803-3880
- Source: MARIS MLS-MO | MLS#: MIS26056965

Property Details
Status
Active
Type
Single Family Residence
No. of Stories
-
County
City
Neighborhood
--
Year Built
1971
HOA Fees
-
Finished Area
2,001 sqft
Lot Size
11,979 sqft lot
Basement Area
- sqft
MLS Name
MARIS MLS
MLS Number
MIS26056965
MLS Status
Active
Days on Market
34
Cumulative Days on Market
13
Open House

Continue Your Journey in App
Find your dream home, receive real-time updates, and many more!
Download App
Continue Your Journey in App
Find your dream home, receive real-time updates, and many more!
Location
Facts & Features
Rooms
Bedrooms & bathrooms
Bedrooms: 3
Bathrooms: 2
Living Room
Level: Main
Area: 187.00 Square Feet
Dimensions: 17x11
Dining Room
Level: Main
Area: 80.00 Square Feet
Dimensions: 10x8
Kitchen
Level: Main
Area: 121.00 Square Feet
Dimensions: 11x11
Primary Bedroom
Level: Main
Area: 120.00 Square Feet
Dimensions: 12x10
Bedroom 2
Level: Main
Area: 110.00 Square Feet
Dimensions: 11x10
Bedroom 3
Level: Main
Area: 99.00 Square Feet
Dimensions: 11x9
Bathroom
Level: Main
Area: 48.00 Square Feet
Dimensions: 8x6
Bathroom 2
Level: Lower
Area: 32.00 Square Feet
Dimensions: 8x4
Family Room
Level: Lower
Area: 684.00 Square Feet
Dimensions: 38x18
Laundry
Level: Lower
Area: 112.00 Square Feet
Dimensions: 14x8
Interior
Flooring
Ceramic Tile, Hardwood
Heating
Electric, Heat Pump
Cooling
Attic Fan, Ceiling Fan(s), Central Air, Electric, Heat Pump
Appliances
Dishwasher, Disposal, Dryer, Electric Oven, Electric Range, Refrigerator, Washer
Sewer
Septic Tank
Exterior Features
Lighting
Interior Features
Ceiling Fan(s), Kitchen Island, Separate Dining, Storage
Construction
Year Built
Year Built: 1971
Home type
Single Family Residence
Architectural Style
Traditional
Construction Materials
Vinyl Siding
Utilities & Energy
Fireplace Features
Wood Burning
Laundry Features
In Basement, Laundry Room
Basement
Bathroom, Finished, Full, Storage Space, Walk Up Access
Utilities
Electricity Connected, Sewer Connected, Water Available
Water Source
Public
Parking Features
Driveway, Garage, Garage Door Opener, Garage Faces Front, Oversized, Parking Pad
Electric
Single Phase
Other Features
Subdivision Name
N/a
Lot Features
Landscaped, Open Lot
Patio And Porch Features
Covered, Deck, Front Porch
Disclosures
Seller Property Disclosure
Price History
| Date | Event | Price |
|---|---|---|
10/02/2026 Source: | Listed for Sale | $249,900 $125/sqft |
09/14/2026 Source: | Pending | $249,900 $125/sqft |

Nearby Homes
Find Homes by Property Features in Perryville, MO
Nearby New Homes For Sale


Based on information from Mid America Regional Information Systems, Inc. through Oct 07, 2026, 06:01AM. All data is obtained from various sources and may not have been verified by broker or MLS GRID. Supplied Open House Information is
subject to change without notice. All information should be independently reviewed and verified for accuracy. Properties may or may not be listed by the office/agent presenting the information. Some IDX listings have been excluded from this website.
Properties displayed may be listed or sold by various participants in the MLS. Property data presented reflect information otherwise available from public records. The REALTOR® providing this information may not have represented the buyer or seller
in some or all of the transactions.
IDX information is provided exclusively for consumers’ personal noncommercial use, that it may not be used for any purpose other than to identify prospective properties consumers may be interested in purchasing, that the data is deemed reliable but is not guaranteed by MLS GRID, and that the use of the MLS GRID Data may be subject to an end user license agreement prescribed by the Member Participant’s applicable MLS if any and as amended from time to time. © 2026 Mid America Regional Information Systems, Inc. All Rights Reserved.
 Advertising Broker: Nicholas Huscroft | Chosen Realty