- Overview
- Description
- Property Details
- Location
- Facts & Features
- Getting Around
- Nearby Homes
 Price Drop: $5K (10/07)

Street View
$645,000
Monthly Est:$3,210
 4 Beds
 4 Baths
3 full baths + 1 half bath
 3,221sqft
585 Burning Tree Rd #10, Pinehurst, NC 28374
$645,000
$3,210/moEst:
Get Pre-Approved
Single Family Residence
Built in 2015
$-- HOA
0.37 acre lot
$200/sq.ft
Description
** Special DEAL offered** ask your
Realtor!
Lake Pinehurst Area Custom Home with the perfect floorplan is a must see on your tour of homes.
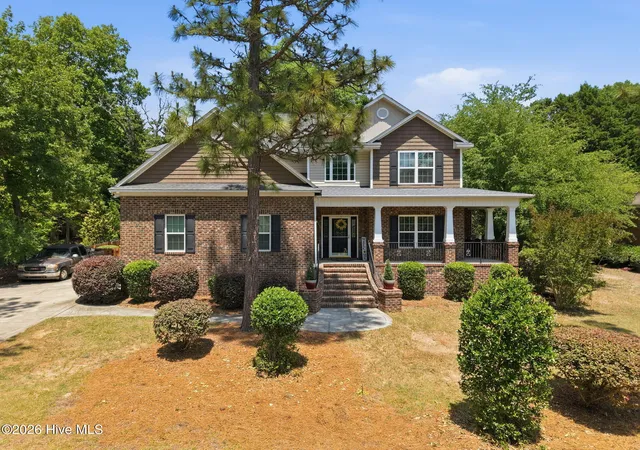
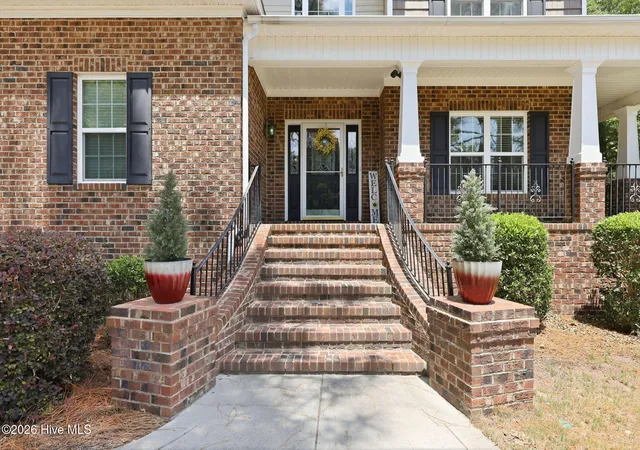
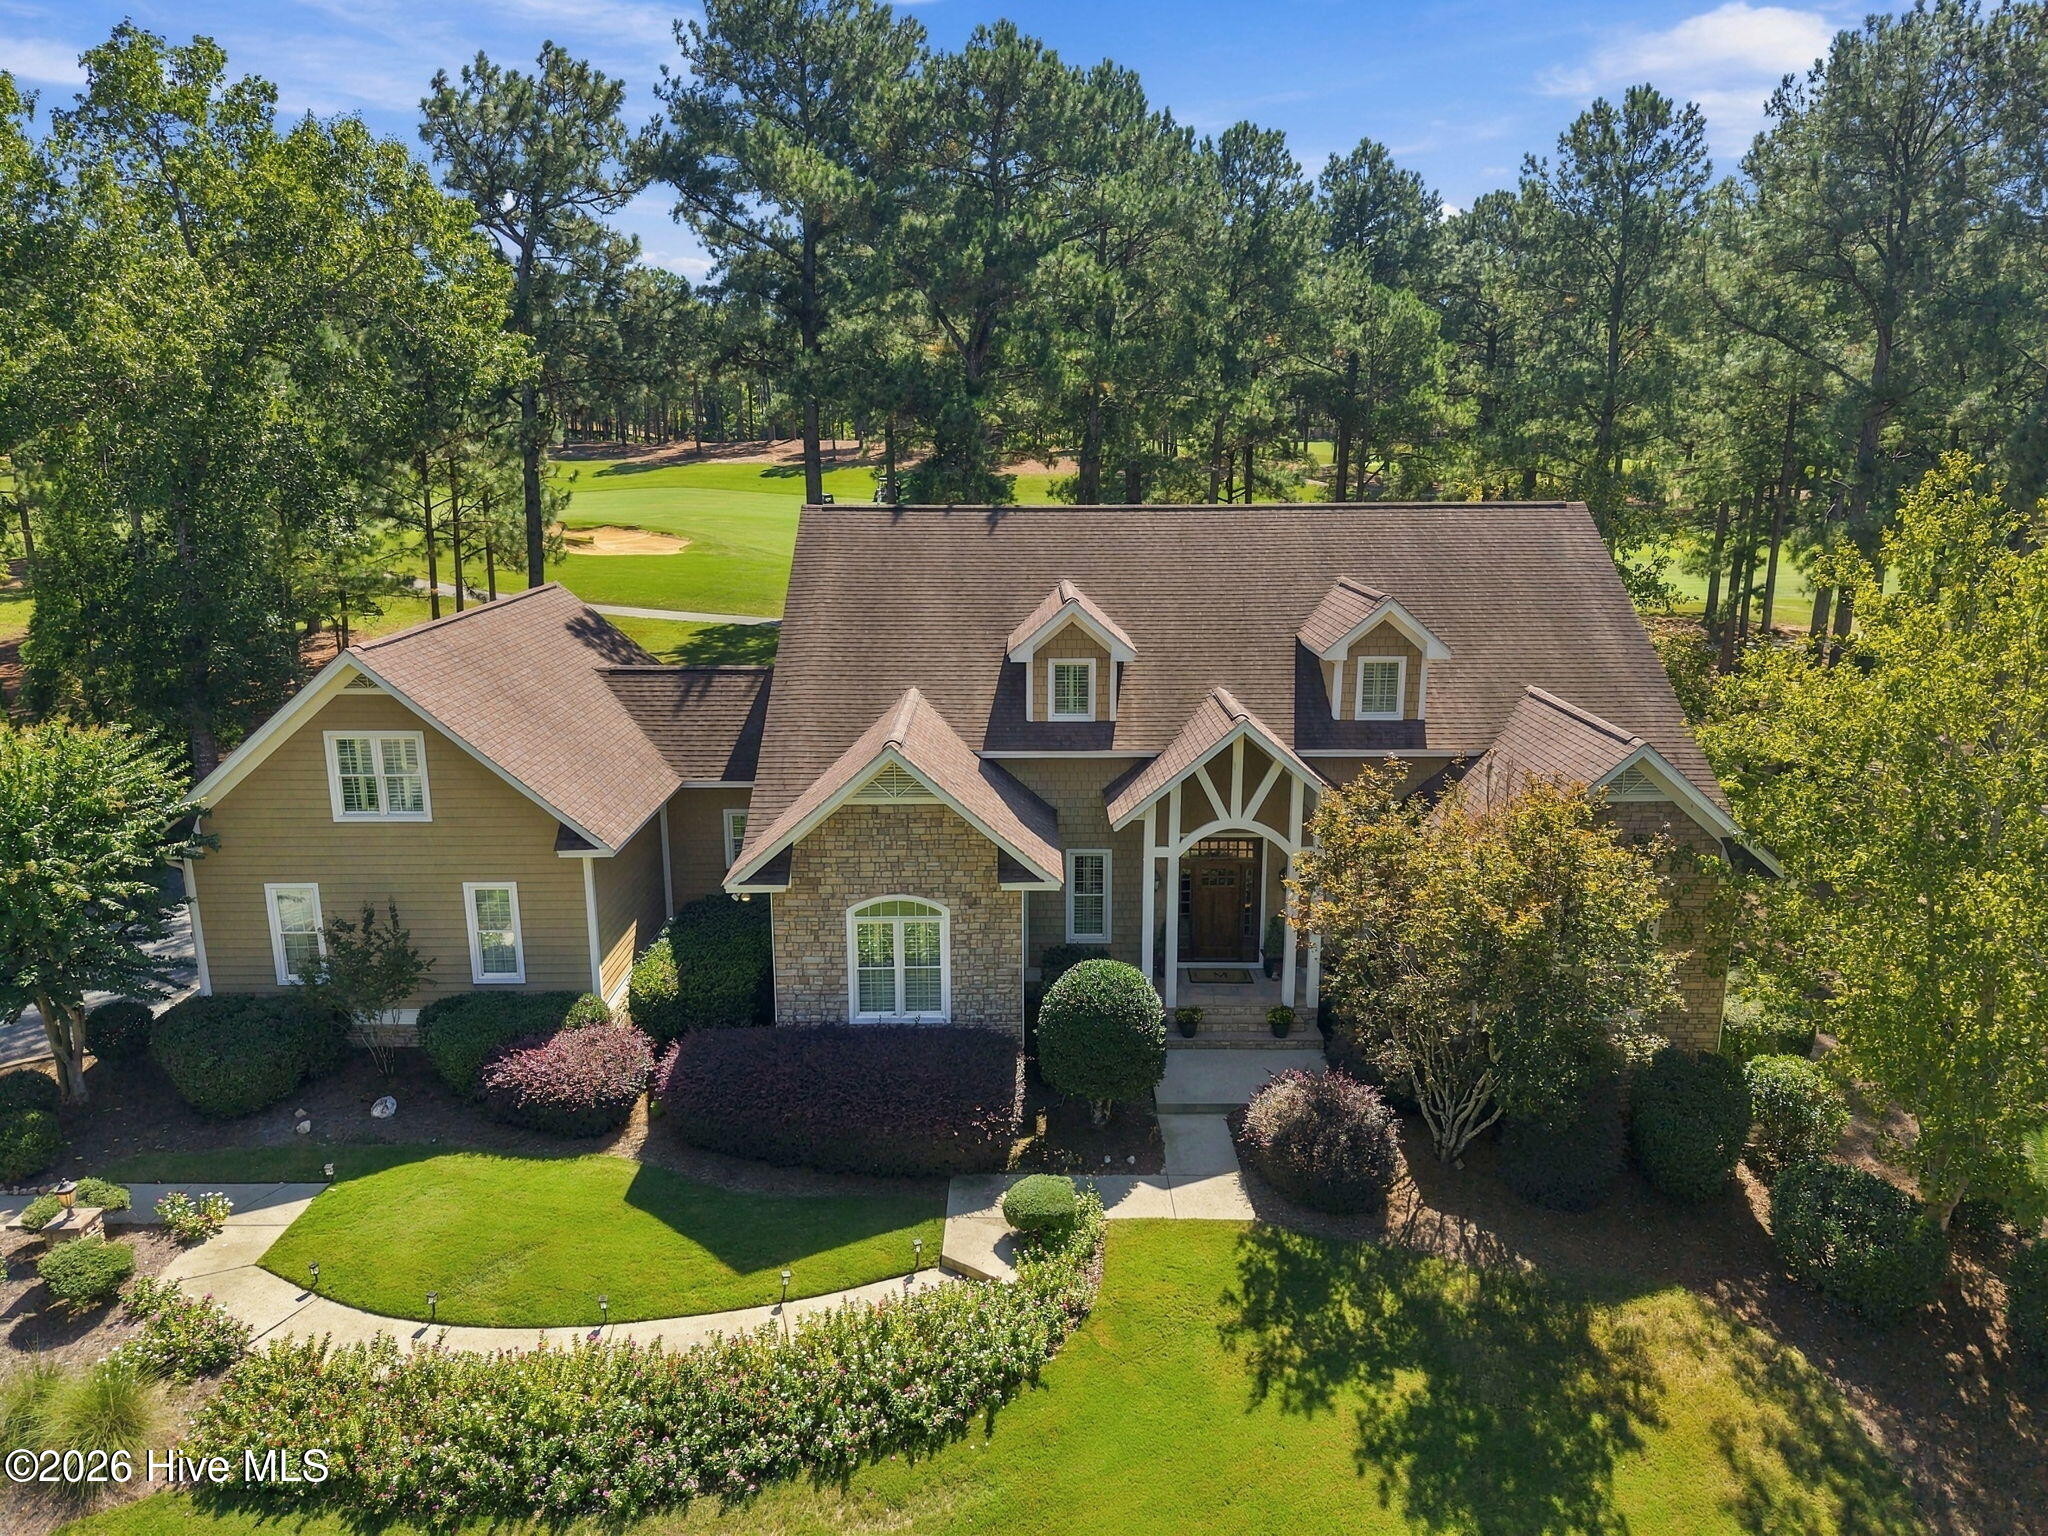
Pinehurst living at its best near the lake, golf and the historic charming Pinehurst Village. This is a rare combination of a move-in ready home with a great floorplan, superb interior features, lot and location. From the moment you drive to the quiet street you will be impressed with the front brick exterior, accent shake, and upgraded Dutch lap siding, but the focus will be on the impressive wrap around porch, and mature landscaping. There is a side-entry concrete drive and an oversized two-car garage.
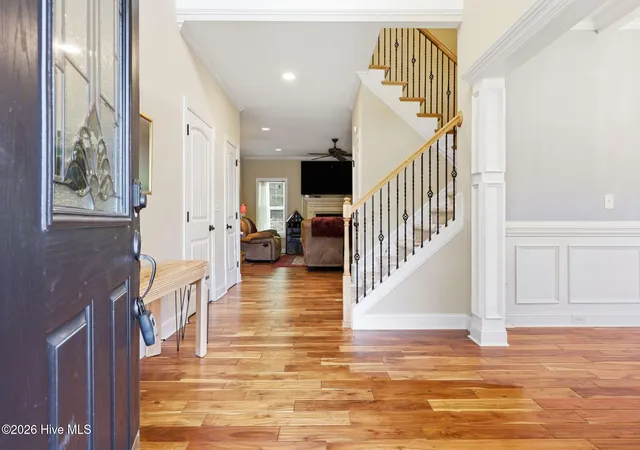
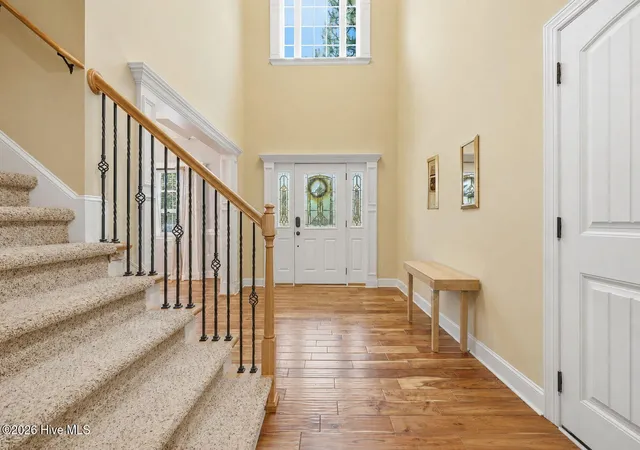
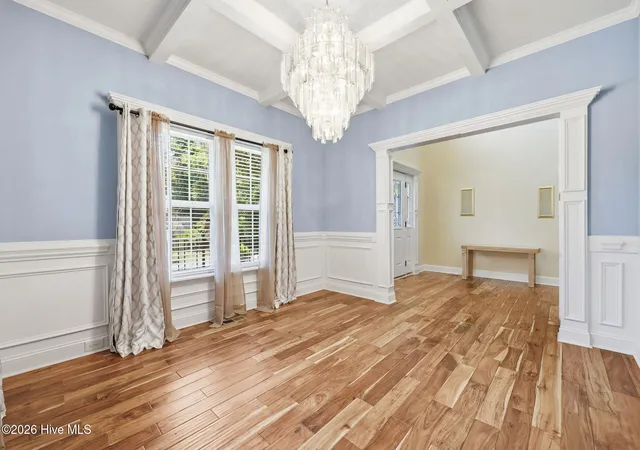
Step into the grand light-flooded two-story entry giving a view of the dining room and an impressive iron staircase. Some of the interior highlights are the extensive Sergio trim work, rich hand-scraped acacia hardwood floors, and upgraded lighting. The interior is neutral so that you can bring your decorating ideas and personal touches.
Designed for multi-generational living or ultimate guest comfort, the layout features two complete primary suites one on the main level and one upstairs-each equipped with huge walk-in closets, beautiful granite vanities, tiled walk-in showers, and jetted soaking tubs.
The heart of the home is the well-appointed kitchen and where you will find quality custom cabinetry with fluted columns, granite countertops, stainless steel appliances, a breakfast bar, and a built-in pantry with slide-out shelving. Host formal gatherings in the dining room beneath a dramatic coffered ceiling and glittering chandelier or relax in the open-concept living area with a gas log fireplace that flows effortlessly to the rear concrete patio. The main floor is completed by a separate laundry room with sink and a convenient half bath. Energy efficiency is built right in with a premium tankless hot water system servicing the entire home.
Upstairs, you will find two spacious bedrooms, the second primary suite, and a massive, versatile family/media room perfect for movie nights or a home gym (Ai staged).
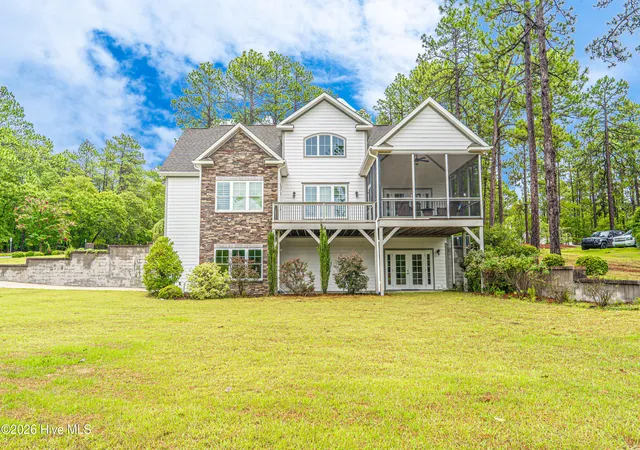
The backyard is private and has large, mature trees and shrubs. There is a patio and a fenced area to keep the fur babies safely contained. Schedule your private showing of this rare, quality-built Pinehurst gem!
- Houzeo last checked: 4 minutes ago
- Listing updated: October 12, 2026 at 12:14 am
- Listing Provided by: Karen I Reese-May (910) 986-0801 DRE #269849 | Carolina Property Sales (910) 695-0001
- Source: Hive MLS-NC | MLS#: 100579580

Property Details
Status
Active Under Contract
Type
Single Family Residence
No. of Stories
2
County
City
Neighborhood
--
Year Built
2015
HOA Fees
-
Finished Area
3,221 sqft
Lot Size
0.37 acre lot
Basement Area
- sqft
MLS Name
Hive MLS
MLS Number
100579580
MLS Status
Pending with Showings
Days on Market
136

Continue Your Journey in App
Find your dream home, receive real-time updates, and many more!
Download App
Continue Your Journey in App
Find your dream home, receive real-time updates, and many more!
Location
Facts & Features
Rooms
Bedrooms & bathrooms
Bedrooms: 4
Bathrooms: 4
Bedroom 4
Level: Second
Area: Square Feet
Dimensions: 156.00
Kitchen
Level: First
Area: Square Feet
Dimensions: 180.00
Master Bedroom
Level: Second
Area: Square Feet
Dimensions: 322.00
Laundry
Level: First
Area: Square Feet
Dimensions: 36.00
Breakfast Nook
Level: First
Area: Square Feet
Dimensions: 117.00
Living Room
Level: First
Area: Square Feet
Dimensions: 324.00
Dining Room
Level: First
Area: Square Feet
Dimensions: 156.00
Bedroom 3
Level: Second
Area: Square Feet
Dimensions: 238.00
Master Bedroom
Level: First
Area: Square Feet
Dimensions: 221.00
Interior
Heating
Forced Air, Heat Pump, Natural Gas
Cooling
Central Air
Interior Features
Master Downstairs, Entrance Foyer, Kitchen Island, Ceiling Fan(s), Walk In Shower, Eat In Kitchen
Construction
Year Built
Year Built: 2015
Home type
Single Family Residence
Roof
Composition
Construction Materials
Vinyl Siding
Foundation Details
Crawl Space
Utilities & Energy
Utilities
Natural Gas Available, Sewer Available, Sewer Connected, Water Available, Water Connected
Parking Features
Garage Faces Side, Concrete, Garage Door Opener, Garage
Other Features
Patio And Porch Features
Patio, Front Porch
Subdivision Name
Unit 10
Price History
| Date | Event | Price |
|---|---|---|
10/07/2026 Source: | Contingent (Active Under Contract) | $645,000 -0.77% $200/sqft |
06/06/2026 Source: | Listed for Sale | $650,000 $202/sqft |

Nearby Homes

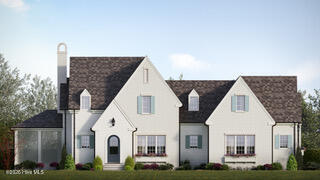
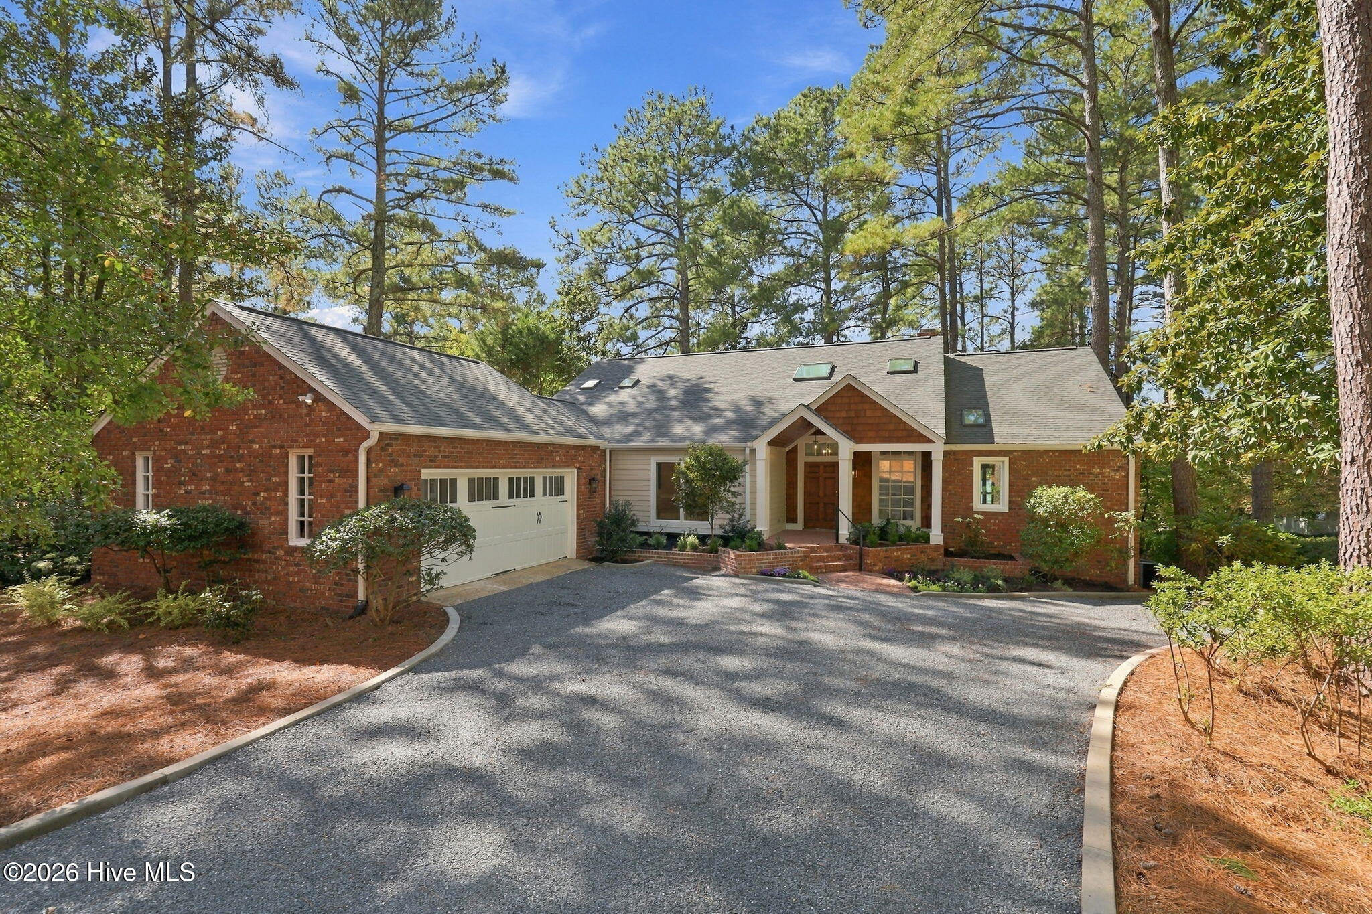
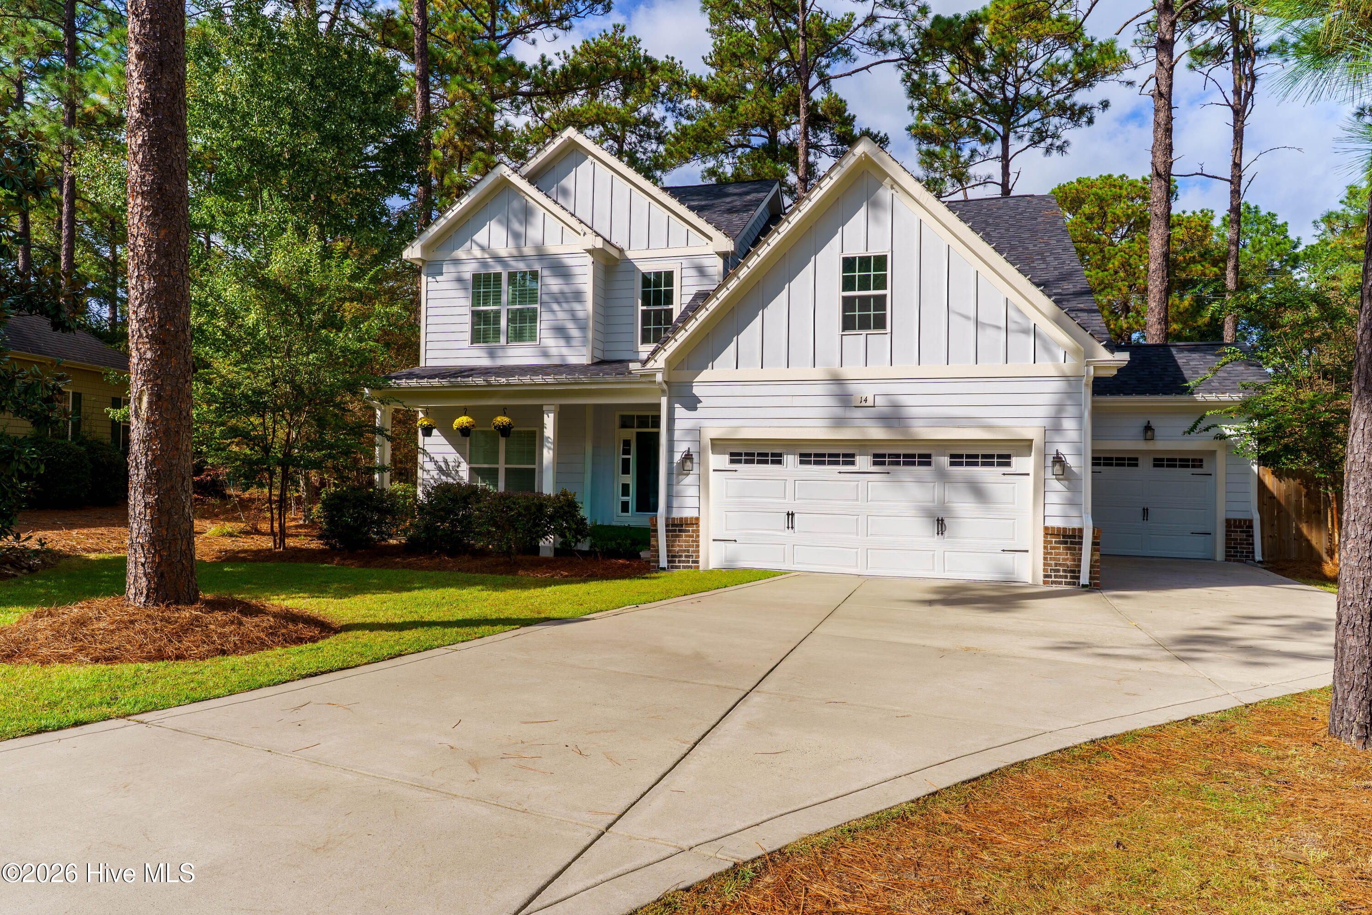
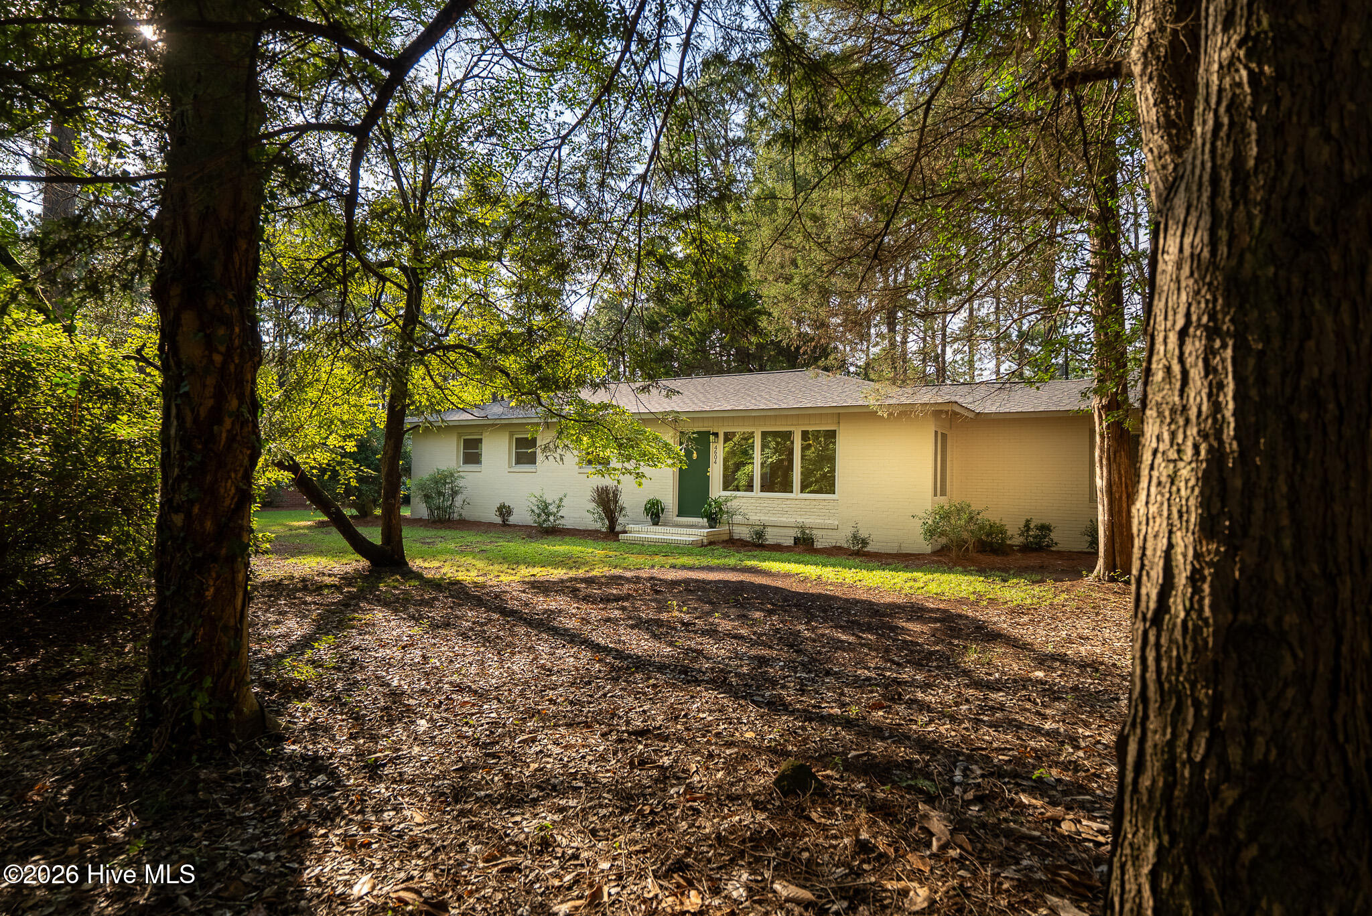
Find Homes by Property Features in Pinehurst, NC
Nearby New Homes For Sale

Based on information from the Hive MLS, through Oct 20, 2026, 10:15PM. This website may not include listings or property addresses of sellers who have directed their listing brokers to withhold their listing or their property address from display on the Internet. The data relating to real estate on this web site comes in part from the Internet Data Exchange program of Hive MLS, and is updated as of Oct 20, 2026, 10:15PM. All information is deemed reliable but not guaranteed and should be independently verified. All properties are subject to prior sale, change, or withdrawal. Neither listing broker(s) nor Chosen Realty LLC nor Houzeo shall be responsible for any typographical errors, misinformation, or misprints, and shall be held totally harmless from any damages arising from reliance upon these data. IDX information is provided exclusively for personal, non-commercial use, and may not be used for any purpose other than to identify prospective properties consumers may be interested in purchasing. © 2026 Hive MLS. All Rights Reserved.
 Advertising Broker: Nicholas Huscroft | Chosen Realty
