
- Overview
- Description
- Property Details
- Location
- Facts & Features
- Getting Around


$1,250,000
Monthly Est:$6,222
 4 Beds
 5 Baths
3 full baths + 2 half baths
 6,000sqft
585 Derrick Rd, Derrick City, PA 16727
$1,250,000
$6,222/moEst:
Get Pre-Approved
Single Family Residence
Built in -
$-- HOA
1.53 acres lot
$208/sq.ft
Description
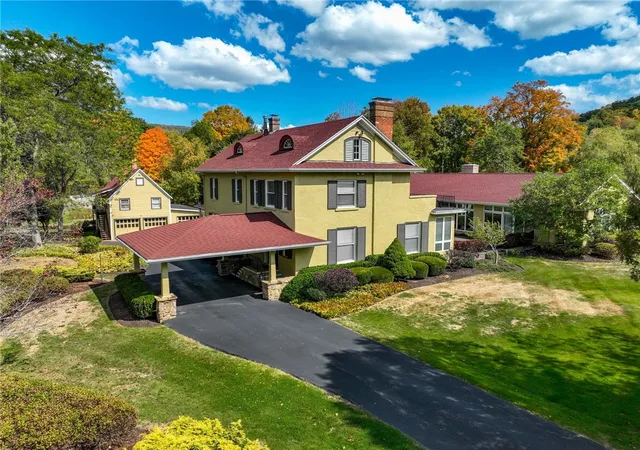
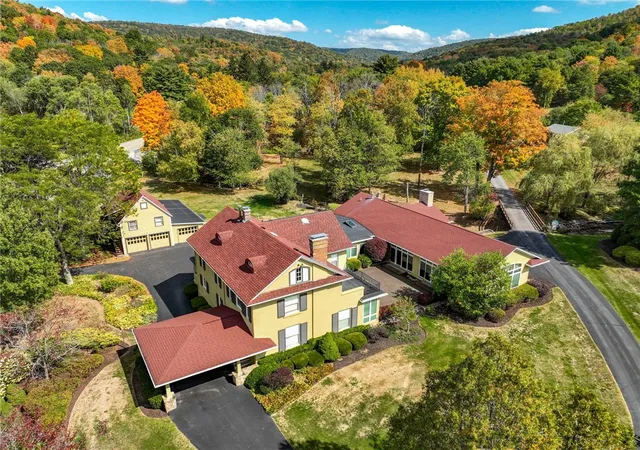
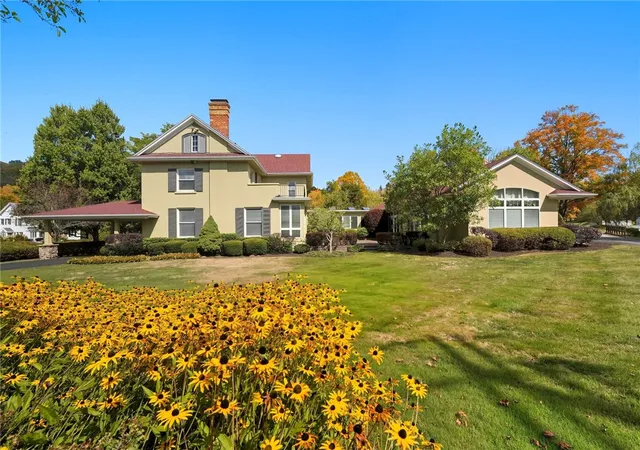
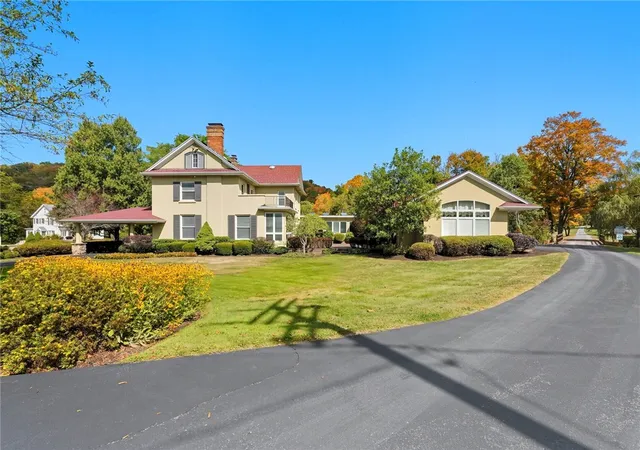
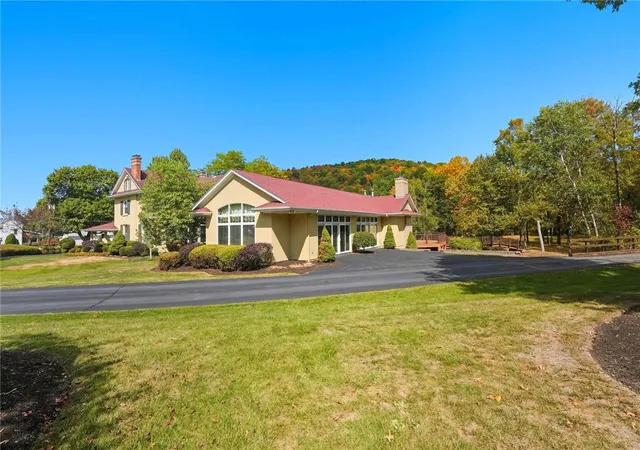
This Exceptional Estate Blends Timeless Architectural Elegance with Luxurious Modern Comfort! This property is surrounded by picturesque landscaping and a circular driveway leading to a grand portico. The foyer opens to a formal living room showcasing fine craftsmanship and a decorative fireplace. The bright sunroom opens to a brick patio, and French doors open to the parlor and formal dining room. The spacious dining room offers built-in bookcases and a window seat. The custom kitchen is equipped with cherry cabinetry, granite countertops, and modern appliances, and adjoins a breakfast room. A walk-in butler's pantry, laundry room, half bath on this floor. Den/Office w/built-in bookcases. The next phase of this home begins with a walk down the 32-foot hallway, lined with windows to two beautiful rooms, a home office and a hobby room with built-in bookcases and cabinets. Both feature skylights and sliding doors to the 12 x 30 screened-in porch overlooking the backyard. From here, transition to the most fabulous family room ever: designed to host a spectacular indoor pool area, it offers an ideal setting for both relaxation and grand-scale entertaining. Sliding doors surround the room for seasonal use, while a WBFP adds the perfect touch for evening swims. The cathedral ceiling, adorned with chandeliers and recessed lighting, and the mosaic-style pool design are just a few highlights that make this room impressive. Adjacent is a roomy kitchenette with appliances, and a ¾ bath featuring a vanity and walk-in glass shower, which also connects to the office and hobby room. The stairway to the 2nd floor features a spacious landing and provides access to 4 bedrooms. A chairlift is installed for convenience. The main bedroom includes a decorative fireplace, walk-in closets, and a private balcony. A bedroom has its own 3/4 bath + 2 additional bedrooms and a full bath.
The walk-out basement includes workshop, storage areas, a pool utility and equipment room, and a half bath. A 4-stall garage offers additional storage and a workshop.
This prestigious home has a rich heritage, remaining in the same family since the early 1900s.
- Houzeo last checked: 8 minutes ago
- Listing updated: October 23, 2026 at 4:19 pm
- Listing Provided by: Kathleen Obermeyer (814) 366-5506 DRE #RS208217L | ERA Team VP Real Estate (814) 368-3994
- Source: New York State Alliance of MLSs, Buffalo-NY | MLS#: R1677705

Property Details
Status
Active
Type
Single Family Residence
No. of Stories
2
County
City
Neighborhood
--
Year Built
-
HOA Fees
-
Finished Area
6,000 sqft
Lot Size
1.53 acres lot
Basement Area
- sqft
MLS Name
New York State Alliance of MLSs, Buffalo
MLS Number
R1677705
MLS Status
Active
Days on Market
192
Cumulative Days on Market
177

Continue Your Journey in App
Find your dream home, receive real-time updates, and many more!
Continue Your Journey in App
Find your dream home, receive real-time updates, and many more!
Location
Facts & Features
Rooms
Bedrooms & bathrooms
Bedrooms: 4
Bathrooms: 5
Bedroom4
Level: Second
Area: 192.00 Square Feet
Dimensions: 16.00 x 12.00
Bedroom3
Level: Second
Area: 150.00 Square Feet
Dimensions: 15.00 x 10.00
Bedroom2
Level: Second
Area: 156.00 Square Feet
Dimensions: 12.00 x 13.00
Bedroom1
Level: Second
Area: 384.00 Square Feet
Dimensions: 24.00 x 16.00
Kitchen
Level: First
Area: 1400.00 Square Feet
Dimensions: 140.00 x 10.00
Bedroom4
Level: First
Area: 2048.00 Square Feet
Dimensions: 64.00 x 32.00
Den
Level: First
Area: 255.00 Square Feet
Dimensions: 17.00 x 15.00
Den
Level: First
Area: 255.00 Square Feet
Dimensions: 17.00 x 15.00
Den
Level: First
Area: 172.20 Square Feet
Dimensions: 12.30 x 14.00
Other
Level: First
Area: 143.00 Square Feet
Dimensions: 13.00 x 11.00
Kitchen
Level: First
Area: 156.00 Square Feet
Dimensions: 13.00 x 12.00
Den
Level: First
Area: 252.00 Square Feet
Dimensions: 20.00 x 12.60
DiningRoom
Level: First
Area: 308.00 Square Feet
Dimensions: 22.00 x 14.00
Other
Level: First
Area: 109.56 Square Feet
Dimensions: 16.60 x 6.60
LivingRoom
Level: First
Area: 400.00 Square Feet
Dimensions: 25.00 x 16.00
Foyer
Level: First
Area: 28.98 Square Feet
Dimensions: 6.30 x 4.60
Interior
Window Features
Skylights
Cooling
Central Air
Flooring
Carpet, Ceramic Tile, Hardwood, Varies
Appliances
Dishwasher, Electric Oven, Electric Range, Electric Water Heater, Gas Water Heater, Microwave, Refrigerator, Trash Compactor, Tankless Water Heater, Water Softener Owned
Heating
Electric, Gas, Baseboard, Forced Air
Exterior Features
Blacktop Driveway
Sewer
Connected
Interior Features
Den, Separate Formal Dining Room, Separate Formal Living Room, Home Office, Hot Tub Spa, Sliding Glass Doors, Natural Woodwork, Workshop
Construction
Year Built
-
Home type
Single Family Residence
Property Condition
Resale
Roof
Architectural, Membrane, Rubber, Shingle
Foundation Details
Poured, Stone
Construction Materials
Stucco
Architectural Style
Traditional
Utilities & Energy
Parking Features
Detached, Electricity, Garage, Heated Garage, Storage, Workshop In Garage
Laundry Features
Main Level
Pool Features
Indoor
Basement
Full, Walk Out Access
Utilities
Sewer Connected, Water Connected
Water Source
Connected, Public, Well
Other Features
Lot Features
Corner Lot, Irregular Lot
Price History
| Date | Event | Price |
|---|---|---|
04/30/2026 Source: | Off Market | $1,250,000 $208/sqft |
04/30/2026 Source: | Listed for Sale | $1,250,000 $208/sqft |

Find Homes by Property Features in Derrick City, PA

Based on data from the New York State Alliance of MLSs (CNYIS, Inc., UNYREIS and WNYREIS) through Nov 09, 2026, 11:00AM.. All information is provided exclusively for consumers’ personal, non-commercial use. It may not be used for any purpose other than to identify prospective properties consumers may be interested in purchasing. The data is deemed reliable by is not guaranteed accurate by the MLS. This website may not include listings or property addresses of sellers who have directed their listing brokers to withhold their listing or their property address from display on the Internet. All information provided is deemed reliable but is not guaranteed and should be independently verified. © 2026 the New York State Alliance of MLSs. All Rights Reserved.
 Advertising Broker: Derek Greene | The Greene Realty Group
