- Overview
- Description
- Property Details
- Location
- HOA Management
- Facts & Features
- Getting Around
- Nearby Homes


Street View
$775,000
Monthly Est:$3,857
 7 Beds
 4 Baths
3 full baths + 1 half bath
 --sqft
585 Oak Aly Way, Alpharetta, GA 30022
$775,000
$3,857/moEst:
Get Pre-Approved
Single Family Residence
Built in 1996
$-- HOA
31,014.72 sqft lot
--/sqft
Description
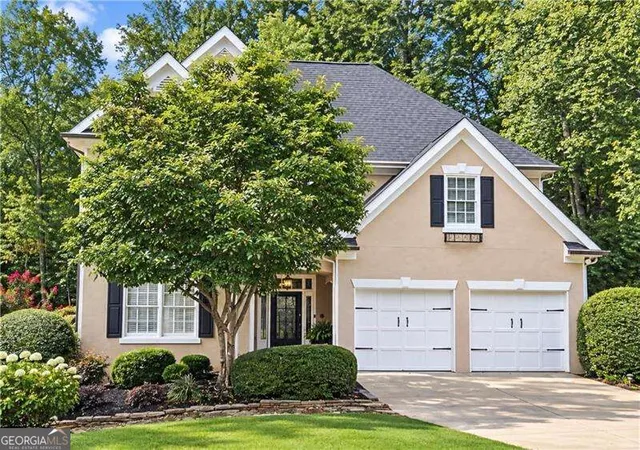
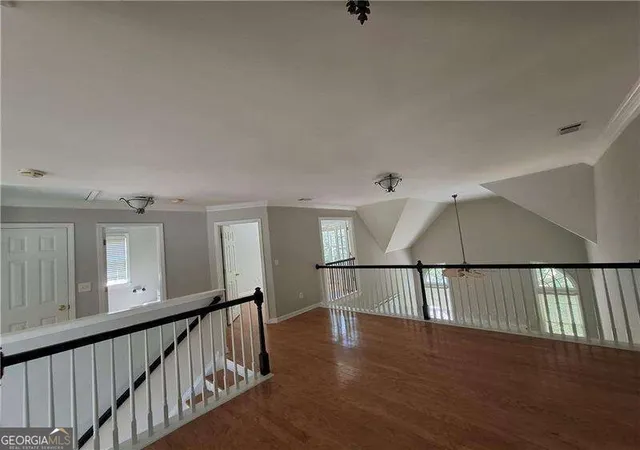
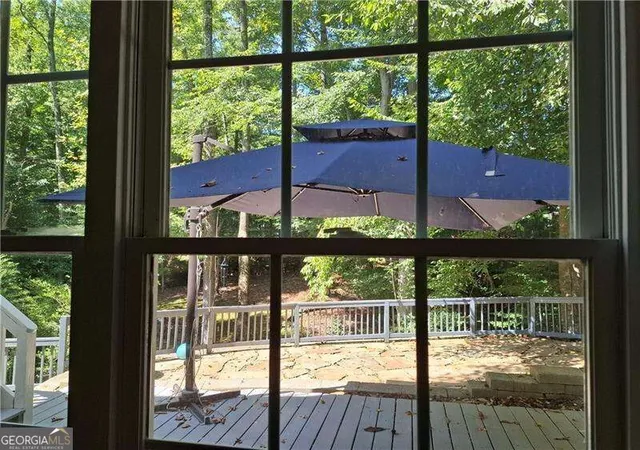
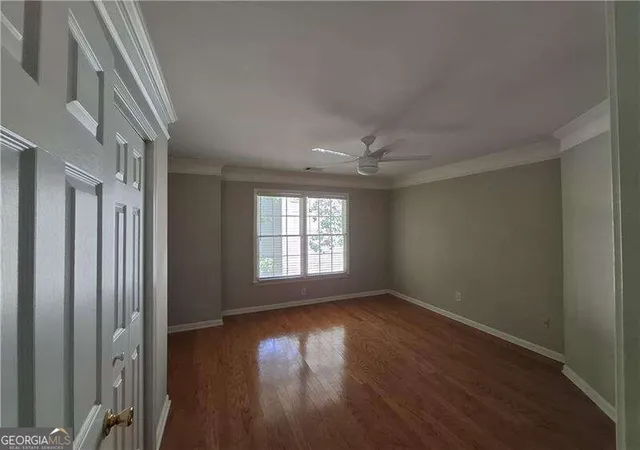
Exceptional 7-Bedroom Home with a Private Park-Like Backyard on a Cul-de-Sac Experience the perfect balance of luxury, comfort, and convenience in this beautifully maintained 7-bedroom, 3.5-bath home, ideally situated on a quiet cul-de-sac. Set on a 3/4-acre lot, this property offers one of its most impressive features-a spectacular private, park-like backyard that backs to approximately seven acres of mature woods, providing breathtaking views, abundant wildlife, and year-round privacy. The professionally designed stone patio creates the perfect outdoor living space for entertaining, relaxing, or enjoying the peaceful natural surroundings. Step inside through the dramatic two-story foyer and discover an inviting open floor plan with 9-foot ceilings on the main level, a stunning two-story family room, beautiful hardwood floors throughout the main and upper levels, and elegant crown molding throughout the home. Expansive windows fill the living spaces with natural light while showcasing the beautiful wooded views. The spacious main-level owner's suite offers comfort and convenience, while the upper level features generously sized secondary bedrooms and a large loft overlooking the family room, ideal for a home office, media room, or additional gathering space. The fully finished terrace level provides exceptional versatility with two additional bedrooms, a full bath, kitchen, laundry area, workshop, and abundant storage, making it an ideal space for multi-generational living, extended guests, or a private in-law suite. Thoughtful updates include a new architectural roof and new gutters with gutter guards, offering peace of mind for years to come. Located in a highly desirable community, you'll enjoy the convenience of being just minutes from top-rated schools, parks, shopping, and a short walk to multiple restaurants, giving you the perfect combination of a peaceful neighborhood setting and everyday accessibility. This is more than a home-it's a private retreat with room for everyone, exceptional outdoor living, and an unbeatable location. Opportunities like this are rare. Schedule your private tour today and discover everything this remarkable property has to offer.
- Houzeo last checked: 2 hours ago
- Listing updated: October 5, 2026 at 5:07 am
- Listing Provided by: | Redfin Corporation (404) 800-3623
- Source: Georgia MLS-GA | MLS#: 10846315

Property Details
Status
Active
Type
Single Family Residence
No. of Stories
-
County
City
Neighborhood
--
Year Built
1996
HOA Fees
-
Finished Area
- sqft
Lot Size
31,014.72 sqft lot
Basement Area
- sqft
MLS Name
Georgia MLS
MLS Number
10846315
MLS Status
Active
Days on Market
18
Cumulative Days on Market
14

Continue Your Journey in App
Find your dream home, receive real-time updates, and many more!
Download App
Continue Your Journey in App
Find your dream home, receive real-time updates, and many more!
Location
HOA Management
N/A
HOA Fees
$400/
Amenities
 Amenities and services may be covered by one or multiple associations and service providers.
 Maintenance
 Reserve Fund
Disclaimer: Amenities are based on third-party information and may vary; buyers must independently verify all amenities, as information is deemed reliable but not guaranteed.
Facts & Features
Rooms
Bedrooms & bathrooms
Bedrooms: 7
Bathrooms: 4
Interior
Window Features
Double Pane Windows
Heating
Central, Natural Gas
Flooring
Hardwood, Tile
Interior Features
Double Vanity, High Ceilings, In Law Floorplan, Master On Main Level, Tray Ceiling(s), Vaulted Ceiling(s)
Appliances
Dishwasher, Disposal, Gas Water Heater, Microwave, Refrigerator
Cooling
Ceiling Fan(s), Central Air, Electric
Sewer
Public Sewer
Construction
Year Built
Year Built: 1996
Home type
Single Family Residence
Property Condition
Resale
Foundation Details
Slab
Construction Materials
Stucco
Architectural Style
Other
Roof
Composition
Utilities & Energy
Parking Features
Garage
Utilities
Cable Available, Electricity Available, High Speed Internet, Natural Gas Available, Phone Available, Sewer Available, Underground Utilities, Water Available
Fireplace Features
Gas Log
Water Source
Public
Electric
220 Volts
Basement
Bath Finished, Daylight, Exterior Entry, Finished, Interior Entry
Laundry Features
Common Area, In Basement
Security Features
Security System, Smoke Detector(s)
Other Features
Subdivision Name
Woodridge
Lot Features
Cul De Sac, Private
Community Features
None
Patio And Porch Features
Deck
Price History
| Date | Event | Price |
|---|---|---|
09/21/2026 Source: | Listed for Sale | $775,000 $0/sqft |

Nearby Homes





Find Homes by Property Features in Alpharetta, GA
Nearby New Homes For Sale


Information Deemed Reliable But Not Guaranteed. © 2026 Georgia Multiple Listing Service. All Rights Reserved.
 Advertising Broker: Fred McGill | Simple Showing, Inc