Realty Solution
Powered by 
- 9
- Overview
- Description
- Property Details
- Location
- Facts & Features
- Getting Around
- Nearby Homes



Listed by: Oriana Shea (562) 477-3388 DRE #01217538 | Real Brokerage Technologies (855) 450-0442
$1,395,000
Monthly Est:$6,943
 4 Beds
 3 Baths
2 full baths
 2,123sqft
5850 E Los Arcos St, Long Beach, CA 90815
$1,395,000
$6,943/moEst:
Get Pre-Approved
Single Family Residence
Built in 2003
$-- HOA
6,202 sqft lot
$657/sq.ft
Description
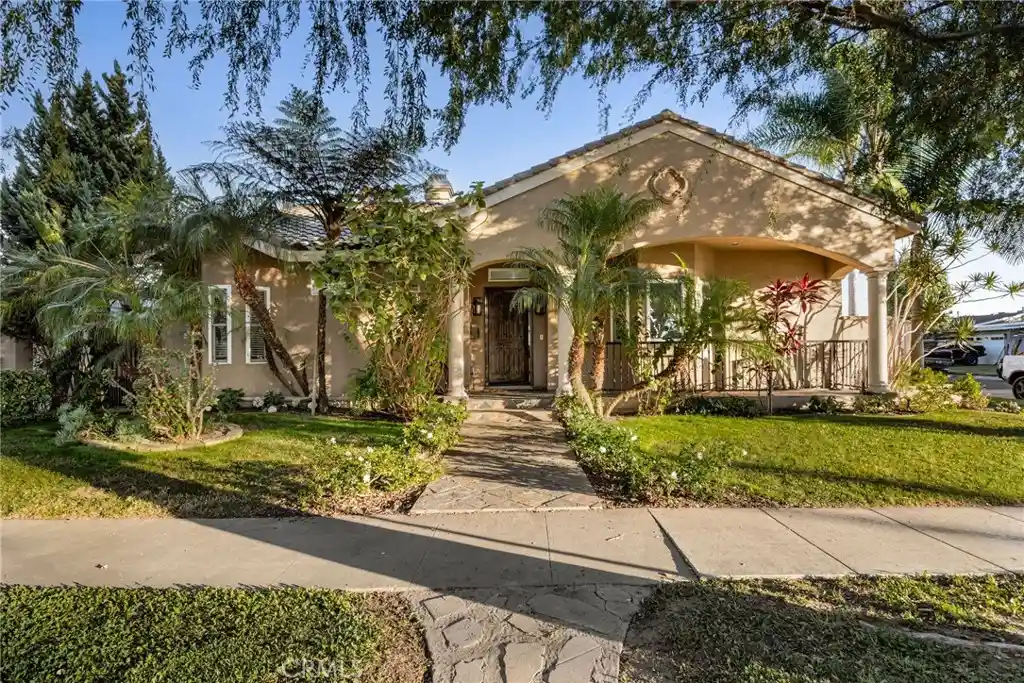
Some homes are designed to fit into a neighborhood, while others are created to stand apart. Situated on a prime corner lot in the highly sought after Los Altos neighborhood and for the buyer who appreciates architecture, entertaining and a home with a personality all its own, this is a rare opportunity to own something genuinely different. Completely rebuilt in 2003, the home was designed with an emphasis on openness, natural light and effortless entertaining. From the moment you enter, soaring cathedral ceilings, expansive skylights and beautiful hardwood and natural slate details create an impressive sense of space and architectural character. The spectacular living room serves as the heart of the home, featuring a fireplace, custom built-ins and dramatic ceilings that extend to an unfinished upper level, offering the exciting potential to create two additional bedrooms. Skylights throughout the living area invite an abundance of natural light, with remote controlled shades and select windows that open electronically to welcome fresh coastal breezes. Designed for those who love to cook and entertain, the chef's kitchen opens seamlessly to the main living area and features stone countertops, stainless steel appliances, a wine and beverage refrigerator, warming drawer and generous breakfast bar where guests can gather. Just beyond, the formal dining area offers additional cabinetry, a convenient serving area and French doors that open to a covered patio, creating a wonderful connection between indoor and outdoor entertaining. The primary suite is a private retreat featuring its own fireplace, a spacious walk-in closet with custom built-ins and a beautifully appointed bathroom with dual vanities, a soaking tub and separate walk-in shower. A second primary suite with its own private bathroom offers exceptional flexibility for guests, extended family or multigenerational living. Additional highlights include a dedicated laundry room conveniently located off the kitchen, recessed lighting, central heating & AC, and a detached two-car garage. Ideally located near highly regarded Prisk Elementary and Stanford Middle School, this remarkable property combines the charm and convenience of an established Los Altos neighborhood with the individuality of a truly custom home.
- Houzeo last checked: 6 minutes ago
- Listing updated: October 31, 2026 at 5:36 pm
- Source: California Regional MLS-CA | MLS#: RS26228837

Property Details
Status
Pending
Type
Single Family Residence
No. of Stories
1
County
City
Neighborhood
Year Built
2003
HOA Fees
-
Finished Area
2,123 sqft
Lot Size
6,202 sqft lot
Basement Area
- sqft
MLS Name
California Regional MLS
MLS Number
RS26228837
MLS Status
Pending
Days on Market
13
Cumulative Days on Market
8

Continue Your Journey in App
Find your dream home, receive real-time updates, and many more!
Continue Your Journey in App
Find your dream home, receive real-time updates, and many more!
Location
Facts & Features
Rooms
Bedrooms & bathrooms
Bedrooms: 4
Bathrooms: 3
Interior
Flooring
Stone, Tile, Wood
Interior Features
Breakfast Bar, Built In Features, Cathedral Ceilings, Granite Counters, High Ceilings, Open Floorplan, Recessed Lighting, All Bedrooms Down, Main Level Primary, Primary Suite, Walk In Closets
Sewer
Public Sewer
Appliances
Six Burner Stove, Dishwasher, Gas Cooktop, Disposal, Microwave, Refrigerator, Warming Drawer, Dryer, Washer
Cooling
Central Air
Heating
Forced Air
Window Features
Double Pane Windows, Skylights
Construction
Year Built
Year Built: 2003
Home type
Single Family Residence
Property Condition
Turnkey
Architectural Style
Traditional
Construction Materials
Stucco, Wood Siding, Copper Plumbing
Utilities & Energy
Security Features
Carbon Monoxide Detectors, Smoke Detectors
Laundry Features
Inside, Laundry Room
Electric
Standard
Utilities
Cable Available, Electricity Connected, Natural Gas Connected, Phone Available, Sewer Connected, Water Connected
Pool Features
None
Water Source
Public
Fireplace Features
Gas, Living Room, Primary Bedroom, Wood Burning
Parking Features
Door Single, Driveway, Garage
Other Features
Community Features
Curbs, Street Lights, Suburban, Sidewalks
Lot Features
Front Yard, Sprinklers In Front, Lawn, Landscaped, Level, Sprinklers Timer, Sprinkler System
Subdivision Name
Los Altos/south Of Fwy (lsf)
Patio And Porch Features
Front Porch, Patio, Stone
Price History
| Date | Event | Price |
|---|---|---|
10/31/2026 Source: | Pending | $1,395,000 $657/sqft |
10/22/2026 Source: | Listed for Sale | $1,395,000 $657/sqft |

Nearby Homes
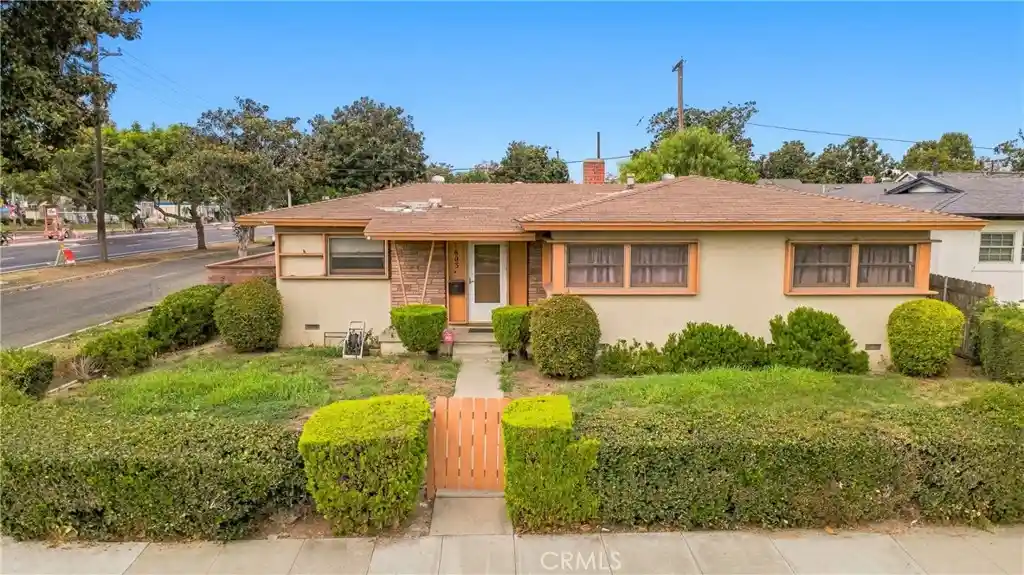
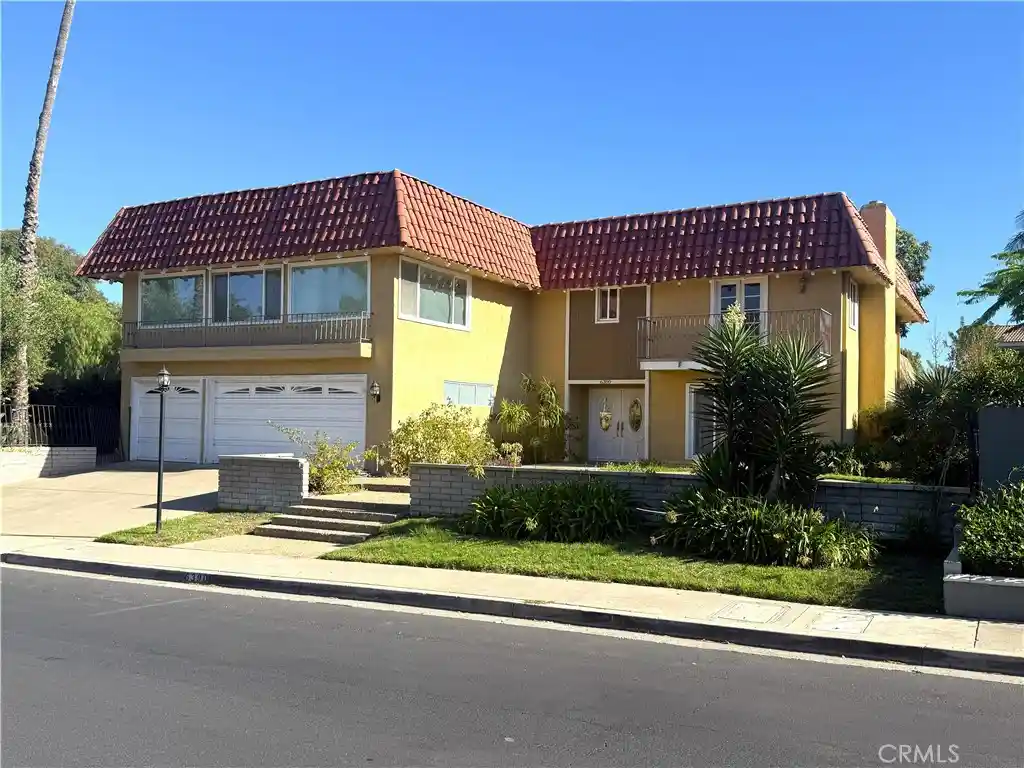
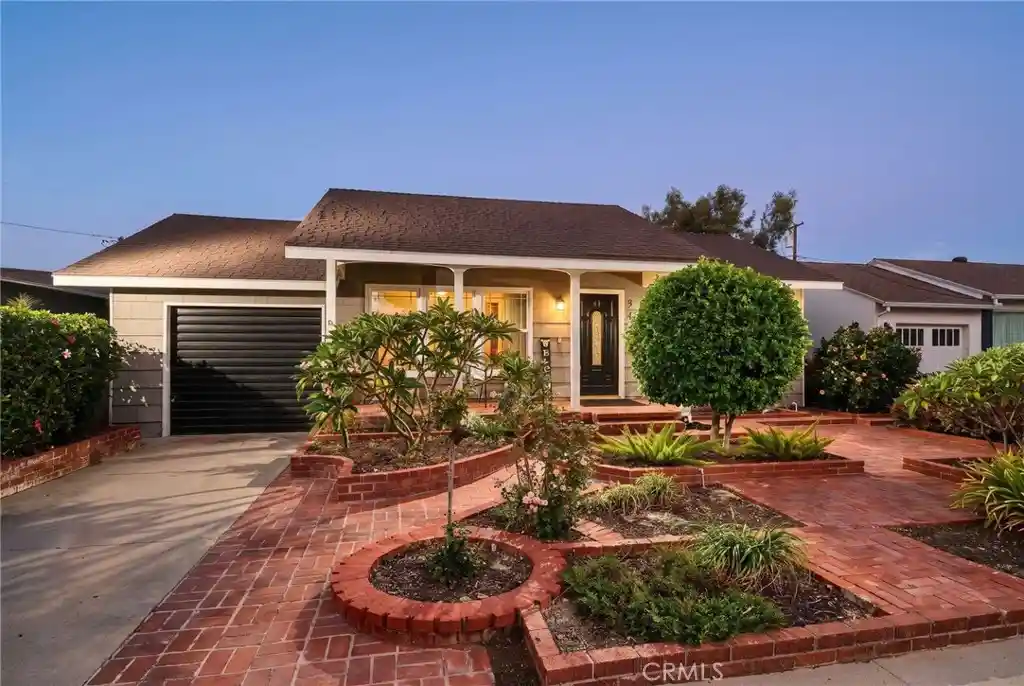
Find Homes by Property Features in Long Beach, CA


Based on information from California Regional Multiple Listing Service, Inc. as of Nov 04, 2026, 08:00PM and /or other sources. All data, including all measurements and calculations of area, is obtained from various sources and has not been, and will not be, verified by broker or MLS. All information should be independently reviewed and verified for accuracy. Properties may or may not be listed by the office/agent presenting the information. Information being provided is for consumers’ personal, non-commercial use and may not be used for any purpose other than to identify prospective properties consumers may be interested in purchasing. This website may not include listings or property addresses of sellers who have directed their listing brokers to withhold their listing or their property address from display on the Internet. © 2026 California Regional Multiple Listing Service. All Rights Reserved.
 Advertising Broker: William Johnson DRE #01463271 | William Johnson Brokerage
