- Overview
- Description
- Property Details
- Location
- HOA Management
- Facts & Features
- Getting Around
- Nearby Homes


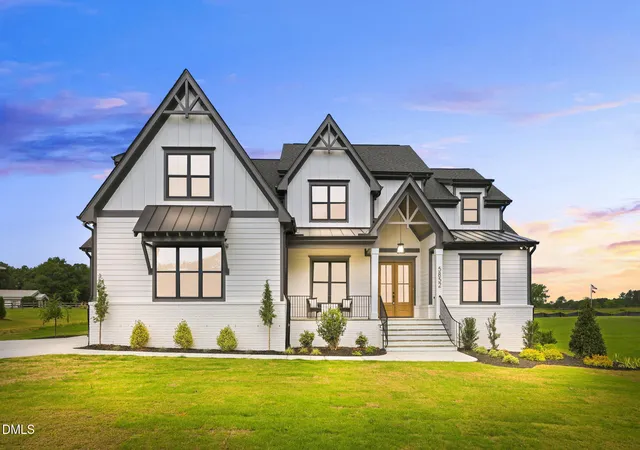
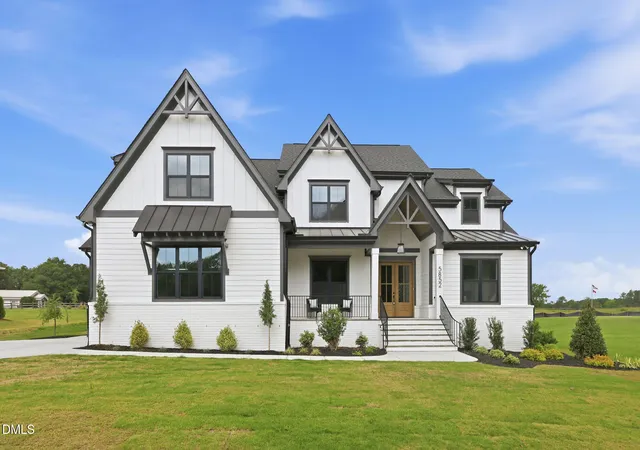
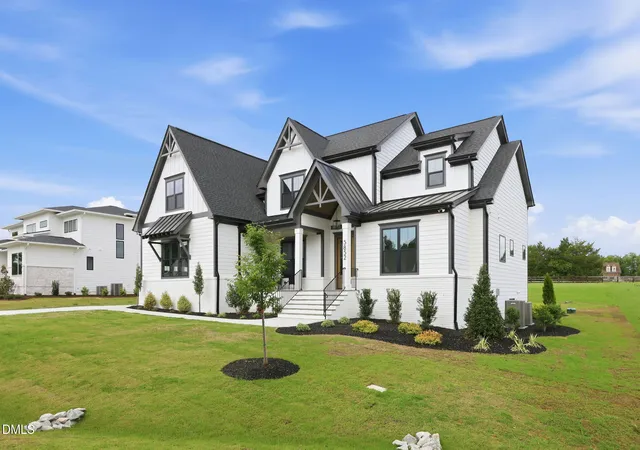
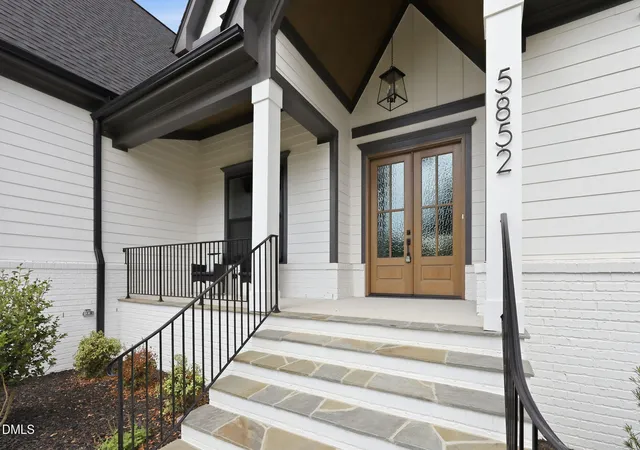


$1,275,000
Monthly Est:$6,346
 4 Beds
 4 Baths
4 full baths
 3,839sqft
5852 Carriage Gate Dr, Raleigh, NC 27603
$1,275,000
$6,346/moEst:
Get Pre-Approved
Single Family Residence
Built in 2026
$125/mo HOA
0.69 acre lot
$332/sq.ft
Description
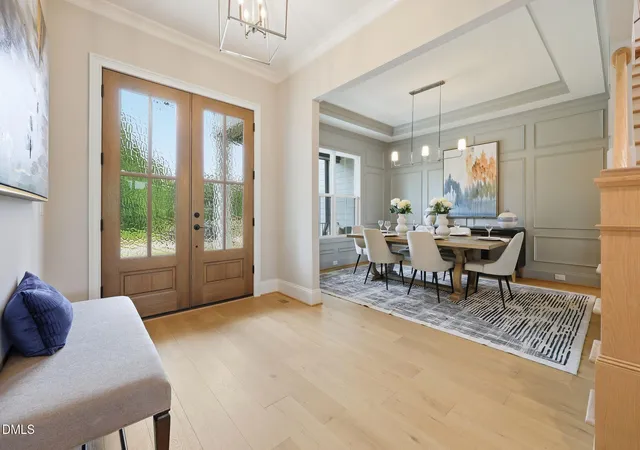
2026 PARADE OF HOMES! Custom built on a large, POOL-READY LOT! Wide plank hardwoods span throughout the main living areas with upgraded trim and lighting throughout! Main level primary suite and private guest/study! Gourmet kitchen: Features custom ''Whisper'' painted cabinets to ceiling, under-cabinet lighting, ''Willow'' painted quartz topped island with barstool seating and designer pendants, storied tile backsplash and stainless appliances including a 36'' dual-fuel gas range, wall oven, range hood and dishwasher! Butler's pantry and huge walk-in pantry with additional cabinet storage! Main level primary suite: with tray ceiling and hardwoods! Luxurious en-suite bath: features painted dual vanity with quartz top and zero-entry shower with bench seat and huge walk-in closet! Family Room: offers wooden accent ceiling beams, fireplace with shiplap wrapped to ceiling surround and topped with a floating mantle, flanking built-ins with floating shelves and 12' multi-slider to the vaulted screened porch with stone surround fireplace! Upstairs features a media room with storage closet, recreational room and large secondary bedrooms! Other features including 3-car garage, huge walk-in unfinished storage area, grilling patio and tankless water heater!
- Houzeo last checked: 2 hours ago
- Listing updated: October 5, 2026 at 6:45 am
- Listing Provided by: Jim Allen (919) 645-2114 , Stefanie Bell | Coldwell Banker HPW (919) 876-8824
- Source: Doorify MLS-NC | MLS#: 10123708

Property Details
Status
Active
Type
Single Family Residence
No. of Stories
2
County
City
Neighborhood
--
Year Built
2026
HOA Fees
$125/mo
Finished Area
3,839 sqft
Lot Size
0.69 acre lot
Basement Area
- sqft
MLS Name
Doorify MLS
MLS Number
10123708
MLS Status
Active
Open House

Continue Your Journey in App
Find your dream home, receive real-time updates, and many more!
Download App
Continue Your Journey in App
Find your dream home, receive real-time updates, and many more!
Location
HOA Management
Wake HOA / George Pittman
HOA Fees
$750/ Semi-Annually
Amenities
 Amenities and services may be covered by one or multiple associations and service providers.
 Maintenance
 Insurance
 Storm Water Maintenance
Disclaimer: Amenities are based on third-party information and may vary; buyers must independently verify all amenities, as information is deemed reliable but not guaranteed.
Facts & Features
Rooms
Bedrooms & bathrooms
Bedrooms: 4
Bathrooms: 4
Interior
Cooling
Ceiling Fan(s), Central Air, Electric
Appliances
Dishwasher, Energy Star Qualified Appliances, Microwave, Plumbed For Ice Maker, Range Hood, Self Cleaning Oven, Tankless Water Heater, Wall Oven
Exterior Features
In Parade Of Homes, Rain Gutters
Window Features
Low Emissivity Windows
Heating
Central, Fireplace(s), Forced Air, Heat Pump, Propane, Zoned
Flooring
Carpet, Hardwood, Tile
Sewer
Septic Tank
Interior Features
Bathtub/shower Combination, Beamed Ceilings, Breakfast Bar, Built In Features, Butler's Pantry, Ceiling Fan(s), Crown Molding, Double Vanity, Eat In Kitchen, Entrance Foyer, Granite Counters, Kitchen Island, Open Floorplan, Pantry, Primary Downstairs, Quartz Counters, Second Primary Bedroom, Separate Shower, Smooth Ceilings, Soaking Tub, Storage, Tray Ceiling(s), Vaulted Ceiling(s), Walk In Closet(s), Walk In Shower, Water Closet, Wired For Sound
Construction
Year Built
Year Built: 2026
Home type
Single Family Residence
Property Condition
New Construction
Roof
Architectural Shingle, Metal
Foundation Details
Brick/mortar
Architectural Style
Traditional, Transitional
Construction Materials
Fiber Cement
Utilities & Energy
Utilities
Cable Available, Electricity Connected, Phone Available, Septic Connected, Water Connected
Parking Features
Attached, Driveway, Garage, Garage Door Opener, Garage Faces Front, Garage Faces Side, Inside Entrance, Tandem
Basement
Crawl Space
Laundry Features
Electric Dryer Hookup, Laundry Room, Main Level, Washer Hookup
Water Source
Community Water
Fireplace Features
Family Room, Gas Log, Outside, Propane
Security Features
Smoke Detector(s)
Other Features
Subdivision Name
Carriage Farm
Lot Features
Landscaped
Patio And Porch Features
Covered, Front Porch, Patio, Porch, Screened
Community Features
Street Lights
Price History
| Date | Event | Price |
|---|---|---|
07/24/2026 Source: | Price Decreased | $1,275,000 -1.92% $332/sqft |
07/10/2026 Source: | Price Increased | $1,300,000 +4.00% $339/sqft |
05/06/2026 Source: | Price Decreased | $1,250,000 -1.96% $326/sqft |
09/24/2025 Source: | Listed for Sale | $1,275,000 $332/sqft |

Nearby Homes





Find Homes by Property Features in Raleigh, NC
Nearby New Homes For Sale


Based on information from the Doorify MLS (Triangle MLS, Inc.) through Oct 08, 2026, 11:00AM. All information provided is deemed reliable but is not guaranteed and should be independently verified. Some IDX listings have been excluded from this IDX display. Brokers make an effort to deliver accurate information, but buyers should independently verify any information on which they will rely in a transaction. The listing broker shall not be responsible for any typographical errors, misinformation, or misprints, and they shall be held totally harmless from any damages arising from reliance upon this data. This data is provided exclusively for consumers’ personal, non-commercial use. Listings marked with an icon are provided courtesy of the Doorify MLS, Inc. of North Carolina, Internet Data Exchange Database. Closed (sold) listings may have been listed and/or sold by a real estate firm other than the firm(s) featured on this website. Closed data is not available until the sale of the property is recorded in the MLS. Home sale data is not an appraisal, CMA, competitive or comparative market analysis, or home valuation of any property. © 2026 Doorify MLS, Inc. of North Carolina. All rights reserved. Non-MLS properties are not included. Properties sold were listed/sold by various MLS participating offices. © 2026 Doorify MLS, Inc. of North Carolina. All Rights Reserved.
 Advertising Broker: Nicholas Huscroft | Chosen Realty