- Overview
- Description
- Property Details
- Location
- HOA Management
- Facts & Features
- Getting Around
- Nearby Homes




$389,999
Monthly Est:$1,941
 4 Beds
 2 Baths
2 full baths
 1,956sqft
5854 Count Turf Ln, Wesley Chapel, FL 33544
$389,999
$1,941/moEst:
Get Pre-Approved
Single Family Residence
Built in 2002
$9/mo HOA
7,113 sqft lot
$199/sq.ft
Description
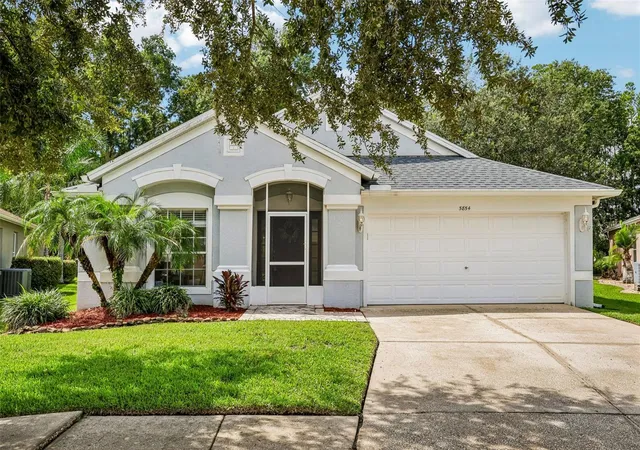
Under contract-accepting backup offers. Nestled on a peaceful, low-traffic cul-de-sac in the premier Lexington Oaks Golf Club community, this stunning four-bedroom, two-bathroom ranch seamlessly blends serene natural beauty with vibrant Florida living. The property backs directly up to a lush conservation area with zero rear neighbors, providing complete privacy from your back door while keeping you just a short five-minute walk from world-class amenities. Residents enjoy access to an 18-hole Championship Golf Course, pro shop, full-service clubhouse restaurant, heated community pool, splash pad, fitness center, tennis, basketball, and volleyball courts, as well as playgrounds and daycare centers. Conveniently located minutes from I-75 with zero road noise, you are moments away from the Shoppes at Wiregrass, premium outlets, and hospitals, with downtown Tampa just 25 minutes away, Tampa International Airport 40 minutes away, and Gulf beaches under an hour.
Move right in with complete peace of mind thanks to an extensive list of major capital updates. The home features a brand-new HVAC system (2025), a new stainless steel oven (2026), and new gutters with gutter guards (2024). The property also boasts a new roof (2023), full interior paint (2023), modern recessed lighting (2023), custom back door blinds, and a screened front entry door that allows pleasant breezes to flow through the home.
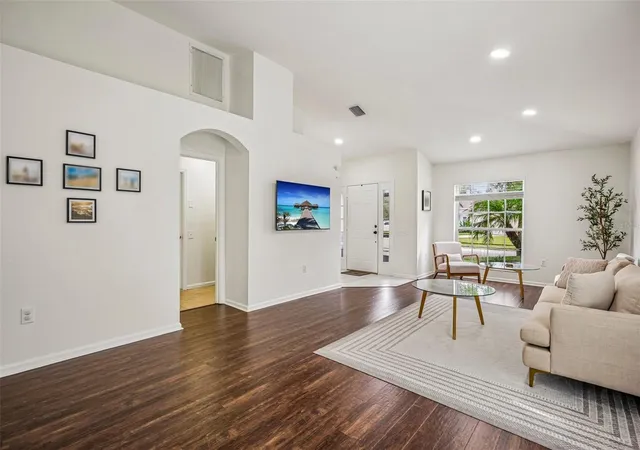
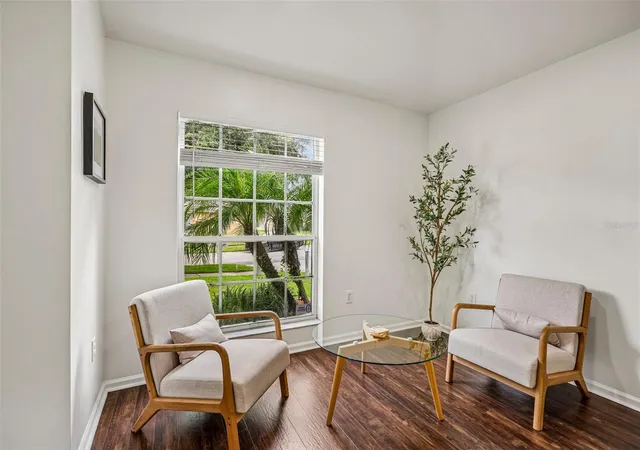
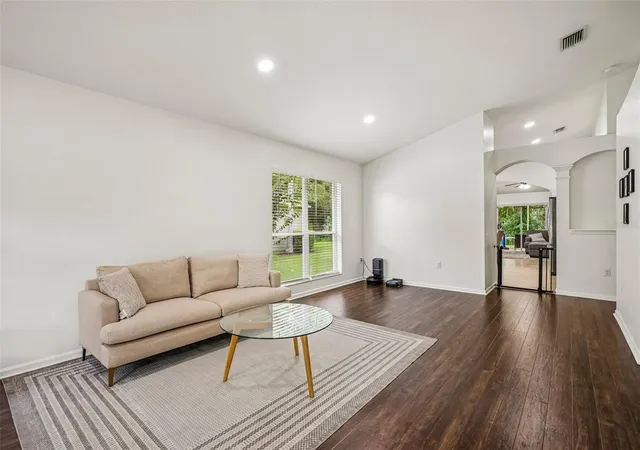
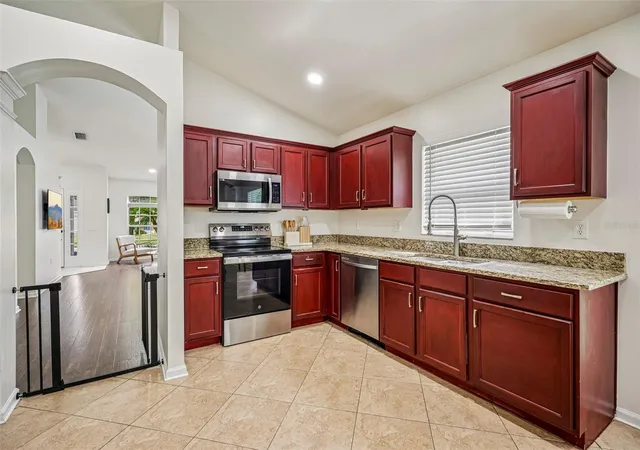
Inside, large windows create a bright, cozy, and airy layout. Beautiful laminate wood flooring welcomes you into the formal living and dining spaces, offering a peaceful, serene area for conversation and entertaining. The kitchen serves as the heart of the home, showcasing granite countertops, all stainless steel appliances, a built-in desk, a breakfast area, and ample space to add a kitchen island if desired. Diagonally set tile spans the adjoining family room, where triple glass sliders create a seamless indoor-outdoor connection.
The spacious primary suite serves as a true private retreat, featuring an expansive walk-in closet and an en suite bath with dual sinks and a deep garden tub. A smart split-bedroom layout positions the three secondary bedrooms and additional full bath in a separate wing to maximize privacy for family or guests. Outside, the oversized screened lanai provides the ultimate spot for morning coffee or evening relaxation while enjoying undisturbed scenic views of the surrounding nature.
- Houzeo last checked: 2 minutes ago
- Listing updated: October 30, 2026 at 8:01 pm
- Listing Provided by: Sylvia Haddad (727) 678-6984 | REDFIN CORPORATION (617) 458-2883
- Source: Stellar MLS-FL as distributed by MLS GRID | MLS#: TB8542974

Property Details
Status
Active Under Contract
Type
Single Family Residence
No. of Stories
1
County
City
Neighborhood
--
Year Built
2002
HOA Fees
$9/mo
Finished Area
1,956 sqft
Lot Size
7,113 sqft lot
Basement Area
- sqft
MLS Name
Stellar MLS
MLS Number
TB8542974
MLS Status
Pending
Days on Market
61
Cumulative Days on Market
59

Continue Your Journey in App
Find your dream home, receive real-time updates, and many more!
Continue Your Journey in App
Find your dream home, receive real-time updates, and many more!
Location
HOA Management
Lexington Oaks Property Manager/ Melissa Howell
HOA Fees
$9/ Monthly
Amenities
 Amenities and services may be covered by one or multiple associations and service providers.
 Pool
 Golf
 Gym
 Club House
 Bike Trails
 Tennis
 Basket Ball
 Recreational Facilities
Recreation Facilities
Disclaimer: Amenities are based on third-party information and may vary; buyers must independently verify all amenities, as information is deemed reliable but not guaranteed.
Facts & Features
Rooms
Bedrooms & bathrooms
Bedrooms: 4
Bathrooms: 2
Interior
Exterior Features
Lighting, Private Entrance, Private Mailbox, Private Yard, Sidewalk
Flooring
Carpet, Laminate, Tile
Appliances
Dishwasher, Electric Water Heater, Ice Maker, Microwave, Range, Refrigerator
Heating
Central
Interior Features
Ceiling Fans(s), Eat In Kitchen, High Ceilings, Kitchen/family Room Combo, Open Floorplan, Primary Bedroom Main Floor, Solid Wood Cabinets, Split Bedroom, Stone Counters, Thermostat, Walk In Closet(s)
Cooling
Central Air
Sewer
Public Sewer
Window Features
Window Treatments
Construction
Year Built
Year Built: 2002
Home type
Single Family Residence
Construction Materials
Block, Stucco
Roof
Shingle
Foundation Details
Slab
Utilities & Energy
Laundry Features
Inside, Laundry Room
Water Source
Public
Association Amenities
Basketball Court, Clubhouse, Fitness Center, Golf Course, Pool, Recreation Facilities, Tennis Court(s), Trail(s)
Security Features
Secured Garage/parking
Utilities
Electricity Connected, Public, Sewer Connected, Sprinkler Meter, Underground Utilities, Water Connected
Parking Features
Covered, Driveway, Garage Door Opener
Other Features
Patio And Porch Features
Covered, Front Porch, Rear Porch, Screened
Lot Features
Cul De Sac, Landscaped
Vegetation
Trees/landscaped
Community Features
Clubhouse, Deed Restrictions, Fitness Center, Pool, Tennis Court(s), Street Lights
Subdivision Name
Lexington Oaks Vlgs 15 & 16
Price History
| Date | Event | Price |
|---|---|---|
10/30/2026 Source: | Contingent (Active Under Contract) | $389,999 $199/sqft |
09/28/2026 Source: | Price Decreased | $389,999 -2.50% $199/sqft |
09/01/2026 Source: | Listed for Sale | $399,999 -2.44% $204/sqft |
06/27/2023 Source: | Price Decreased | $410,000 -2.36% $210/sqft |
04/14/2023 Source: | Price Increased | $419,900 +64.67% $215/sqft |

Show more
Nearby Homes

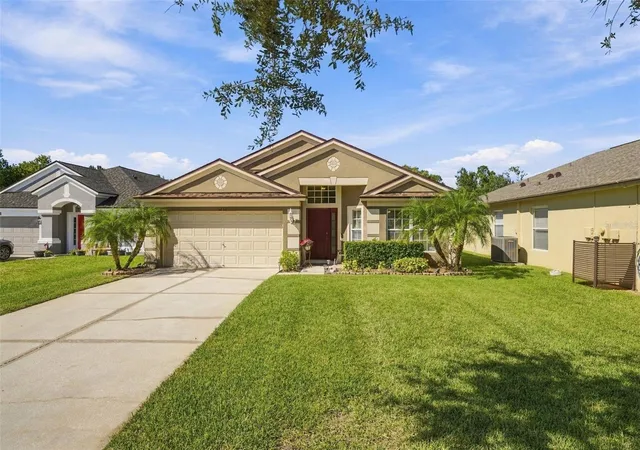
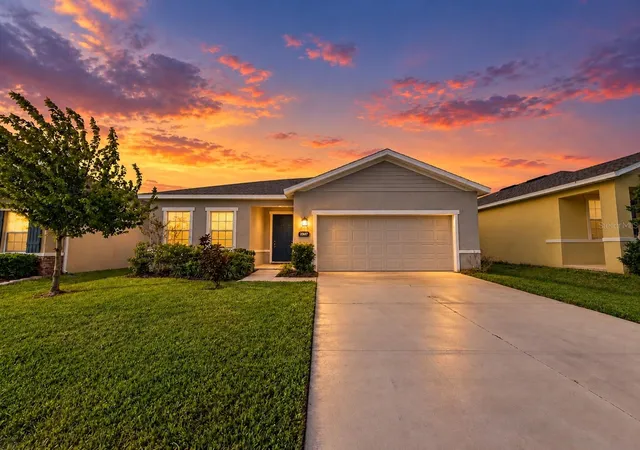
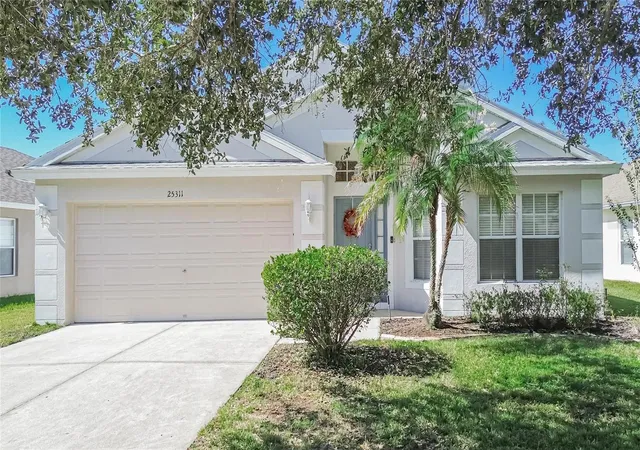
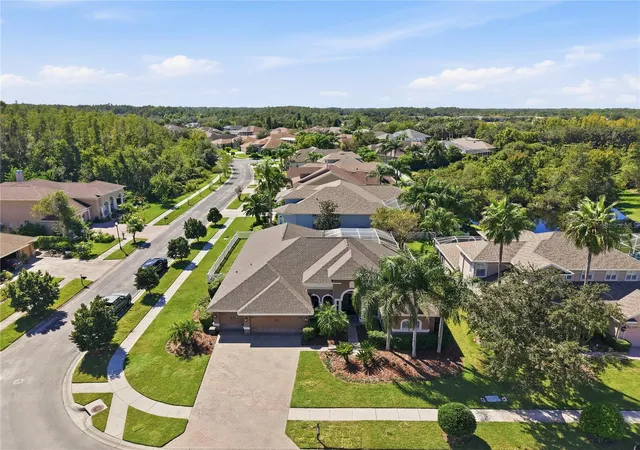
Find Homes by Property Features in Wesley Chapel, FL

Based on information from Stellar MLS® through Nov 02, 2026, 01:15PM as submitted to and distributed by MLS GRID. All data is obtained from various sources and may not have been verified by the broker or MLS GRID. Supplied Open House Information is subject to change without notice. All information should be independently reviewed and verified for accuracy. Properties may or may not be listed by the office/agent presenting the information. IDX information is provided exclusively for consumers’ personal non-commercial use. It may not be used for any purpose other than to identify prospective properties consumers may be interested in purchasing. The data is deemed reliable but is not guaranteed by MLS GRID. The use of the MLS GRID Data may be subject to an end-user license agreement prescribed by the Member Participant’s applicable MLS, if any, and as amended from time to time. © 2026 Stellar MLS. All Rights Reserved.
 Advertising Broker: Fred McGill | Simple Showing, Inc
