- Overview
- Description
- Property Details
- Location
- Facts & Features
- Getting Around
- Nearby Homes
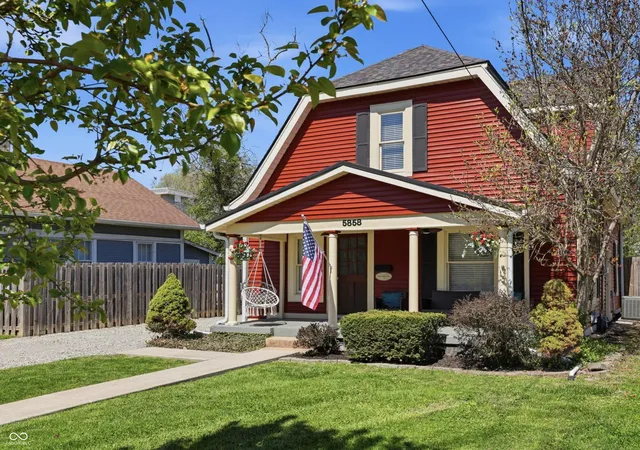
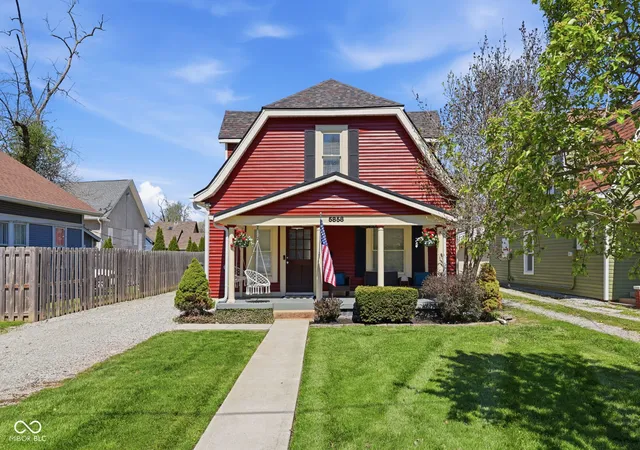
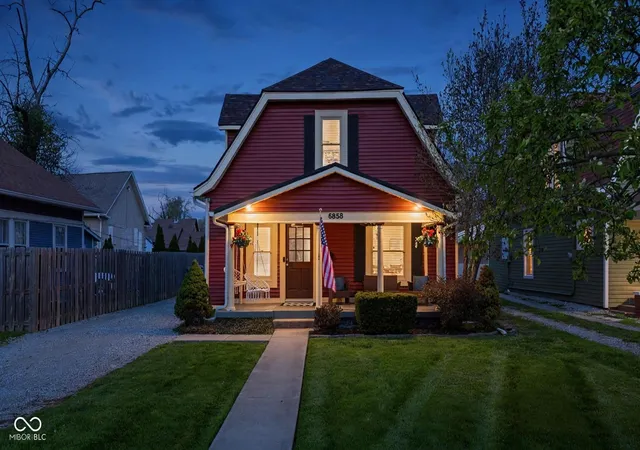
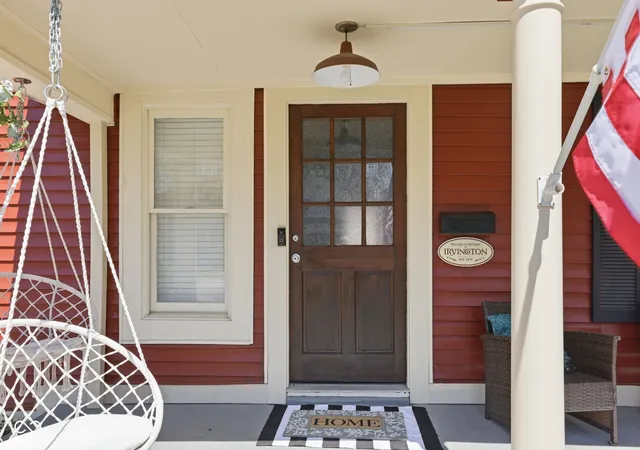
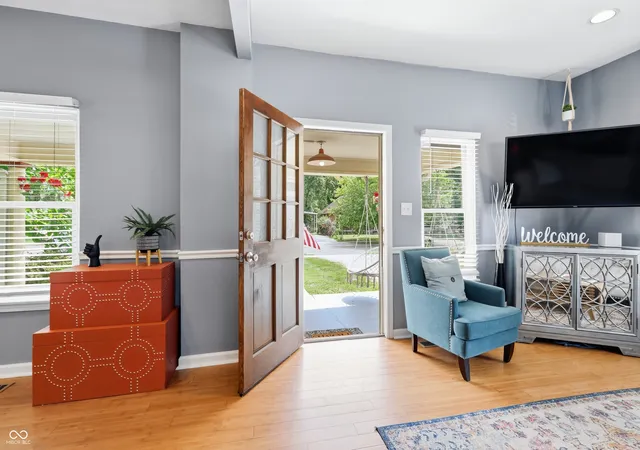

Street View
$299,999
Monthly Est:$1,493
 3 Beds
 2 Baths
2 full baths
 1,228sqft
5858 Dewey Ave, Indianapolis, IN 46219
$299,999
$1,493/moEst:
Get Pre-Approved
Single Family Residence
Built in 1900
$-- HOA
9,496 sqft lot
$244/sq.ft
Description
Looking for your next home? Perhaps you're looking for an Airbnb or short-term rental? Or you're after a profitable investment property? Your search is officially over! Charm, character, and convenience come together beautifully in this classic Irvington gem. Currently run as an active Airbnb, this home is ready for its next owner. Perfectly positioned within walking distance to Irvington's beloved shops, boutiques, restaurants, annual events, and favorite watering holes, this home delivers the ultimate "location, location, location" lifestyle. Inside, you'll find 3 bedrooms, 2 full baths, a 2-car garage, and an oversized fully fenced backyard that's ready for everything from pets, parties, and quiet evenings at home. The second-floor laundry makes life easy, especially with the nearby primary ensuite and second bedroom. On the second floor, your bedroom #2 can easily be an office, nursery or fully bedroom - the options are endless. On the main level, enjoy an open, airy kitchen with space for an island or eat in kitchen setup, plus a cozy living room with a charming dining nook - the perfect blend of functional and inviting. Step outside and fall in love with the backyard oasis: evenings by the firepit, morning coffee on the back porch, or a relaxing soak in the hot tub - peace and privacy is the theme here. Major updates mean peace of mind for the next owner: roof (5 years old), brand-new furnace (2026), new water heater (2025), and fresh whole home and garage exterior paint (2026). Truly, the only thing left to decide is who makes the housewarming guest list. This well-maintained classic Irvington home is ready for YOU!
- Houzeo last checked: 12 hours ago
- Listing updated: September 3, 2026 at 7:52 pm
- Listing Provided by: Annie Caruso | Circle Real Estate (317) 643-9911
- Source: Metropolitan Indianapolis Board of REALTORS (MIBOR) MLS-IN | MLS#: 22092494

Property Details
Status
Active
Type
Single Family Residence
No. of Stories
-
County
City
Neighborhood
Year Built
1900
HOA Fees
-
Finished Area
1,228 sqft
Lot Size
9,496 sqft lot
Basement Area
- sqft
MLS Name
Metropolitan Indianapolis Board of REALTORS (MIBOR) MLS
MLS Number
22092494
MLS Status
Active
Days on Market
180
Cumulative Days on Market
147

Continue Your Journey in App
Find your dream home, receive real-time updates, and many more!
Download App
Continue Your Journey in App
Find your dream home, receive real-time updates, and many more!
Location
Facts & Features
Rooms
Bedrooms & bathrooms
Bedrooms: 3
Bathrooms: 2
Master Bedroom
Level: Upper
Area: 170.00 Square Feet
Dimensions: 17x10
Bedroom 2
Level: Upper
Area: 140.00 Square Feet
Dimensions: 10x14
Laundry
Level: Upper
Area: 15.00 Square Feet
Dimensions: 5x3
Kitchen
Level: Main
Area: 221.00 Square Feet
Dimensions: 17x13
Living Room
Level: Main
Area: 273.00 Square Feet
Dimensions: 21x13
Bedroom 3
Level: Main
Area: 110.00 Square Feet
Dimensions: 11x10
Interior
Exterior Features
Fire Pit
Heating
Forced Air, Natural Gas
Flooring
Hardwood
Window Features
Vinyl Windows
Cooling
Central Air
Interior Features
Attic Access, High Ceilings, Paddle Fan, Hi Speed Internet Availbl, Eat In Kitchen, Wood Work Painted, Breakfast Bar, Kitchen Island
Appliances
Dishwasher, Dryer, Micro Hood, Microwave, Electric Oven, Refrigerator, Washer, Water Heater
Construction
Year Built
Year Built: 1900
Home type
Single Family Residence
Foundation Details
Block
Construction Materials
Vinyl Siding, Wood Siding
Architectural Style
Split Level, Traditional
Utilities & Energy
Basement
Unfinished
Laundry Features
Laundry Closet, Upper Level
Parking Features
Detached
Water Source
Public
Utilities
Cable Available, Natural Gas Connected
Other Features
Patio And Porch Features
Patio, Covered
Subdivision Name
Julian Johnson Rawles & Goodes
Lot Features
Sidewalks, Mature Trees
Price History
| Date | Event | Price |
|---|---|---|
09/03/2026 Source: #MBR22092494 | Price Decreased | $299,999 -3.23% $244/sqft |
07/23/2026 Source: | Price Change | $309,999 $252/sqft |
06/05/2026 Source: | Price Decreased | $310,000 -4.62% $252/sqft |
04/25/2026 Source: | Price Decreased | $325,000 -1.52% $265/sqft |
04/10/2026 Source: | Listed for Sale | $330,000 +78.38% $269/sqft |

Show more
Nearby Homes
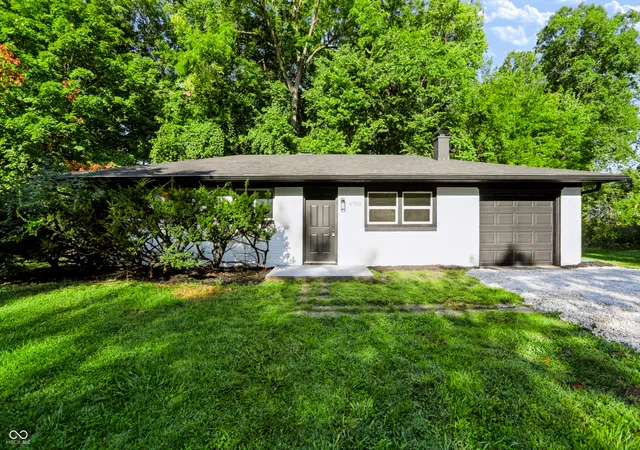
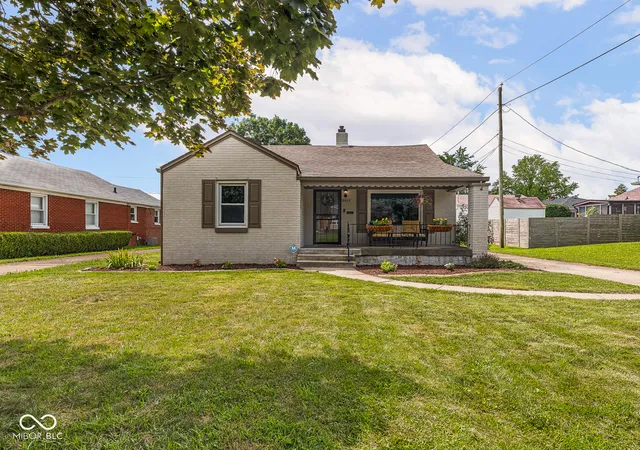

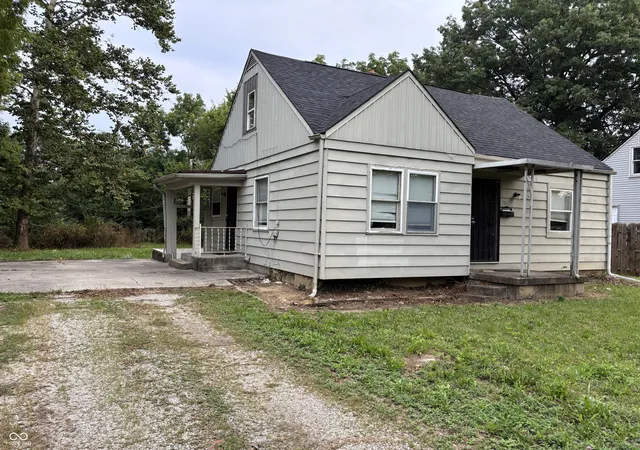
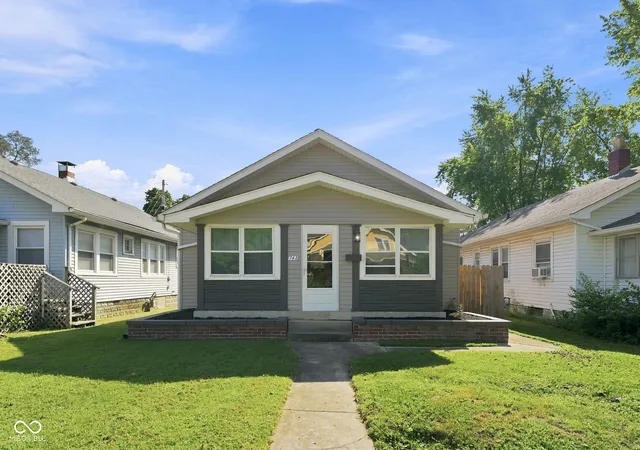
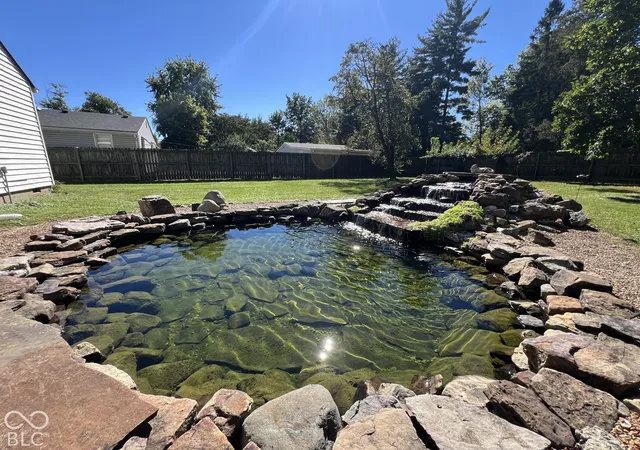
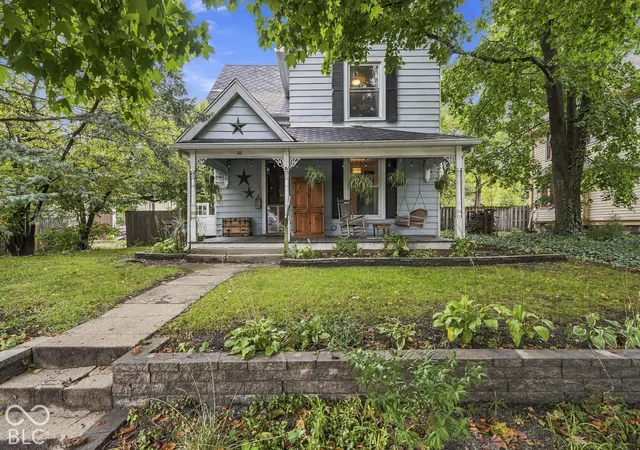
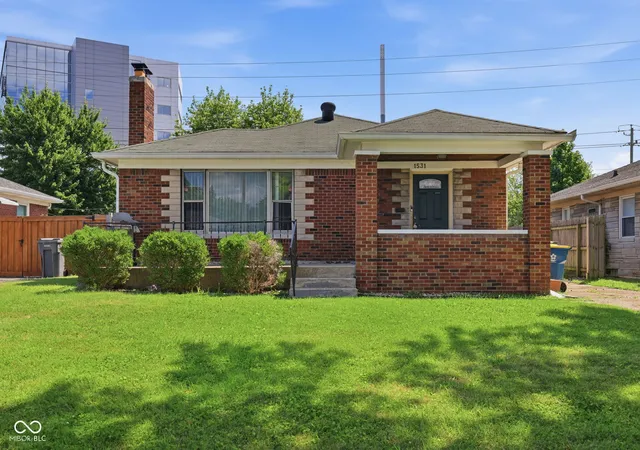
Find Homes by Property Features in Indianapolis, IN
Nearby New Homes For Sale

Based on information from MIBOR REALTOR® Association through Oct 07, 2026, 06:00AM. The Broker Listing Cooperative® listing service's Listing information is deemed reliable but is not guaranteed accurate by the Broker Listing Cooperative® listing service. All data is obtained from various sources and may not have been verified by broker or Broker Listing Cooperative listing service. Supplied Open House Information is subject to change without notice. All information should be independently reviewed and verified for accuracy. Properties may or may not be listed by the office/agent presenting the information.. All Rights Reserved. © 2026 MIBOR REALTOR® Association.
 Advertising Broker: Jonah Hartsburg | Hoosier Hub Realty