- Overview
- Description
- Property Details
- Location
- HOA Management
- Facts & Features
- Getting Around
- Nearby Homes




$749,900
Monthly Est:$3,733
 3 Beds
 3 Baths
2 full baths + 1 half bath
 1,104sqft
5858 Midnight Pass Rd #11, Sarasota, FL 34242
$749,900
$3,733/moEst:
Get Pre-Approved
Townhouse
Built in 1966
$-- HOA
5.02 acres lot
$679/sq.ft
Description
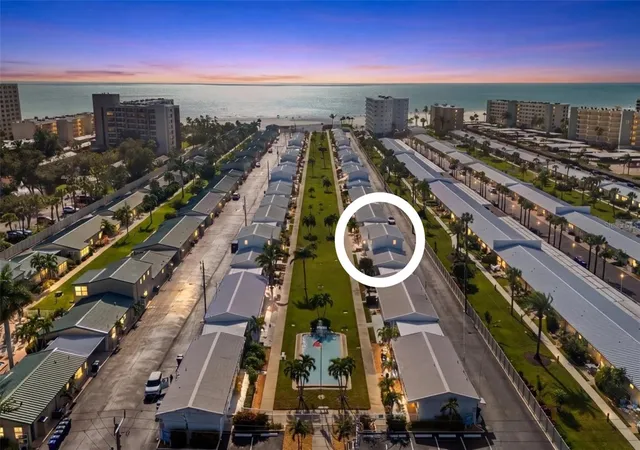
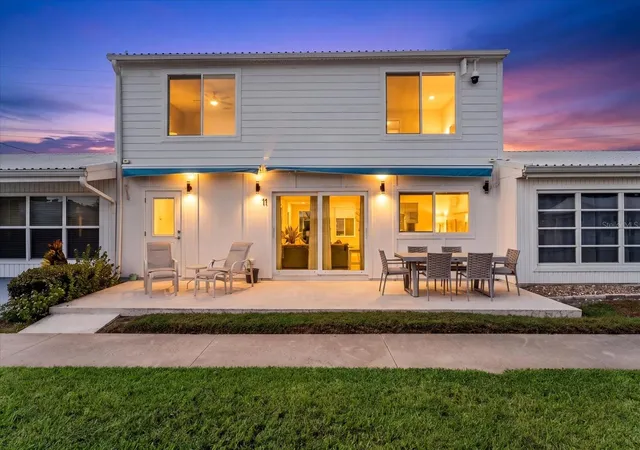
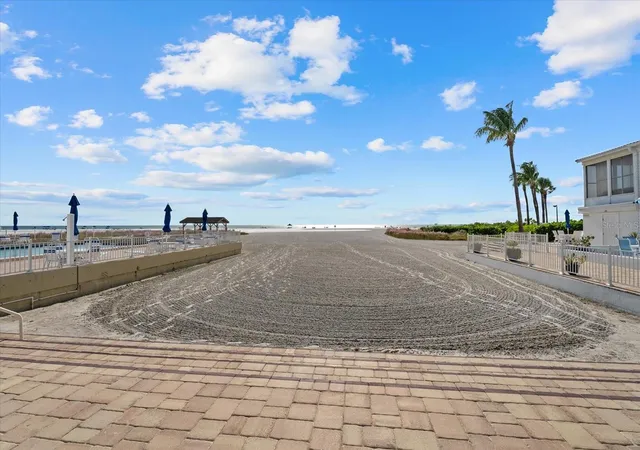
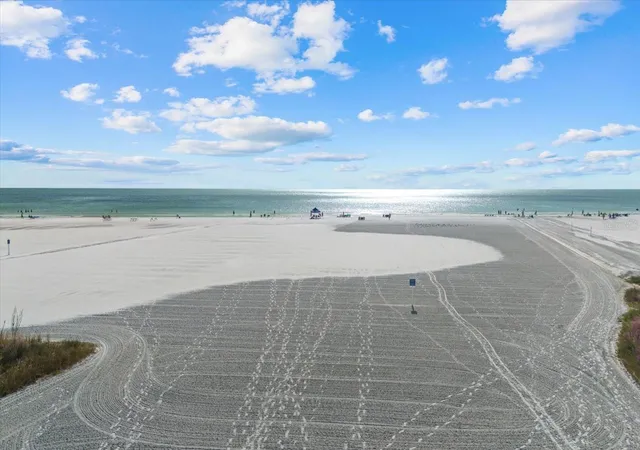
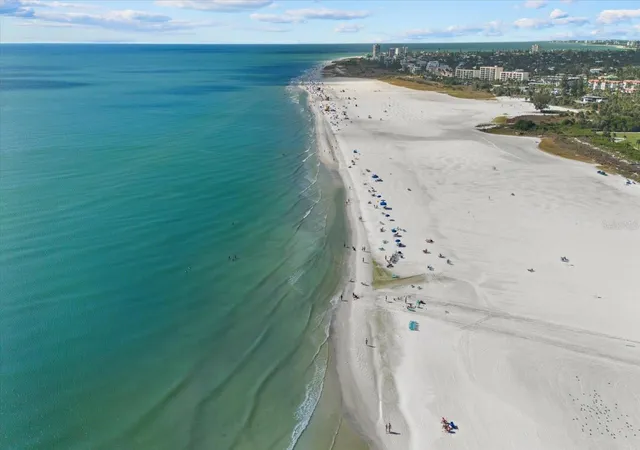
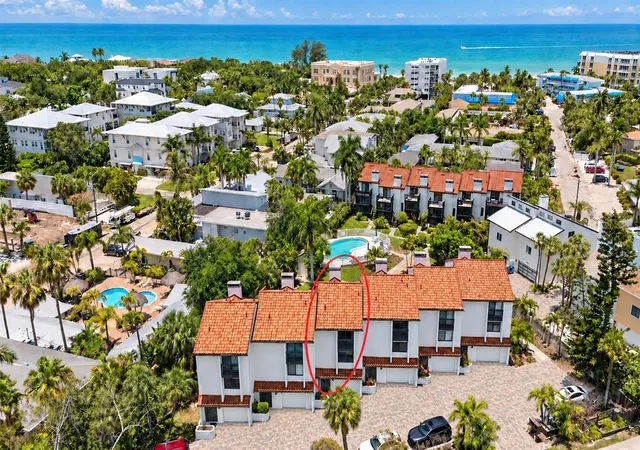
Turnkey, fully renovated, and steps from the sand—welcome to your beach home at Beach Haven, where exceptional finishes meet private beach access and the best of Siesta Key living! This beautifully appointed 2-story condo townhome offers 3 bed, 3 bath, approx. 1,100 sq. ft. of heated living space, plus approx. 200 sq. ft. of climate-controlled storage. Completely renovated down to the studs, Unit 11 showcases thoughtful design, notable finishes, and true pride of ownership, with attention to detail extending well beyond what meets the eye. The bright, open-concept main floor connects inviting living and dining spaces with an oversized kitchen featuring granite countertops, a striking full-height backsplash, abundant shaker cabinetry, stainless steel built-in appliances, gold hardware, and a coordinating gold-tone faucet. A generous breakfast bar with seating for 4, coastal-inspired pendant lighting, and recessed lighting create a welcoming setting for everyday living and entertaining. Large windows and sliding glass doors bring in natural light and connect the interior to the patio and landscaped courtyard. Vinyl flooring flows throughout the main and 2nd floors, complemented by a beautifully renovated main-floor powder room. Upstairs, you’ll find all 3 bedrooms, including a primary retreat with a full ensuite bath, plus an additional renovated bathroom serving the other 2 bedrooms. The comprehensive renovation includes upgraded insulation and drywall, new windows and doors, HVAC and ductwork, electrical panel and wiring, a larger water heater, and extensive plumbing replacement, including underground cast-iron waste piping to the city sewer connection. Roof-joist hurricane tie-downs and reinforcing steel wall strapping were also added. Outdoors, the expansive Caribbean shell stone patio overlooks the landscaped central courtyard and offers separate areas for dining and lounging, accent lighting, and 2 remote-controlled retractable awnings with high-wind sensors. Even the storage/utility garage reflects the same level of care, featuring climate control, epoxy flooring, thoughtful organization, and access from both the driveway and courtyard. An exterior laundry area frees up interior space, while parking for 1 vehicle adds convenience. Follow the community walkways to the private residents’ beachfront pool and private community access to Siesta Key’s sweeping sand beach and turquoise waters. From morning beach walks to spectacular sunsets, the setting captures the appeal of coastal living, with island restaurants, cafés, shops, and live music to explore around Siesta Key Village and along Midnight Pass Road. Beautifully renovated and meticulously presented, this home offers a personal beach retreat to enjoy with friends and family, or potential rental use, subject to association rules and applicable restrictions. Your slice of Siesta Key paradise awaits!
- Houzeo last checked: 2 hours ago
- Listing updated: November 2, 2026 at 3:18 pm
- Listing Provided by: Sam Vlad (863) 585-8980 | REAL BROKER, LLC (855) 450-0442
- Source: Stellar MLS-FL as distributed by MLS GRID | MLS#: A4711454

Property Details
Status
Active
Type
Townhouse
No. of Stories
2
County
City
Neighborhood
--
Year Built
1966
HOA Fees
-
Finished Area
1,104 sqft
Lot Size
5.02 acres lot
Basement Area
- sqft
MLS Name
Stellar MLS
MLS Number
A4711454
MLS Status
Active

Continue Your Journey in App
Find your dream home, receive real-time updates, and many more!
Continue Your Journey in App
Find your dream home, receive real-time updates, and many more!
Location
HOA Management
Ania Paduch
HOA Fees
$-/ One Time
Amenities
 Amenities and services may be covered by one or multiple associations and service providers.
 Pool
 Sewer
 Maintenance
 Trash Pickup
 Cable TV
 Water
 Escrow Reserves Fund
Common Area Taxes
Disclaimer: Amenities are based on third-party information and may vary; buyers must independently verify all amenities, as information is deemed reliable but not guaranteed.
Facts & Features
Rooms
Bedrooms & bathrooms
Bedrooms: 3
Bathrooms: 3
Interior
Sewer
Public Sewer
Cooling
Central Air
Heating
Central
Exterior Features
Courtyard, Storage
Flooring
Vinyl
Appliances
Built In Oven, Cooktop, Dishwasher, Dryer, Microwave, Range Hood, Refrigerator, Washer
Interior Features
Ceiling Fans(s), Living Room/dining Room Combo, Primary Bedroom Upstairs
Construction
Year Built
Year Built: 1966
Home type
Townhouse
Construction Materials
Metal Siding
Foundation Details
Slab
Roof
Metal
Utilities & Energy
Laundry Features
Laundry Closet, Outside
Water Source
Public
Utilities
Cable Connected, Electricity Connected, Phone Available, Water Connected
Pool Features
In Ground, Heated
Other Features
Community Features
Community Mailbox, Golf Carts Ok, Pool
Subdivision Name
Beachaven
Patio And Porch Features
Patio
Price History
| Date | Event | Price |
|---|---|---|
11/02/2026 Source: | Listed for Sale | $749,900 +41561.11% $679/sqft |
12/21/2018 Source: | Price Decreased | $1,800 -99.60% $2/sqft |
11/13/2018 Source: | Listing Removed | $449,900 +13.90% $408/sqft |
06/09/2016 Source: | Price Decreased | $395,000 -0.75% $358/sqft |
02/29/2016 Source: | Sold | $398,000 $361/sqft |

Nearby Homes
Find Homes by Property Features in Sarasota, FL

Based on information from Stellar MLS® through Nov 02, 2026, 02:15PM as submitted to and distributed by MLS GRID. All data is obtained from various sources and may not have been verified by the broker or MLS GRID. Supplied Open House Information is subject to change without notice. All information should be independently reviewed and verified for accuracy. Properties may or may not be listed by the office/agent presenting the information. IDX information is provided exclusively for consumers’ personal non-commercial use. It may not be used for any purpose other than to identify prospective properties consumers may be interested in purchasing. The data is deemed reliable but is not guaranteed by MLS GRID. The use of the MLS GRID Data may be subject to an end-user license agreement prescribed by the Member Participant’s applicable MLS, if any, and as amended from time to time. © 2026 Stellar MLS. All Rights Reserved.
 Advertising Broker: Fred McGill | Simple Showing, Inc
