- Overview
- Description
- Property Details
- Location
- Facts & Features
- Getting Around
- Nearby Homes



$1,400,000
Monthly Est:$6,968
 4 Beds
 4 Baths
2 full baths + 2 half baths
 3,562sqft
5859 Vicksboro Rd, Henderson, NC 27537
$1,400,000
$6,968/moEst:
Get Pre-Approved
Farm
Built in 2020
$-- HOA
16.35 acres lot
$393/sq.ft
Description
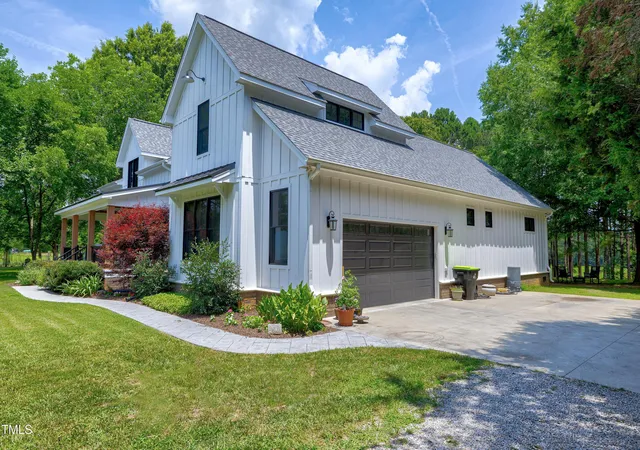
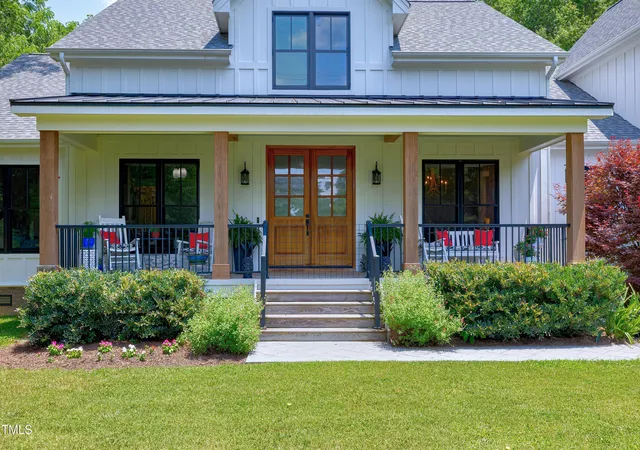
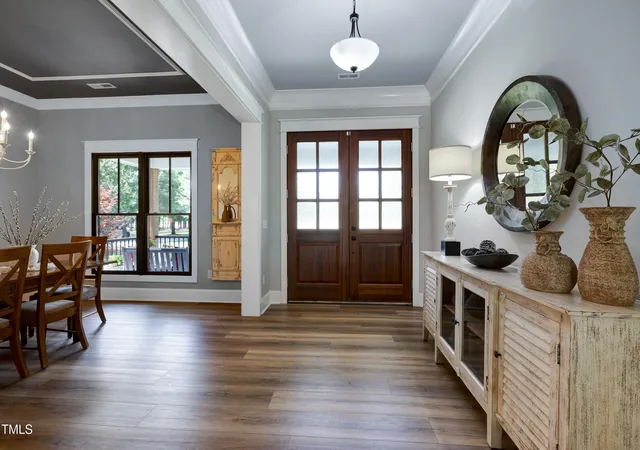
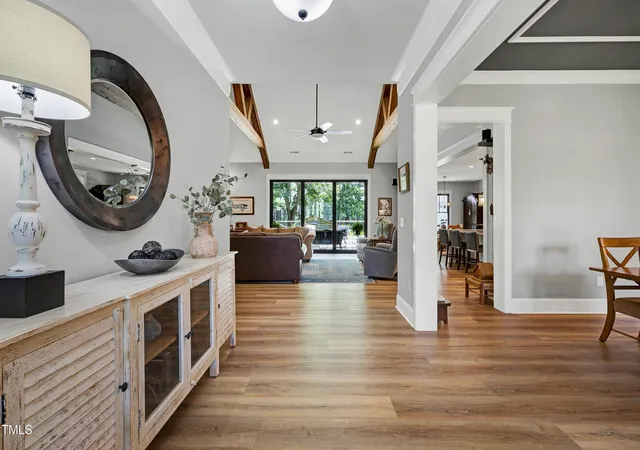
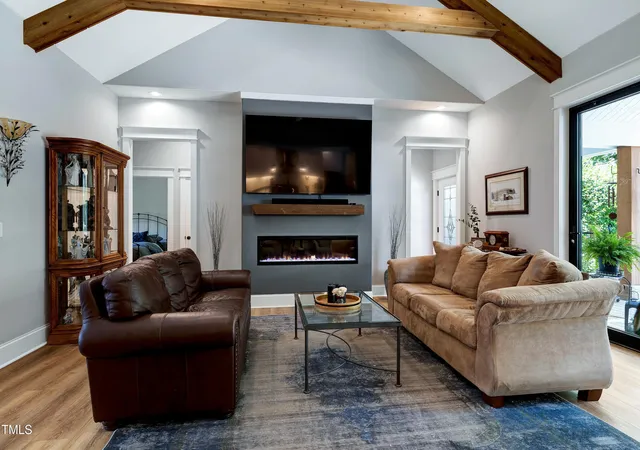
Welcome to Ayscue Williams Farm, situated on 51 acres with a pond. This beautiful custom farmhouse offers 3,562 square feet of living space and was built by the owner, a custom builder, in 2020. See this farm in person to appreciate its beauty. The home's transitional, open layout includes a main-floor primary suite and three additional bedrooms on the same level, providing space for multigenerational living. A large front porch leads through double mahogany doors into the foyer and formal dining room, featuring 10 feet ceilings and crown molding trim. The family room features a vaulted ceiling with cedar beams and a fireplace and opens into the kitchen, which offers a large center island with a quartz countertop, tile backsplash, and recessed lighting. The custom kitchen features Thermador appliances, including a six-burner gas range with an electric convection oven, a combination wall oven and microwave, and a dishwasher. Abundant countertop and cabinet space extends into a butler's pantry with a wine cooler and a storage pantry. The first-floor primary bedroom suite features a vaulted ceiling and leads to a luxurious private bath with a soaking tub and a large custom shower with dual showerheads and a rain forest showerhead. A white fir shiplap accent wall complements the tile floors, dual vanity sinks, toilet, and bidet. On the opposite side of the first floor, three large bedrooms with oversized closets and a full bathroom provide additional space for multigenerational living. The second floor features a recreation room and half bath, ideal for entertainment or use as a home office, plus an additional storage room with environmental control. Triple patio doors in the family room open onto a spacious, picture-framed rear deck with a Wellis hot tub for relaxing. The fully fenced backyard provides an enclosed area for pets and a setting for evening entertaining, relaxing, or watching the sunrise. The oversized two-car garage offers extra storage and an EV charging station. The garage entry leads into a mudroom with a half bath. The home also includes a Generac emergency backup generator, Vance County water, and Spectrum high-speed internet service. The backyard includes two buildings—a large workshop and a storage shed—built with reclaimed rough-cut lumber, along with a beautiful flower garden and a separate herb garden. Fishing and boating at Kerr Lake and Lake Gaston are minutes away. The home is close to US Highway 1 and I-85 South, with access to Raleigh, Durham, RDU International Airport, and Research Triangle Park. Enjoy a wonderful opportunity for country living, with equestrian potential for horse owners.
- Houzeo last checked: 6 hours ago
- Listing updated: October 26, 2026 at 4:37 pm
- Listing Provided by: Will Williams (757) 478-0337 | Coldwell Banker Advantage (919) 562-2200
- Source: Doorify MLS-NC | MLS#: 10199677

Property Details
Status
Active
Type
Single Family Residence
No. of Stories
-
County
City
Neighborhood
--
Year Built
2020
HOA Fees
-
Finished Area
3,562 sqft
Lot Size
16.35 acres lot
Basement Area
- sqft
MLS Name
Doorify MLS
MLS Number
10199677
MLS Status
Active

Continue Your Journey in App
Find your dream home, receive real-time updates, and many more!
Continue Your Journey in App
Find your dream home, receive real-time updates, and many more!
Location
Facts & Features
Rooms
Bedrooms & bathrooms
Bedrooms: 4
Bathrooms: 4
Interior
Window Features
Double Pane Windows, Drapes, Insulated Windows, Low Emissivity Windows, Screens
Flooring
Carpet, Ceramic Tile, Simulated Wood
Exterior Features
Fenced Yard, Garden, Lighting, Rain Gutters, Smart Camera(s)/recording, Smart Light(s), Storage
Heating
Central, Fireplace(s), Forced Air, Propane, Zoned
Interior Features
Beamed Ceilings, Bidet, Bookcases, Built In Features, Butler's Pantry, Cathedral Ceiling(s), Ceiling Fan(s), Chandelier, Crown Molding, Double Vanity, Entrance Foyer, High Ceilings, High Speed Internet, Kitchen Island, Low Flow Plumbing Fixtures, Natural Woodwork, Open Floorplan, Pantry, Primary Downstairs, Recessed Lighting, Room Over Garage, Second Primary Bedroom, Separate Shower, Smart Thermostat, Smooth Ceilings, Soaking Tub, Sound System, Stone Counters, Storage, Vaulted Ceiling(s), Walk In Closet(s), Walk In Shower, Wired For Data, Wired For Sound
Sewer
Private Sewer, Septic Tank
Cooling
Ceiling Fan(s), Central Air, Dual, Electric, Exhaust Fan, Zoned
Appliances
Convection Oven, Electric Water Heater, Energy Star Qualified Appliances, Energy Star Qualified Dishwasher, Energy Star Qualified Refrigerator, Energy Star Qualified Water Heater, Exhaust Fan, Free Standing Electric Oven, Free Standing Range, Free Standing Refrigerator, Ice Maker, Microwave, Plumbed For Ice Maker, Range Hood, Refrigerator, Self Cleaning Oven, Stainless Steel Appliance(s), Vented Exhaust Fan, Wall Oven, Wine Cooler, Wine Refrigerator
Construction
Year Built
Year Built: 2020
Home type
Farm
Architectural Style
Farmhouse, Transitional
Property Condition
Updated/remodeled
Construction Materials
Attic/crawl Hatchway(s) Insulated, Batts Insulation, Blown In Insulation, Board & Batten Siding, Brick Veneer, Cedar, Cement Siding, Ducts Professionally Air Sealed, Engineered Wood, Frame, Hardi Plank Type
Roof
Architectural Shingle, Metal
Foundation Details
Block, Brick/mortar, Raised
Utilities & Energy
Water Source
Public
Fireplace Features
Electric, Family Room
Utilities
Cable Available, Cable Connected, Electricity Available, Electricity Connected, Natural Gas Not Available, Septic Connected, Water Available, Water Connected, Propane, Underground Utilities
Parking Features
Additional Parking, Attached, Driveway, Electric Vehicle Charging Station(s), Garage, Garage Door Opener, Garage Faces Side, Parking Pad
Laundry Features
Electric Dryer Hookup, Inside, Laundry Room, Lower Level, Main Level, Sink, Washer Hookup
Security Features
Carbon Monoxide Detector(s), Closed Circuit Camera(s), Prewired, Security Lights, Security System Owned, Smoke Detector(s)
Other Features
Lot Features
Agricultural, Back Yard, Corners Marked, Farm, Front Yard, Garden, Hardwood Trees, Landscaped, Many Trees, Pasture, Pond On Lot, Private, Views, Wooded
Subdivision Name
Not In A Subdivision
Patio And Porch Features
Covered, Deck, Front Porch, Rear Porch
Vegetation
Crop(s), Partially Wooded
Community Features
None
Disclosures
Lead Based Paint, Seller Disclosure
Price History
| Date | Event | Price |
|---|---|---|
10/22/2026 Source: | Price Increased | $1,400,000 +21.74% $393/sqft |
04/29/2026 Source: | Off Market | $1,150,000 -2.82% $323/sqft |
04/29/2026 Source: | Listed for Sale | $1,183,400 $332/sqft |
04/29/2026 Source: | Off Market | $1,183,400 +2.90% $332/sqft |
04/29/2026 Source: | Listed for Sale | $1,150,000 -6.05% $323/sqft |

Show more
Nearby Homes

Find Homes by Property Features in Henderson, NC
Nearby New Homes For Sale


Based on information from the Doorify MLS (Triangle MLS, Inc.) through Oct 29, 2026, 06:30AM. All information provided is deemed reliable but is not guaranteed and should be independently verified. Some IDX listings have been excluded from this IDX display. Brokers make an effort to deliver accurate information, but buyers should independently verify any information on which they will rely in a transaction. The listing broker shall not be responsible for any typographical errors, misinformation, or misprints, and they shall be held totally harmless from any damages arising from reliance upon this data. This data is provided exclusively for consumers’ personal, non-commercial use. Listings marked with an icon are provided courtesy of the Doorify MLS, Inc. of North Carolina, Internet Data Exchange Database. Closed (sold) listings may have been listed and/or sold by a real estate firm other than the firm(s) featured on this website. Closed data is not available until the sale of the property is recorded in the MLS. Home sale data is not an appraisal, CMA, competitive or comparative market analysis, or home valuation of any property. © 2026 Doorify MLS, Inc. of North Carolina. All rights reserved. Non-MLS properties are not included. Properties sold were listed/sold by various MLS participating offices. © 2026 Doorify MLS, Inc. of North Carolina. All Rights Reserved.
 Advertising Broker: Nicholas Huscroft | Chosen Realty
